NOT LISTED FOR SALE

16556 Mosaic Oar Dr Wimauma, FL 33598

Wimauma Area

Estimated Value: $355,000 - $452,000

5 Beds
3 Baths
2,522 Sq Ft
$154/Sq Ft Est. Value

Sale Details

Date Sold: August 4, 2023

Last sale price $409,000 $162 Per Sq Ft

Est. 5% decrease in value since last sale

Current estimated payment $2,938 / mo

19 Days on Market

Highlights

  • Pond View
  • Contemporary Architecture
  • Great Room
  • Clubhouse
  • Loft
  • Stone Countertops

About This Home

As of August 2023

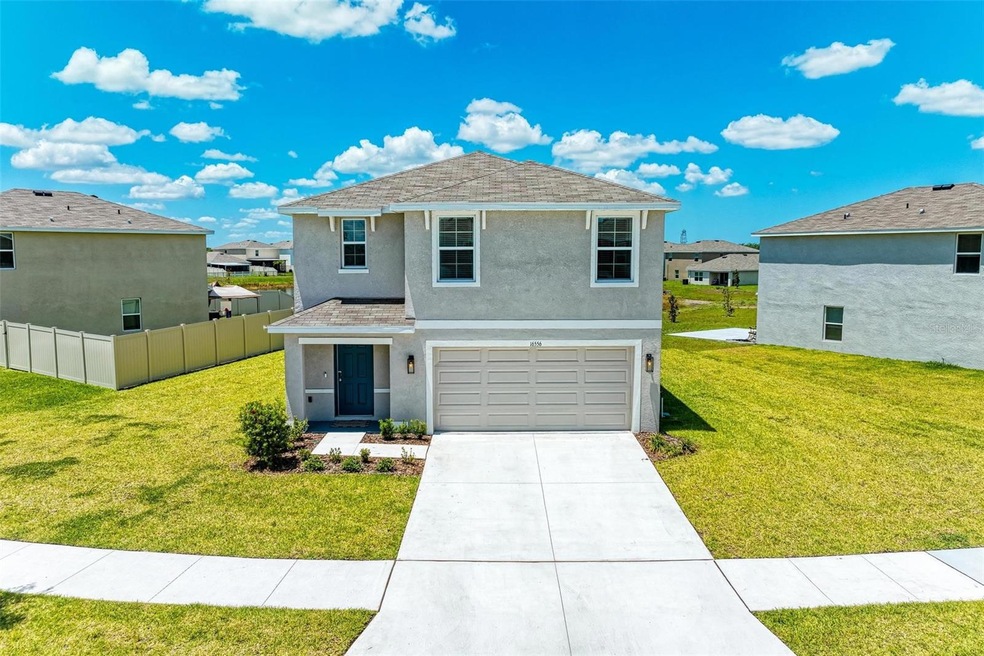



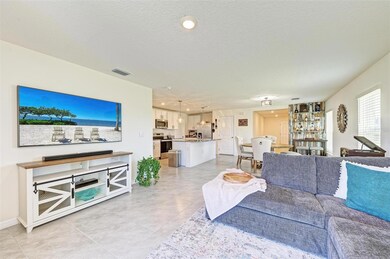
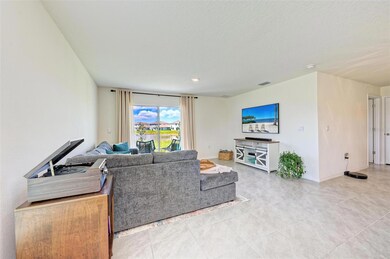
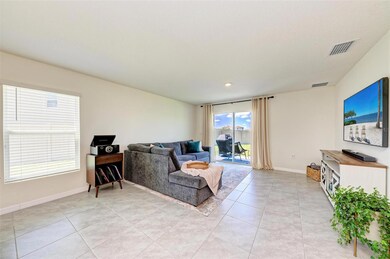
Why wait to build a new home when this stunning five-bedroom, three-bathroom is ready for its new owner. Built in 2022, this stunner is sure to impress even the most discerning eye. With over 2,400 square feet of living, the open floorplan is both spacious and versatile. On the first floor, the gourmet kitchen features stone countertops, lovely light cabinets with trendy hardware, stainless steel appliances, ample prep space, updated pendant lighting, large pantry and so much more. An entertainer's dream, the kitchen opens to both the dining area and massive living space. The first floor also features a bedroom and full bathroom. On the second floor, the master bedroom is huge with plenty of closet space and massive ensuite bathroom. An additional three bedrooms and secondary bathroom on the second level offer tons of space to spread out. The oversized lot with a tranquil and serene view of the lake is the perfect place to unwind and enjoy Florida's highly coveted weather year-round. Sereno is a picturesque community with amenities galore. Pool, dog park, tennis courts, basketball court... the list goes on and on. Don't miss out on the incredible opportunity to own a gorgeous home in a lovely community!

Last Agent to Sell the Property

Heather Breeze

BETTER HOMES AND GARDENS REAL ESTATE ATCHLEY PROPE License #3357493 Listed on: 05/27/2023

BETTER HOMES AND GARDENS REAL ESTATE ATCHLEY PROPE

Co-Listed By

Meaghan Rose

BETTER HOMES AND GARDENS REAL ESTATE ATCHLEY PROPE License #3369515

Last Buyer's Agent

Elisabeth Christenson

CENTURY 21 CIRCLE License #3295532

CENTURY 21 CIRCLE

Home Details

Home Type

  • Single Family

Est. Annual Taxes

  • $3,602

Year Built

  • Built in 2022

Lot Details

  • 8,276 Sq Ft Lot
  • Northeast Facing Home
  • Oversized Lot
  • Irregular Lot
  • Irrigation
  • Landscaped with Trees
  • Property is zoned PD

HOA Fees

  • $75 Monthly HOA Fees

Parking

  • 2 Car Attached Garage
  • Ground Level Parking
  • Garage Door Opener
  • Driveway

Home Design

  • Contemporary Architecture
  • Bi-Level Home
  • Slab Foundation
  • Shingle Roof
  • Block Exterior
  • Stucco

Interior Spaces

  • 2,522 Sq Ft Home
  • Sliding Doors
  • Great Room
  • Dining Room
  • Loft
  • Pond Views
  • Laundry Room

Kitchen

  • Walk-In Pantry
  • Range
  • Microwave
  • Dishwasher
  • Stone Countertops
  • Disposal

Flooring

  • Carpet
  • Ceramic Tile

Bedrooms and Bathrooms

  • 5 Bedrooms
  • Primary Bedroom Upstairs
  • Closet Cabinetry
  • Walk-In Closet
  • 3 Full Bathrooms

Home Security

  • Smart Home
  • Hurricane or Storm Shutters

Schools

  • Reddick Elementary School
  • Shields Middle School
  • Sumner High School

Utilities

  • Central Heating and Cooling System
  • Electric Water Heater
  • Water Softener
  • Phone Available
  • Cable TV Available

Listing and Financial Details

Community Details

Overview

  • Association fees include pool
  • Jennifer Scarlercio Association, Phone Number (813) 565-4663
  • Visit Association Website
  • Dg Farms Ph 7B Subdivision
  • The community has rules related to building or community restrictions, deed restrictions

Amenities

  • Clubhouse

Recreation

  • Tennis Courts
  • Community Basketball Court
  • Community Playground
  • Community Pool

Home Details

Home Type

Single Family

Est. Annual Taxes

$3,602

Year Built

Built in 2022

Lot Details

8,276 Sq Ft Lot

HOA Fees

$75 per month

Parking

2

Listing Details

  • HOA Fee Includes: Pool
  • Property Type: Residential
  • Property Sub Type: Single Family Residence
  • Architectural Style: Contemporary
  • Construction Materials: Block, Stucco
  • Fireplace: No
  • Living Area: 2522
  • Lot Size Acres: 0.19
  • New Construction: No
  • Year Built: 2022
  • Building Area Total: 2970
  • Lot Size Sq Ft: 8276
  • Status: Sold
  • Co List Office Mls Id: MFR281520192
  • Co List Office Phone: 941-556-9100
  • Ownership: Fee Simple
  • ResoBuildingAreaSource: PublicRecords
  • Building Area Total Srch Sq M: 275.92
  • Escrow State: FL
  • Minimum Lease: 6 Months
  • Number Of Pets: 2
  • RATIO Current Price By Calculate: 162.17
  • Total Acreage: 0 to less than 1/4
  • Water Access YN: 0
  • MFR_BedroomClosetType: Built-in Closet
  • MFR_BedroomClosetType: Built-in Closet
  • MFR_BedroomClosetType: Walk-in Closet
  • Tax Year: 2022
  • Special Features: 4098

Interior Features

  • Living Area Units: Square Feet
  • Flooring: Carpet, Ceramic Tile
  • Full Bathrooms: 3
  • Interior Amenities: Master Bedroom Upstairs, Smart Home, Stone Counters, Walk-In Closet(s)
  • Appliances Included: Dishwasher, Disposal, Electric Water Heater, Microwave, Range, Refrigerator, Water Softener
  • Foundation Details: Slab
  • Total Bedrooms: 5
  • Levels: Two
  • ResoLivingAreaSource: PublicRecords
  • Living Area Meters: 234.30

Exterior Features

  • Direction Faces: Northeast
  • Exterior Features: Hurricane Shutters, Irrigation System, Sidewalk, Sliding Doors
  • Roof: Shingle
  • Pool Private: No
  • View: Water
  • Waterfront: No
  • Road Surface Type: Paved
  • Disclosures: HOA/PUD/Condo Disclosure, Seller Property Disclosure
  • Water View: Pond
  • Water View YN: 1
  • Waterfront Feet Total: 0
  • Flood Zone Panel: 12057C0680H

Garage/Parking

  • Attached Garage: Yes
  • Carport Y N: No
  • Garage Spaces: 2
  • Garage Yn: Yes
  • Parking Features: Driveway, Garage Door Opener, Ground Level

Utilities

  • Utilities: Cable Available, Electricity Available, Phone Available, Sewer Available, Water Available
  • Cooling: Central Air
  • Heating: Central, Electric
  • Laundry Features: Inside, Laundry Room
  • Sewer: Public Sewer
  • Water Source: Public

Condo/Co-op/Association

  • Community Features: Buyer Approval Required, Clubhouse, Deed Restrictions, Playground, Pool, Sidewalks, Special Community Restrictions, Tennis Courts
  • Association Amenities: Basketball Court, Clubhouse, Playground, Pool, Tennis Court(s)
  • Association Fee: 225
  • Association Fee Frequency: Quarterly
  • Association Name: Jennifer Scarlercio
  • Phone: 813-565-4663
  • Association: Yes
  • Senior Community: No
  • Association 2 YN: 0
  • Association Approval Required YN: 1
  • Pet Restrictions: Per HOA guidelines
  • Association Fee Requirement: Required
  • Association Email: sereno@breezehome.com
  • Association URL: www.sereno.breezehome.com

Fee Information

  • Total Annual Fees: 900.00
  • Total Monthly Fees: 75.00
  • Monthly HOA Amount: 75.00

Schools

  • Elementary School: Reddick Elementary School
  • High School: Sumner High School
  • Middle Or Junior School: Shields-HB

Lot Info

  • Zoning: PD
  • Parcel Number: U-05-32-20-C5E-000019-00016.0
  • Additional Parcels: No
  • Lot Features: In County, Irregular Lot, Landscaped, Oversized Lot, Sidewalk, Paved
  • Flood Zone Code: X

Rental Info

  • Pets Allowed: Yes
  • Lease Restrictions YN: 1
  • Additional Lease Restrictions: Per HOA guidelines

Tax Info

  • Tax Annual Amount: 3602
  • Tax Block: 19
  • Tax Book Number: 140-173
  • Tax Lot: 16
  • Tax Other Annual Assessment Amount: 2178

Multi Family

  • Approval Process: See HOA documents for additional information

Ownership History

We collect this data history from publicly available records. To have your information removed, we recommend requesting removal directly through your county’s website.

Date Name Owned For Owner Type

Purchase Details

Listed on
May 27, 2023
Closed on
Jul 28, 2023
Sold by
Bought by
Seller's Agent
Heather Breeze
BETTER HOMES AND GARDENS REAL ESTATE ATCHLEY PROPE
Buyer's Agent
Elisabeth Christenson
CENTURY 21 CIRCLE
List Price
$409,000
Sold Price
$409,000
Views
18
Current Estimated Value
$387,794

Home Financials for this Owner

Home Financials are based on the most recent Mortgage that was taken out on this home.
Estimated Appreciation
-$21,206
Avg. Annual Appreciation
-1.76%
Original Mortgage
$409,000
Interest Rate
0.0671%
Mortgage Type
VA

Purchase Details

Listed on
Sep 22, 2022
Closed on
Jan 19, 2023
Sold by
Bought by
Seller's Agent
Paula Malone
DRB GROUP REALTY, LLC
Buyer's Agent
Larry Mueller
BHHS FLORIDA PROPERTIES GROUP
List Price
$381,990
Sold Price
$367,990
Premium/Discount to List
-$14,000
-3.67%

Home Financials for this Owner

Home Financials are based on the most recent Mortgage that was taken out on this home.
Avg. Annual Appreciation
21.61%
Original Mortgage
$372,221
Interest Rate
0.0633%
Mortgage Type
VA
Source: Public Records
Create a Home Valuation Report for This Property
The Home Valuation Report is an in-depth analysis detailing your home's value as well as a comparison with similar homes in the area

Home Values in the Area

Source: Public Records

Average Home Value in this Area


Source: Public Records

Purchase History

We collect this data history from publicly available records. To have your information removed, we recommend requesting removal directly through your county’s website.

Date Buyer Sale Price Title Company
$409,000 Sunbelt Title Agency
$367,990 Dhi Title Of Florida
Source: Public Records

Mortgage History

We collect this data history from publicly available records. To have your information removed, we recommend requesting removal directly through your county’s website.

Date Status Borrower Loan Amount
Open $417,390
Closed $409,000
Previous Owner $372,221
Source: Public Records

Property History

We collect this data history from publicly available records. To have your information removed, we recommend requesting removal directly through your county’s website.

Date Event Price List to Sale Price per Sq Ft Prior Sale
08/04/2023 08/04/23 Sold $409,000 0.0% $162 / Sq Ft
06/16/2023 06/16/23 Pending -- -- --
05/27/2023 05/27/23 For Sale $409,000 +11.1% $162 / Sq Ft
01/19/2023 01/19/23 Sold $367,990 0.0% $150 / Sq Ft View Prior Sale
12/11/2022 12/11/22 Pending -- -- --
12/08/2022 12/08/22 Price Changed $367,990 -4.2% $150 / Sq Ft
12/04/2022 12/04/22 Price Changed $383,990 +0.5% $157 / Sq Ft
12/04/2022 12/04/22 Price Changed $381,990 0.0% $156 / Sq Ft
12/04/2022 12/04/22 For Sale $381,990 -3.3% $156 / Sq Ft
09/25/2022 09/25/22 Pending -- -- --
09/22/2022 09/22/22 For Sale $394,990 -- $161 / Sq Ft
Source: Stellar MLS

Tax History

We collect this data history from publicly available records. To have your information removed, we recommend requesting removal directly through your county’s website.

Year Tax Paid Tax Assessment Tax Assessment Total Assessment is a certain percentage of the fair market value that is determined by local assessors to be the total taxable value of land and additions on the property. Land Improvement
2025 $9,003 $263,632
2024 $9,003 $329,176 $98,178 $230,998
2023 $9,701 $354,630 $98,178 $256,452
2022 $3,602 $64,798 $64,798 $0
Source: Public Records

Agents Affiliated with this Home

  • Section Image
  • Section Image
  • Section Image
  • Section Image
  • Section Image
See All Agents

Map

Source: Stellar MLS

MLS Number: A4571698

Stellar MLS

APN: U-05-32-20-C5E-000019-00016.0

Your Personal Tour Guide

Ask me questions while you tour the home.