
Seller's Agent in 2026
Nancy Hoy
Carolina One Real Estate
(843) 746-4946
88 Total Sales


Estimated Value: $716,162
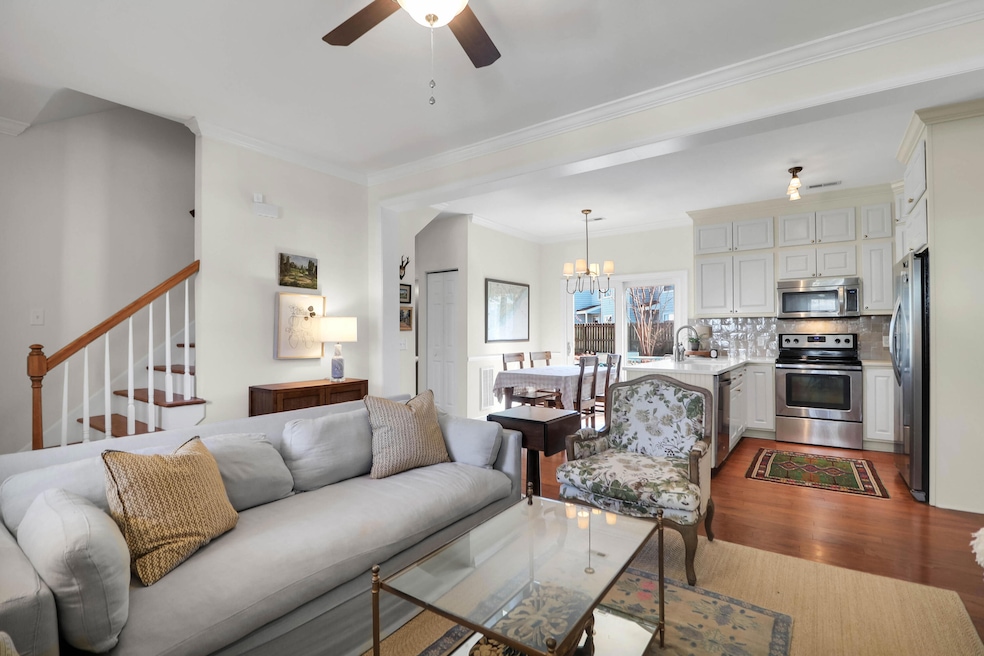
Back on the market due to buyer financing falling through - no fault of sellers. This charming home offers a perfect blend of comfort and style with 4 bedrooms, 2.5 baths, and a nicely sized corner lot - plus, new HVAC and hot water heater. The open-concept living and updated kitchen area is perfect for both entertaining and everyday living, creating a seamless flow throughout. The primary bedroom is conveniently located on the first floor, complete with a private ensuite bathroom and a large walk-in closet. The first floor has beautiful hardwood floors throughout and a powder room. Upstairs, you'll find an updated bathroom and three additional bedrooms, including a versatile FROG that can serve as a guest room, office, or playroom. The beautifully landscaped, fully fenced-in backyard iscomplete with a pergola and patio area perfect for enjoying the outdoors. Plus, there are walking paths that lead to Lucy Beckham and shops, restaurants, and workout studios in Indigo Square - making the location even more desirable! A custom storage shed, equipped with electrical, offers additional space for tools or outdoor equipment. Additionally, there is a one car attached garage and graveled area by the side entrance - perfect for a golf cart, boat, etc. New HVAC unit and hot water heater! This South Mt. Pleasant home is conveniently located close to shops, restaurants, and Mt. Pleasant schools. Don't miss the opportunity to make this lovely home yours - schedule a tour today.
Last Agent to Sell the Property
Carolina One Real Estate License #49226 Listed on: 09/05/2025
We collect this data history from publicly available records. To have your information removed, we recommend requesting removal directly through your county’s website.
We collect this data history from publicly available records. To have your information removed, we recommend requesting removal directly through your county’s website.
| Date | Buyer | Sale Price | Title Company |
|---|---|---|---|
| $700,000 | None Listed On Document | ||
| -- | None Available | ||
| $305,000 | -- | ||
| $258,000 | -- |
We collect this data history from publicly available records. To have your information removed, we recommend requesting removal directly through your county’s website.
| Date | Status | Borrower | Loan Amount |
|---|---|---|---|
| Previous Owner | $229,000 | ||
| Previous Owner | $240,000 | ||
| Previous Owner | $17,000 | ||
| Previous Owner | $27,254 |
We collect this data history from publicly available records. To have your information removed, we recommend requesting removal directly through your county’s website.
| Date | Event | Price | List to Sale | Price per Sq Ft | Prior Sale |
|---|---|---|---|---|---|
| 02/25/2026 02/25/26 | Sold | $700,000 | +0.1% | $438 / Sq Ft | |
| 10/21/2025 10/21/25 | Price Changed | $699,000 | -4.9% | $437 / Sq Ft | |
| 09/05/2025 09/05/25 | For Sale | $735,000 | +141.0% | $459 / Sq Ft | |
| 11/06/2015 11/06/15 | Sold | $305,000 | 0.0% | $191 / Sq Ft | View Prior Sale |
| 10/08/2015 10/08/15 | Pending | -- | -- | -- | |
| 10/02/2015 10/02/15 | For Sale | $305,000 | -- | $191 / Sq Ft |
We collect this data history from publicly available records. To have your information removed, we recommend requesting removal directly through your county’s website.
| Year | Tax Paid | Tax Assessment Tax Assessment Total Assessment is a certain percentage of the fair market value that is determined by local assessors to be the total taxable value of land and additions on the property. | Land | Improvement |
|---|---|---|---|---|
| 2024 | $5,963 | $14,770 | $0 | $0 |
| 2023 | $2,002 | $14,770 | $0 | $0 |
| 2022 | $1,821 | $14,770 | $0 | $0 |
| 2021 | $1,930 | $14,770 | $0 | $0 |
| 2020 | $1,501 | $13,810 | $0 | $0 |
| 2019 | $1,345 | $12,320 | $0 | $0 |
| 2017 | $1,327 | $12,320 | $0 | $0 |
| 2016 | $1,255 | $12,200 | $0 | $0 |
| 2015 | $3,343 | $15,480 | $0 | $0 |
| 2014 | $3,277 | $0 | $0 | $0 |
| 2011 | -- | $0 | $0 | $0 |
Seller's Agent in 2026
Nancy Hoy
Carolina One Real Estate
(843) 746-4946
88 Total Sales
D
Buyer's Agent in 2026
Dottie Rickenbaker
Keller Williams Realty Charleston
6 Total Sales
Buyer Co-Listing Agent in 2026
David Friedman
Keller Williams Realty Charleston
(843) 999-0654
937 Total Sales
D
Seller's Agent in 2015
Diane Lewis
Highgate Properties
M
Buyer's Agent in 2015
Marshall Overton
Adams Property Group, LLC
Source: CHS Regional MLS
MLS Number: 25024357
APN: 558-01-00-363
Disclaimer: Certain information contained herein is derived from information provided by parties other than Homes.com. All information provided is deemed reliable, but is not guaranteed to be accurate and should be independently verified.
The information is being provided by Charleston Trident MLS. Information deemed reliable but not guaranteed. Information is provided for consumers' personal, non-commercial use, and may not be used for any purpose other than the identification of potential properties for purchase. © 2026 Charleston Trident MLS. All Rights Reserved
Ask me questions while you tour the home.