
Kristie McLeod
Century 21 Arizona Foothills
(623) 663-9168
49 Total Sales
1 in West Central Mesa
$304,000 Price
Estimated Value: $355,302
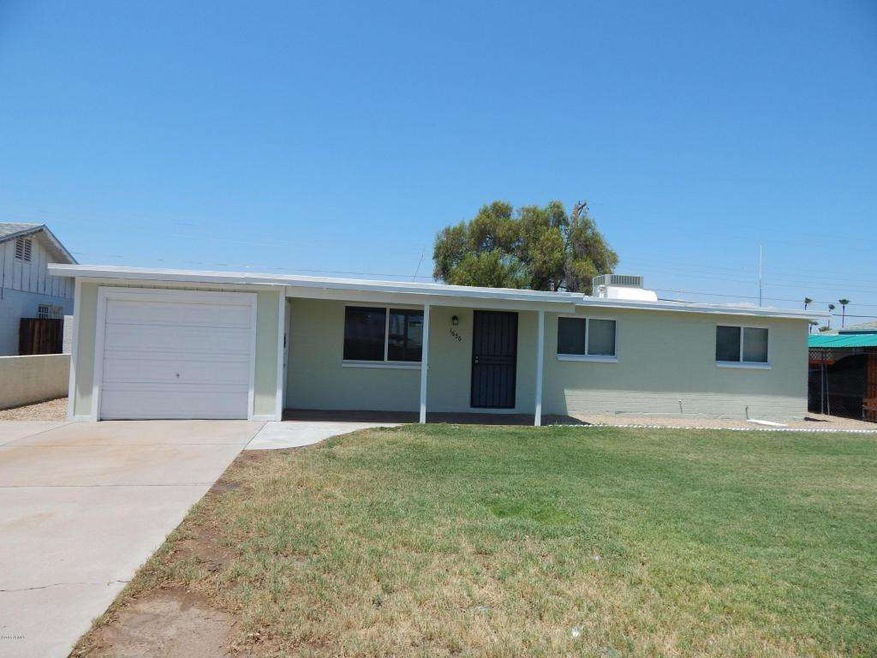
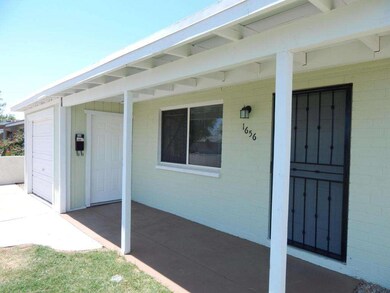
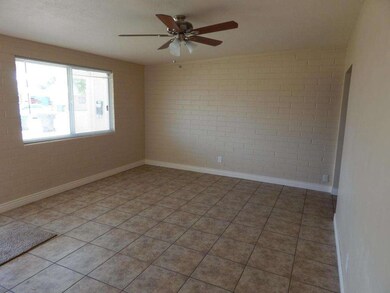
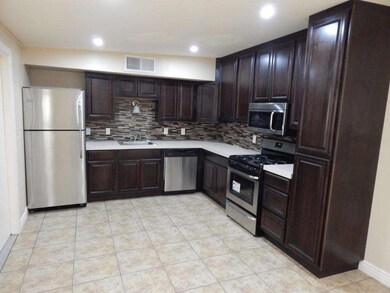
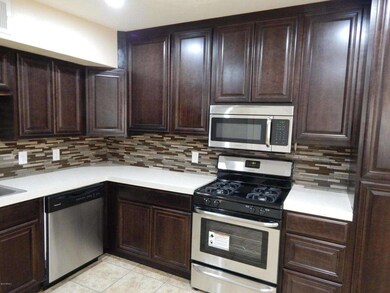
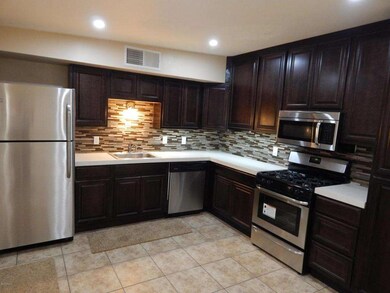
This is a beautiful home close to Fiesta Mall, US 60 & #101 freeways, Mesa CC, Banner Hospital & more! The gorgeous new kitchen has counter top lighting and new SS appliances. Common areas are tile, with carpet only in the bedrooms. Hall bath has a tub w/ glass enclosed shower. Master has a huge linen closet and a double walk in shower.
This home has 6 panel interior doors with brushed Nichol hardware and Fans w/ lights in all bedrooms and Living room.
You'll stay cool and save $ with your new 14 seer A/C, new gas WH, dual pane windows and new mini-blinds. The tandem 2 car garage allows drive thru to the large grassy back yard, where you'll enjoy your covered patio and large shade tree. With a 200 amp elect. panel and copper piping t/o, it will serve your client's every need.
Last Agent to Sell the Property
Valley Executives Real Estate License #SA632387000 Listed on: 07/01/2015
We collect this data history from publicly available records. To have your information removed, we recommend requesting removal directly through your county’s website.
Kristie McLeod
Century 21 Arizona Foothills
(623) 663-9168
49 Total Sales
1 in West Central Mesa
$304,000 Price
Frederick Ritter
Keller Williams Integrity First Realty
(833) 923-2733
70 Total Sales
2 in West Central Mesa
$338K - $435K Price Range
Barbara Drake
Instasold
(877) 540-9068
29 Total Sales
1 in West Central Mesa
$399,000 Price
Rich Giddings
Model Perfect Homes
(623) 257-5482
72 Total Sales
3 in West Central Mesa
$260K - $395K Price Range
Elizabeth Hammer
Realty ONE Group
(888) 521-7129
79 Total Sales
1 in West Central Mesa
$195,000 Price
Bethanie Madewell
eXp Realty
(623) 323-3196
130 Total Sales
2 in West Central Mesa
$215K - $400K Price Range
We collect this data history from publicly available records. To have your information removed, we recommend requesting removal directly through your county’s website.
| Date | Buyer | Sale Price | Title Company |
|---|---|---|---|
| $157,900 | Greystone Title Agency Llc | ||
| $103,000 | Greystone Title Agency Llc |
We collect this data history from publicly available records. To have your information removed, we recommend requesting removal directly through your county’s website.
| Date | Status | Borrower | Loan Amount |
|---|---|---|---|
| Open | $155,039 | ||
| Previous Owner | $38,152 | ||
| Previous Owner | $50,000 |
We collect this data history from publicly available records. To have your information removed, we recommend requesting removal directly through your county’s website.
| Date | Event | Price | List to Sale | Price per Sq Ft | Prior Sale |
|---|---|---|---|---|---|
| 08/19/2015 08/19/15 | Sold | $157,900 | +1.9% | $121 / Sq Ft | |
| 08/03/2015 08/03/15 | Price Changed | $154,900 | 0.0% | $119 / Sq Ft | |
| 07/04/2015 07/04/15 | Pending | -- | -- | -- | |
| 07/01/2015 07/01/15 | For Sale | $154,900 | +50.4% | $119 / Sq Ft | |
| 02/04/2015 02/04/15 | Sold | $103,000 | -1.9% | $79 / Sq Ft | View Prior Sale |
| 01/30/2015 01/30/15 | Pending | -- | -- | -- | |
| 01/25/2015 01/25/15 | For Sale | $105,000 | 0.0% | $81 / Sq Ft | |
| 01/14/2015 01/14/15 | Pending | -- | -- | -- | |
| 01/12/2015 01/12/15 | Price Changed | $105,000 | -4.1% | $81 / Sq Ft | |
| 12/30/2014 12/30/14 | Price Changed | $109,500 | +2.4% | $84 / Sq Ft | |
| 12/24/2014 12/24/14 | Price Changed | $106,900 | +1.9% | $82 / Sq Ft | |
| 12/23/2014 12/23/14 | Price Changed | $104,900 | -8.5% | $81 / Sq Ft | |
| 12/17/2014 12/17/14 | Price Changed | $114,700 | -0.1% | $88 / Sq Ft | |
| 12/16/2014 12/16/14 | Price Changed | $114,800 | -0.1% | $88 / Sq Ft | |
| 12/14/2014 12/14/14 | Price Changed | $114,900 | -0.1% | $88 / Sq Ft | |
| 12/08/2014 12/08/14 | For Sale | $115,000 | 0.0% | $88 / Sq Ft | |
| 12/08/2014 12/08/14 | Price Changed | $115,000 | +53.3% | $88 / Sq Ft | |
| 12/01/2014 12/01/14 | Price Changed | $75,000 | 0.0% | $58 / Sq Ft | |
| 11/13/2014 11/13/14 | Pending | -- | -- | -- | |
| 11/12/2014 11/12/14 | For Sale | $75,000 | -- | $58 / Sq Ft |
We collect this data history from publicly available records. To have your information removed, we recommend requesting removal directly through your county’s website.
| Year | Tax Paid | Tax Assessment Tax Assessment Total Assessment is a certain percentage of the fair market value that is determined by local assessors to be the total taxable value of land and additions on the property. | Land | Improvement |
|---|---|---|---|---|
| 2025 | $634 | $7,638 | ||
| 2024 | $641 | $7,275 | ||
| 2023 | $641 | $27,080 | $5,410 | $21,670 |
| 2022 | $627 | $18,530 | $3,700 | $14,830 |
| 2021 | $644 | $16,700 | $3,340 | $13,360 |
| 2020 | $636 | $14,600 | $2,920 | $11,680 |
| 2019 | $589 | $13,360 | $2,670 | $10,690 |
| 2018 | $562 | $12,470 | $2,490 | $9,980 |
| 2017 | $545 | $10,970 | $2,190 | $8,780 |
| 2016 | $535 | $10,610 | $2,120 | $8,490 |
| 2015 | $593 | $7,960 | $1,590 | $6,370 |
W
Seller's Agent in 2015
Wayne Freeland
Valley Executives Real Estate
(480) 735-8680
9 Total Sales
Seller's Agent in 2015
Tarah Cook
American Freedom Realty
(602) 690-8109
44 Total Sales
Seller Co-Listing Agent in 2015
Neila Garcia
West USA Realty
(602) 487-8663
104 Total Sales
Buyer's Agent in 2015
Rita Galaviz
HomeSmart
(602) 299-0142
1 in this area
117 Total Sales
Source: Arizona Regional Multiple Listing Service (ARMLS)
MLS Number: 5302408
APN: 134-48-008
Disclaimer: Certain information contained herein is derived from information provided by parties other than Homes.com. All information provided is deemed reliable, but is not guaranteed to be accurate and should be independently verified.
All information should be verified by the recipient and none is guaranteed as accurate by ARMLS
Listing Information presented by local MLS brokerage: Ten-X, local REALTOR®- Arlene Richardson - (888)-952-6393
Ask me questions while you tour the home.