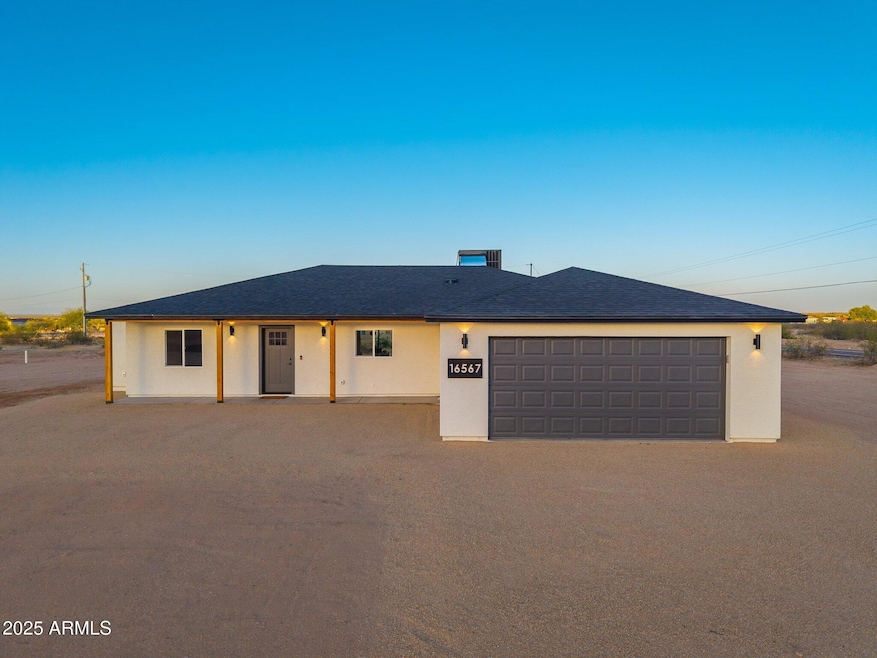
NOT LISTED FOR SALE

16567 N Slate Ln Maricopa, AZ 85139

Maricopa Area
3 Beds
2 Baths
1,610 Sq Ft
1.34 Acre Lot

Sale Details

Date Sold: September 9, 2025

Last sale price $429,000 $266 Per Sq Ft

Highlights

  • Horses Allowed On Property
  • Mountain View
  • Granite Countertops
  • Home Energy Rating Service (HERS) Rated Property
  • Vaulted Ceiling
  • No HOA

About This Home

As of September 2025

Discover this rare new-build gem in North Hidden Valley! Set on a 1.4-acre lot with stunning mountain views and vivid sunsets, this 3-bed, 2-bath home offers stylish open-concept living with vaulted ceilings and luxury wood-look flooring. The modern kitchen features stainless steel appliances, quartz countertops, and a large island - perfect for entertaining. Spacious primary suite includes a walk-in closet, dual-sink vanity, and private toilet room. Designer mudroom with bench seating and extra storage is impressive. Relax on the covered back patio and enjoy quintessential Arizona Living. Nearby attractions include Southern Dunes Golf Course, Harrah's Ak-Chin Casino and Box Canyon Recreation Area. Just 10 minutes from Maricopa - country living with city convenience and there's no HOA!

Last Agent to Sell the Property

Christopher Haller

HomeSmart License #BR685164000 Listed on: 08/06/2025

HomeSmart

Last Buyer's Agent

Adrianne Lynch

Real Broker License #SA528522000

Real Broker
Create a Home Valuation Report for This Property
The Home Valuation Report is an in-depth analysis detailing your home's value as well as a comparison with similar homes in the area

Home Details

Home Type

  • Single Family

Est. Annual Taxes

  • $137

Year Built

  • Built in 2025

Lot Details

  • 1.34 Acre Lot
  • Desert faces the back of the property

Parking

  • 2 Car Direct Access Garage
  • Garage Door Opener

Home Design

  • Roof Updated in 2025
  • Wood Frame Construction
  • Composition Roof
  • Stucco

Interior Spaces

  • 1,610 Sq Ft Home
  • 1-Story Property
  • Vaulted Ceiling
  • Ceiling Fan
  • Double Pane Windows
  • Low Emissivity Windows
  • Vinyl Clad Windows
  • Mountain Views
  • Washer and Dryer Hookup

Kitchen

  • Kitchen Updated in 2025
  • Eat-In Kitchen
  • Kitchen Island
  • Granite Countertops

Flooring

  • Floors Updated in 2025
  • Carpet
  • Vinyl

Bedrooms and Bathrooms

  • 3 Bedrooms
  • Bathroom Updated in 2025
  • 2 Bathrooms
  • Dual Vanity Sinks in Primary Bathroom
  • Easy To Use Faucet Levers

Accessible Home Design

  • Accessible Hallway
  • Doors with lever handles
  • No Interior Steps
  • Multiple Entries or Exits

Schools

  • Maricopa Elementary School
  • Maricopa Wells Middle School
  • Maricopa High School

Utilities

  • Cooling System Updated in 2025
  • Central Air
  • Heating unit installed on the ceiling
  • Plumbing System Updated in 2025
  • Wiring Updated in 2025
  • 220 Volts in Kitchen
  • Shared Well
  • Septic Tank

Additional Features

  • Home Energy Rating Service (HERS) Rated Property
  • Covered Patio or Porch
  • Horses Allowed On Property

Community Details

  • No Home Owners Association
  • Association fees include no fees
  • Built by Custom
  • S33 T4s R2e Subdivision

Listing and Financial Details

  • Home warranty included in the sale of the property
  • Assessor Parcel Number 510-11-041

Home Details

Home Type

Single Family

Est. Annual Taxes

$137

Year Built

Built in 2025

Lot Details

1.34 Acres

Parking

2

Listing Details

  • Cross Street: Hidden Valley Road & Highway 238
  • Legal Info Range: 02E
  • Property Type: Residential
  • Ownership: Fee Simple
  • Association Fees Land Lease Fee: N
  • Basement: N
  • Energy Green Feature H E R S Rating: Y
  • Updated Partial or Full Bathrooms: Full
  • Bathrooms Year Updated: 2025
  • Updated Floors: Full
  • Items Updated Floor Yr Updated: 2025
  • Updated Heating or Cooling Units: Full
  • Items Updated Ht Cool Yr Updated: 2025
  • Updated Kitchen: Full
  • Items Updated Kitchen Yr Updated: 2025
  • Updated Plumbing: Full
  • Items Updated Plmbg Yr Updated: 2025
  • Updated Roof: Full
  • Items Updated Roof Yr Updated: 2025
  • Updated Wiring: Full
  • Items Updated Wiring Yr Updated: 2025
  • Parking Spaces Total Covered Spaces: 2.0
  • Separate Den Office Sep Den Office: N
  • Year Built: 2025
  • Tax Year: 2024
  • Property Sub Type: Single Family Residence
  • Horses: Yes
  • Lot Size Acres: 1.34
  • Subdivision Name: S33 T4S R2E
  • Architectural Style: Ranch
  • New Construction: No
  • Property Attached Yn: No
  • General Property Description:PriceSqFt: 266.46
  • Windows:Dual Pane: Yes
  • Cooling:Ceiling Fan(s): Yes
  • Windows:Low-E: Yes
  • Cooling:Central Air: Yes
  • Special Features: NewHome

Interior Features

  • Flooring: Carpet, Vinyl
  • Basement YN: No
  • Spa Features: None
  • Accessibility Features: Mltpl Entries/Exits, Lever Handles, Bath Lever Faucets, Accessible Hallway(s)
  • Total Bedrooms: 3
  • Fireplace Features: None
  • Fireplace: No
  • Interior Amenities: Granite Counters, Double Vanity, Master Downstairs, Eat-in Kitchen, No Interior Steps, Vaulted Ceiling(s), Kitchen Island, Pantry, 3/4 Bath Master Bdrm
  • Living Area: 1610.0
  • Stories: 1
  • Window Features: Low-Emissivity Windows, Dual Pane, Vinyl Frame
  • Kitchen Features:RangeOven Elec: Yes
  • Kitchen Features:Kitchen Island: Yes
  • Master Bathroom:Double Sinks: Yes
  • Kitchen Features Pantry: Yes
  • Other Rooms:Great Room: Yes
  • Kitchen Features:Walk-in Pantry: Yes
  • KitchenFeatures:Refrigerator: Yes
  • Kitchen Features:Granite Counters: Yes

Exterior Features

  • Fencing: None
  • Lot Features: Natural Desert Back, Dirt Front, Dirt Back, Gravel/Stone Front
  • Pool Private: No
  • View: Mountain(s)
  • Disclosures: None
  • Home Warranty: Yes
  • Construction Type: Stucco, Wood Frame, Painted
  • Patio And Porch Features: Covered Patio(s), Patio
  • Property Condition: Complete Spec Home
  • Roof: Composition
  • Construction:Frame - Wood: Yes
  • Exterior Features:Covered Patio(s): Yes
  • Exterior Features:Patio: Yes
  • Construction Status:Complete Spec Home: Yes
  • General Property Description:Community Pool YN2: No
  • General Property Description:Private Pool YN2: No

Garage/Parking

  • Total Covered Spaces: 2.0
  • Parking Features: Garage Door Opener, Direct Access
  • Attached Garage: No
  • Garage Spaces: 2.0
  • Parking Features:Garage Door Opener: Yes
  • Parking Features:Direct Access: Yes

Utilities

  • Electric: 220 Volts in Kitchen
  • Cooling: Central Air, Ceiling Fan(s), Programmable Thmstat
  • Heating: Electric, Ceiling
  • Laundry Features: Wshr/Dry HookUp Only
  • Cooling Y N: Yes
  • Heating Yn: Yes
  • Water Source: Shared Well
  • Heating:Electric: Yes
  • Sewer Septic Tank: Yes
  • Heating:Ceiling: Yes

Condo/Co-op/Association

  • Association: No

Association/Amenities

  • Association Fees:HOA YN2: N
  • Association Fees:PAD Fee YN2: N
  • Association Fee Incl:No Fees: Yes

Fee Information

  • Association Fee Includes: No Fees

Schools

  • Elementary School: Maricopa Elementary School
  • High School: Maricopa High School
  • Junior High Dist: Maricopa Unified School District
  • Middle Or Junior School: Maricopa Wells Middle School

Lot Info

  • Land Lease: No
  • Lot Size Sq Ft: 58370.0
  • Parcel #: 510-11-041

Building Info

  • Builder Name: Custom

Tax Info

  • Tax Annual Amount: 137.0
  • Tax Book Number: 510.00
  • Tax Lot: -
  • Tax Map Number: 11.00

Property History

We collect this data history from publicly available records. To have your information removed, we recommend requesting removal directly through your county’s website.

Date Event Price List to Sale Price per Sq Ft
09/09/2025 09/09/25 Sold $429,000 -0.2% $266 / Sq Ft
08/06/2025 08/06/25 Pending -- -- --
08/06/2025 08/06/25 For Sale $430,000 -- $267 / Sq Ft
Source: Arizona Regional Multiple Listing Service (ARMLS)

Agents Affiliated with this Home

  • Section Image
  • Section Image
See All Agents

Map

Source: Arizona Regional Multiple Listing Service (ARMLS)

MLS Number: 6902326

Arizona Regional Multiple Listing Service (ARMLS)
Your Personal Tour Guide

Ask me questions while you tour the home.