
Dee Akindoyo
Coldwell Banker Realty
(443) 960-8258
17 Total Sales
2 in Pendennis Mount
$335K - $490K Price Range


Estimated Value: $498,000 - $607,047
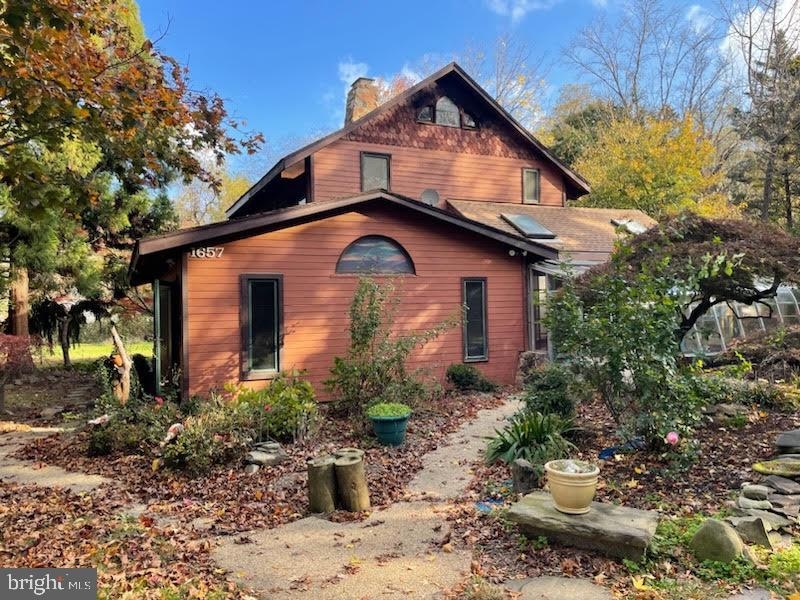
Open House Saturday April 20 == 2-4 pm only // OUT IN THE COUNTRY --------- And the 1,000-acre Ridout Thoroughbred Horse Farm is across the street. Lord Baltimore bequeathed the farm to his secretary... back in the day ... You will find this home to be enchanting and quirky all in one. Built in 1988 from a one wall standing structure.... And it even has a 200-year-old door inside=== Basics: Main level bedroom- full bath // Second level has a bedroom with loft and adjacent third bedroom // They share a hallway full bathroom with soaking tub-shower. The surrounding level 2 acres is calling all land lovers .... And the attached greenhouse is all set up for persons of green thumb color....... like Landscapers, Gardeners, Horticulturists, etc........ The 2-story barn is right out of the Wild, Wild East == with a very cool hay window. Use the adjacent carport for your riding mower or new electric vehicle (will need to run electric over to it) .......... Use as a Photo Shop, Arts /Crafts Studio, Workshop, Artist Studio, She Shed, Man Cave, Tatoo Parlor, for Farm Animals, Yoga Studio, Garage Rock Band, or Hair Salon = will need to get water to it ... A blank slate waiting for Picasso...
Last Agent to Sell the Property
(410) 267-9020 coastalrealtymaryland@gmail.com Coastal Realty Maryland License #820 Listed on: 03/29/2024
Last Buyer's Agent
Non Member Member
beta@mris.net Metropolitan Regional Information Systems, Inc.
We collect this data history from publicly available records. To have your information removed, we recommend requesting removal directly through your county’s website.
Dee Akindoyo
Coldwell Banker Realty
(443) 960-8258
17 Total Sales
2 in Pendennis Mount
$335K - $490K Price Range
Megan Burke
Keller Williams Flagship
(443) 960-7030
34 Total Sales
1 in Pendennis Mount
$499,000 Price
Rachel Best
RE/MAX Leading Edge
(443) 951-3737
114 Total Sales
4 in Pendennis Mount
$599K - $904K Price Range
Liz Keyser
LPT Realty, LLC
(667) 270-8279
105 Total Sales
1 in Pendennis Mount
$675,000 Price
Jenn Bonk
Cummings & Co. Realtors
(667) 771-6583
172 Total Sales
1 in Pendennis Mount
$480,000 Price
Kristi Neidhardt
Northrop Realty
(667) 802-2581
161 Total Sales
3 in Pendennis Mount
$382K - $1.7M Price Range
We collect this data history from publicly available records. To have your information removed, we recommend requesting removal directly through your county’s website.
| Date | Buyer | Sale Price | Title Company |
|---|---|---|---|
| $530,000 | Passport Title | ||
| Miller Doran R | $162,000 | -- |
We collect this data history from publicly available records. To have your information removed, we recommend requesting removal directly through your county’s website.
| Date | Status | Borrower | Loan Amount |
|---|---|---|---|
| Open | $520,400 |
We collect this data history from publicly available records. To have your information removed, we recommend requesting removal directly through your county’s website.
| Date | Event | Price | List to Sale | Price per Sq Ft |
|---|---|---|---|---|
| 10/29/2024 10/29/24 | Sold | $530,000 | -3.6% | $294 / Sq Ft |
| 04/23/2024 04/23/24 | Pending | -- | -- | -- |
| 03/29/2024 03/29/24 | For Sale | $550,000 | -- | $305 / Sq Ft |
We collect this data history from publicly available records. To have your information removed, we recommend requesting removal directly through your county’s website.
| Year | Tax Paid | Tax Assessment Tax Assessment Total Assessment is a certain percentage of the fair market value that is determined by local assessors to be the total taxable value of land and additions on the property. | Land | Improvement |
|---|---|---|---|---|
| 2025 | $4,361 | $363,367 | ||
| 2024 | $4,361 | $337,900 | $190,000 | $147,900 |
| 2023 | $3,576 | $327,467 | $0 | $0 |
| 2022 | $3,893 | $317,033 | $0 | $0 |
| 2020 | $3,744 | $306,600 | $165,000 | $141,600 |
| 2019 | $6,907 | $306,600 | $165,000 | $141,600 |
| 2018 | $3,237 | $319,200 | $160,000 | $159,200 |
| 2017 | $3,680 | $309,367 | $0 | $0 |
| 2016 | -- | $299,533 | $0 | $0 |
| 2015 | -- | $289,700 | $0 | $0 |
| 2014 | -- | $289,700 | $0 | $0 |
Seller's Agent in 2024
Candice Friday
Coastal Realty Maryland
(410) 533-9020
1 in this area
31 Total Sales
NM
Buyer's Agent in 2024
Non Member Member
Metropolitan Regional Information Systems
Source: Bright MLS
MLS Number: MDAA2080846
APN: 03-000-09937154
Disclaimer: Certain information contained herein is derived from information provided by parties other than Homes.com. All information provided is deemed reliable, but is not guaranteed to be accurate and should be independently verified.
The data relating to real estate for sale on this website appears in part through the BRIGHT Internet Data Exchange program, a voluntary cooperative exchange of property listing data between licensed real estate brokerage firms, and is provided by BRIGHT through a licensing agreement.
Listing information is from various brokers who participate in the Bright MLS IDX program and not all listings may be visible on the site.
The property information being provided on or through the website is for the personal, non-commercial use of consumers and such information may not be used for any purpose other than to identify prospective properties consumers may be interested in purchasing.
Some properties which appear for sale on the website may no longer be available because they are for instance, under contract, sold or are no longer being offered for sale.
Property information displayed is deemed reliable but is not guaranteed.
Copyright 2026 Bright MLS, Inc.
Ask me questions while you tour the home.