NOT LISTED FOR SALE

16570 Ridgeview Cir Unit 4111 Punta Gorda, FL 33982

Babcock Ranch Neighborhood

Estimated Value: $363,854

3 Beds
2 Baths
1,710 Sq Ft
$213/Sq Ft Est. Value

Sale Details

Date Sold: December 23, 2025

Last sale price $340,000 $199 Per Sq Ft

Est. 7% increase in value since last sale

Current estimated payment $3,127 / mo

5 Days on Market

Highlights

  • Lake Front
  • Screened Porch
  • Meeting Room
  • Boat Ramp
  • Community Pool
  • Breakfast Room

About This Home

As of December 2025

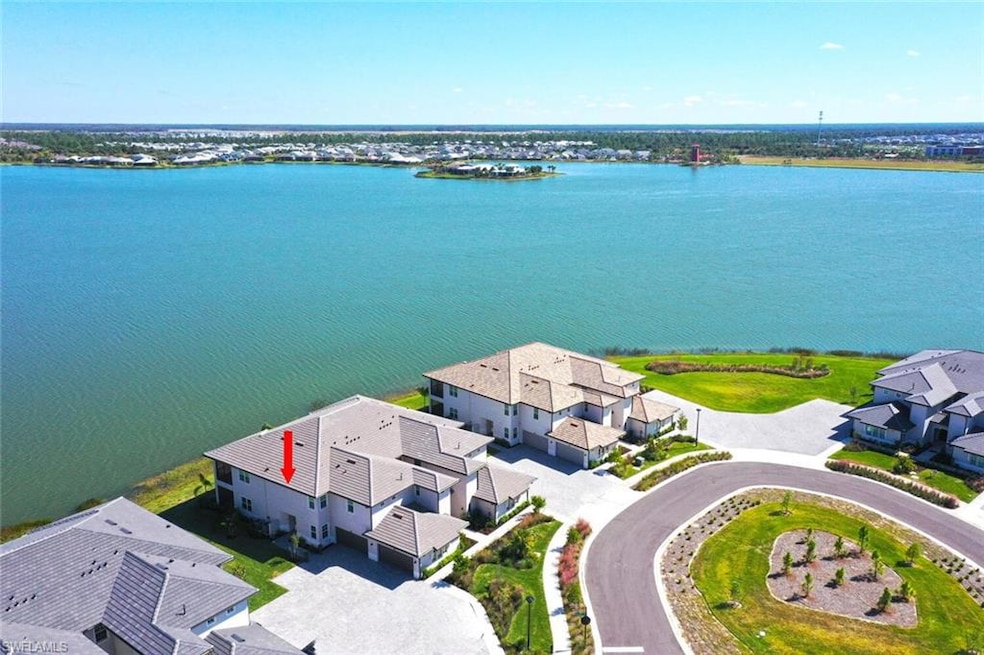
Welcome to your slice of paradise ground floor unit 16570 Ridgeview Dr, Unit 4111 in beautiful Babcock Ranch. This nearly new Corsica-model coach home in Willowgreen showcases wide, unobstructed lake views, a community pool practically out the front door, and unbeatable walkability to Founder’s Square—your go-to destination for dining, shopping, concerts, and year-round community events. Offering 1,700+ sq ft of bright, open, single-level living, this 3-bedroom, 2-bath residence is the perfect blend of comfort, convenience, and true lock-and-leave freedom. The airy layout centers around a gourmet kitchen with quartz countertops, stainless steel appliances, gas range, walk-in pantry, and a large island overlooking the great room. Sliding glass doors lead to the screened lanai, where peaceful waterfront views set the tone for sunrise coffee or sunset unwinding. The owner’s suite enjoys serene lake panoramas, while two additional bedrooms offer flexibility for guests, work-from-home, or hobbies. Impact-resistant windows deliver year-round peace of mind, and the garage provides space for storage or your golf cart. Life at Babcock Ranch:
Residents enjoy an unmatched lineup of amenities designed for an active, outdoor lifestyle. Explore miles of scenic bike paths and nature trails, enjoy basketball courts, playgrounds, tennis and pickleball, and stay active at the state-of-the-art community fitness center. From yoga on the lawn to farmer’s markets, food truck rallies, outdoor concerts, and community programs for all ages, Babcock Ranch offers a vibrant lifestyle you won’t find anywhere else. Whether you're escaping New York winters or making Florida your full-time destination, this home delivers stunning water views, modern design, endless recreation, walkable convenience, and effortless lock-and-leave living—all wrapped into the award-winning lifestyle of Babcock Ranch.

Last Agent to Sell the Property

Jodi Kaplan

Coldwell Banker Realty Listed on: 11/13/2025

Coldwell Banker Realty

Last Buyer's Agent

Jodi Kaplan

Coldwell Banker Realty Listed on: 11/13/2025

Coldwell Banker Realty
Create a Home Valuation Report for This Property
The Home Valuation Report is an in-depth analysis detailing your home's value as well as a comparison with similar homes in the area

Townhouse Details

Home Type

  • Townhome

Est. Annual Taxes

  • $8,145

Year Built

  • Built in 2024

Lot Details

  • Lake Front
  • Zero Lot Line

HOA Fees

Parking

  • 2 Car Attached Garage
  • Driveway

Home Design

  • Concrete Block With Brick
  • Concrete Foundation
  • Stucco
  • Tile

Interior Spaces

  • Property has 1 Level
  • Entrance Foyer
  • Breakfast Room
  • Screened Porch
  • Tile Flooring
  • Lake Views

Kitchen

  • Gas Cooktop
  • Dishwasher
  • Kitchen Island
  • Disposal

Bedrooms and Bathrooms

  • 3 Bedrooms
  • Split Bedroom Floorplan
  • Walk-In Closet
  • 2 Full Bathrooms

Home Security

Outdoor Features

  • Basketball Court

Utilities

  • Central Heating and Cooling System
  • Gas Available
  • Internet Available
  • Cable TV Available

Listing and Financial Details

  • Assessor Parcel Number 422630826013

Community Details

Overview

  • 4 Units
  • Willowgreen Subdivision
  • Mandatory home owners association
  • Electric Vehicle Charging Station

Amenities

  • Community Barbecue Grill
  • Shops
  • Meeting Room

Recreation

  • Boat Ramp
  • Tennis Courts
  • Pickleball Courts
  • Community Pool
  • Community Spa
  • Park
  • Dog Park
  • Bike Trail

Pet Policy

  • Pets allowed on a case-by-case basis

Security

  • Fire and Smoke Detector

Townhouse Details

Home Type

Townhome

Est. Annual Taxes

$8,145

Year Built

Built in 2024

Lot Details

0 Sq Ft Lot

HOA Fees

$763 per month

Parking

2

Listing Details

  • Property Type: Residential
  • Year Built: 2024
  • Property Sub Type: Townhouse
  • Community Features: Park, Pool, Dog Park, Sidewalks, Street Lights, Tennis Court(s)
  • Frontage: Lakefront
  • Horses: No
  • Lot Features: Zero Lot Line
  • Park Name: BABCOCK
  • Road Surface Type: Paved
  • Is Senior Community?: No
  • Spa Features: Community
  • Has View?: Yes
  • Security Features: Smoke Detector(s)
  • Association Amenities: Basketball Court, Barbecue, Bike And Jog Path, Community Boat Ramp, Park, Pool, Community Room, Spa/Hot Tub, Dog Park, Electric Vehicle Charging, Internet Access, Pickleball, Shopping, Sidewalk, Streetlight, Tennis Court(s)
  • Association Fees: 9160
  • Has H O A?: Yes
  • Co List Office Mls Id: NRSRE4
  • Standard Status: Closed
  • Subdivision Name: WILLOWGREEN
  • Architectural Style: Townhouse
  • Has Fireplace?: No
  • Unit Levels: 1
  • Is New Construction?: No
  • Structure Type: Townhouse
  • Golf Type: No Golf Available
  • NABOR_CondoFee: 1324
  • NABOR_GulfAccessYN: No
  • NABOR_GasYN: Yes
  • NABOR_MasterHOAFee: 423
  • OpenHouseCount: 1
  • Elevator: None
  • NABOR_CableAvailableYN: Yes
  • Boat Access: None
  • LastChangeTimestamp: 2025-12-23T21:12:39.527Z
  • NABOR_MasterHOAFeeFreq: Quarterly
  • Community Type: Non-Gated
  • BridgeModificationTimestamp: 2025-12-23T21:14:52.404Z
  • NABOR_CondoFeeFreq: Quarterly
  • ListAgent_MUI: 35942431
  • NABOR_HOADesc: Mandatory
  • NABOR_AuctionYN: No
  • CDOM: 40
  • NABOR_MandatoryHOAYN: Yes
  • Building Desc: Carriage/Coach
  • Equipment: Auto Garage Door, Cooktop - Gas, Dishwasher, Disposal
  • NABOR_HOAFeeFreq: Quarterly
  • DOM: 4
  • Additional Rooms: Screened Lanai/Porch
  • NABOR_ListPrice: 360000
  • NABOR_HOAFee: 543
  • Special Features: 4098

Interior Features

  • Flooring: Tile
  • Interior Amenities: Foyer, Smoke Detectors, Walk-In Closet(s)
  • Private Spa: No
  • Appliances: Gas Cooktop, Dishwasher, Disposal
  • Full Bathrooms: 2
  • Total Bedrooms: 3
  • Total Bedrooms: 7
  • Stories: 1
  • Room Bedroom Features: Split Bedrooms
  • Room Dining Room Features: Breakfast Room
  • Kitchen Description: Island, Pantry
  • NABOR_Bedrooms: 3 Bed

Exterior Features

  • Roof: Tile
  • View: Lake
  • Exterior Features: Screened Lanai/Porch
  • Pool Features: Community
  • Has Private Pool?: No
  • Waterfront Features: Lake
  • Construction Type: Concrete Block, Stucco
  • Foundation Details: Concrete Block
  • Other Structures: Tennis Court(s)

Garage/Parking

  • Garage Spaces: 2
  • Has Attached Garage?: Yes
  • Has Carport?: No
  • Covered Parking Spaces: 2
  • Has Attached Garage?: Yes
  • Parking Features: Driveway Paved, Attached
  • Total Parking Spaces: 2

Utilities

  • Cooling: Central Electric
  • Cooling Y N: Yes
  • Heating Yn: Yes
  • Green Building Features: DSL/Cable Available
  • Heating: Central Electric
  • Water Source: Central
  • Gas: Natural

Condo/Co-op/Association

  • Pets Allowed: With Approval

Lot Info

  • Waterfront: Yes
  • Parcel Number: 422630826013
  • Land Lease Expiration Date: 2026-09-30
  • Additional Parcels: No

Rental Info

  • Lease Term: Buyer Finance/Cash,Buyer Pays Title,FHA,Lease Options,Lease Purchase,Seller Financing

Tax Info

  • Tax Year: 2025
  • Tax Annual Amount: 8145

Multi Family

  • Number Of Units Furnished: Unfurnished
  • Number Of Units Total: 4

3D Interior and Exterior Tours

Floorplan

Home Values in the Area

Source: Public Records

Average Home Value in this Area


Source: Public Records

Agents Specializing in Babcock Ranch, FL

See All Agents

Property History

We collect this data history from publicly available records. To have your information removed, we recommend requesting removal directly through your county’s website.

Date Event Price List to Sale Price per Sq Ft
12/23/2025 12/23/25 Sold $340,000 -5.6% $199 / Sq Ft
11/18/2025 11/18/25 Pending -- -- --
11/13/2025 11/13/25 For Sale $360,000 -- $211 / Sq Ft
Source: Naples Area Board of REALTORS®

Agents Affiliated with this Home

  • Section Image
See All Agents

Map

Source: Naples Area Board of REALTORS®

MLS Number: 225076027

Naples Area Board of REALTORS®

APN: 422630826013

Your Personal Tour Guide

Ask me questions while you tour the home.