NOT LISTED FOR SALE

1658 County Road 1220 E Gilman, IL 60938

3 Beds
2 Baths
2,612 Sq Ft
6.59 Acre Lot

Sale Details

Date Sold: September 15, 2015

Last sale price $220,000 $84 Per Sq Ft

72 Days on Market

Highlights

  • Water Views
  • Second Kitchen
  • Property is adjacent to nature preserve
  • Horses Allowed On Property
  • Property is near park
  • Pond

About This Home

As of September 2015


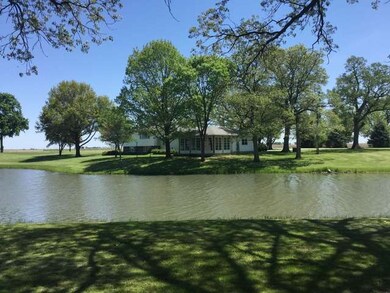

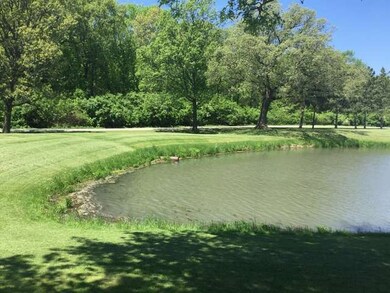
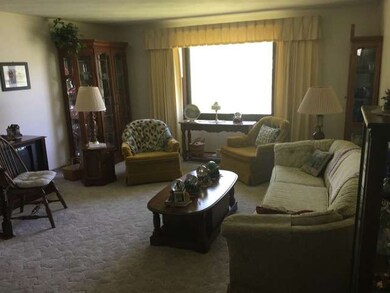
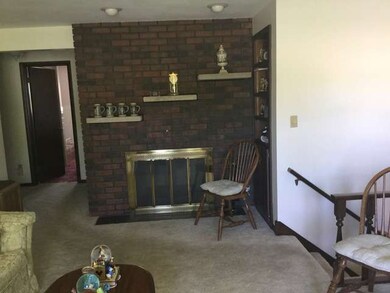
One of the most gorgeous settings in Iroquois County, this well-maintained property has everything you're looking for! 6.59 acres with an ample assortment of mature trees; a spring-fed, stocked pond; 2 flowing wells; a barn w/concrete floor & electric. The house has 3 big BR, 2 full baths, LR w/FP, FR w/FP & 2nd kitchen, office, big sunroom overlooking the pond. Elec heat; CA; secondary heat of woodburning furnace! Includes pole building, shop, and another storage building.

Last Agent to Sell the Property

Sandy Boyer

McColly Rosenboom - W License #471019426 Listed on: 05/20/2015

Last Buyer's Agent

Timothy Williamson

The Williamson Agency License #471003352

Create a Home Valuation Report for This Property
The Home Valuation Report is an in-depth analysis detailing your home's value as well as a comparison with similar homes in the area

Home Details

Home Type

  • Single Family

Year Built

  • 1974

Lot Details

  • 6.59

Parking

  • Attached Garage
  • Gravel Driveway
  • Parking Included in Price
  • Garage Is Owned

Home Design

  • Tri-Level Property
  • Brick Exterior Construction
  • Vinyl Siding

Interior Spaces

  • Dual Sinks
  • Wet Bar
  • Wood Burning Fireplace
  • Home Office
  • Sun or Florida Room
  • Lower Floor Utility Room
  • Water Views
  • Crawl Space

Kitchen

  • Second Kitchen
  • Breakfast Bar
  • Oven or Range
  • Freezer
  • Dishwasher
  • Kitchen Island
  • Disposal

Laundry

  • Dryer
  • Washer

Utilities

  • Central Air
  • Heating Available
  • Well
  • Private or Community Septic Tank

Additional Features

  • Pond
  • Property is adjacent to nature preserve
  • Property is near park
  • Horses Allowed On Property

Listing and Financial Details

  • Senior Tax Exemptions
  • Homeowner Tax Exemptions
  • Senior Freeze Tax Exemptions

Home Details

Home Type

Single Family

Year Built

1974

Lot Details

6.59 Acres

Parking

2

Listing Details

  • Property Type: Detached Single
  • Built Before 1978 (Y/N): Yes
  • General Information: School Bus Service
  • Age: 41-50 Years
  • Full Bathrooms: 2
  • Number Interior Fireplaces: 2
  • Ownership: Fee Simple
  • Total Full or Half Bathrooms: 2
  • Style Of House: Tri-Level
  • Type Detached: Split Level w/ Sub
  • Zoning Type: SINGL
  • Estimated Year Built: 1974
  • Tax Exemptions: Homeowner, Senior, Senior Freeze
  • Special Features: None
  • Property Sub Type: Detached
  • Year Built: 1974

Interior Features

  • Interior Property Features: Bar-Wet
  • Number Of Rooms: 9
  • Living Room: Dimensions: 12X15, On Level: 2nd Level, Flooring: Carpet, Windows: All
  • Appliances: Oven/Range, Dishwasher, Refrigerator, Freezer, Washer, Dryer, Disposal
  • Equipment: Water-Softener Owned, Central Vacuum, TV Antenna, Fan-Attic Exhaust, Sump Pump, Power Generator
  • Fireplace Details: Wood Burning
  • Attic: Pull Down Stair
  • Fireplace Location: Family Room, Living Room
  • Basement: Crawl
  • Bedrooms All Levels: 3
  • Bathroom Amenities: Double Sink
  • Above Grade Bedrooms: 3
  • Dining Room: Dimensions: 10X13, On Level: Main Level, Flooring: Carpet, Windows: All
  • Kitchen Type: Dimensions: 13X16, On Level: Main Level, Flooring: Vinyl, Windows: All
  • Kitchen Type: Eating Area-Table Space, Island
  • Additional Rooms: 2nd Kitchen, Office, Sun/Florida Room, Utility Room-Lower Level
  • Master Bedroom: Dimensions: 15X15, On Level: 2nd Level, Flooring: Carpet, Windows: All
  • Additional Room 1 Name: Office, Dimensions: 7X11, On Level: Main Level, Flooring: Carpet, Windows: All
  • Additional Room 2 Name: 2nd Kitchen, Dimensions: 14X17, On Level: Lower, Flooring: Other, Windows: All
  • Bedroom 2: Dimensions: 12X14, On Level: 2nd Level, Flooring: Carpet, Windows: All
  • Additional Room 3 Name: Utility Room-Lower Level, Dimensions: 11X12, On Level: Lower, Flooring: Other
  • Bedroom 3: Dimensions: 11X14, On Level: 2nd Level, Flooring: Carpet, Windows: All
  • Additional Room 4 Name: Sunroom, Dimensions: 15X20, On Level: Main Level, Flooring: Carpet
  • Estimated Sq Ft: 2612
  • Dining Room Type: Separate
  • Family Room: Dimensions: 16X30, On Level: Lower, Flooring: Carpet, Windows: All

Exterior Features

  • Lot Size: 6.0-7.99 Acres
  • Exterior Building Type: Vinyl Siding, Brick
  • Acreage: 6.59

Garage/Parking

  • Number of Cars: 2
  • Parking: Garage
  • Garage Type: Attached
  • Garage On Site: Yes
  • Number Garage Spaces: 2
  • Driveway: Gravel
  • Parking Included In Price: Yes
  • Garage Ownership: Owned

Utilities

  • Electricity: Circuit Breakers
  • Air Conditioner: Central Air
  • Water: Well-Private
  • Sewer: Septic-Private
  • Heating Fuel: Electric

Schools

  • Junior High Dist: 10

Lot Info

  • Lot Dimensions: 6.59
  • Lot Description: Nature Preserve Adjacent, Horses Allowed, Park Adjacent, Pond, Water View
  • Parcel Identification Number: 24121000040000

Tax Info

  • Taxes: 2255.28

Property History

We collect this data history from publicly available records. To have your information removed, we recommend requesting removal directly through your county’s website.

Date Event Price List to Sale Price per Sq Ft
09/15/2015 09/15/15 Sold $220,000 0.0% $84 / Sq Ft
07/31/2015 07/31/15 Pending -- -- --
06/29/2015 06/29/15 Price Changed $220,000 -6.4% $84 / Sq Ft
06/22/2015 06/22/15 For Sale $235,000 +6.8% $90 / Sq Ft
06/18/2015 06/18/15 Off Market $220,000 -- --
05/20/2015 05/20/15 For Sale $235,000 -- $90 / Sq Ft
Source: Midwest Real Estate Data (MRED)

Agents Affiliated with this Home

  • Section Image
  • Section Image
See All Agents

Map

Source: Midwest Real Estate Data (MRED)

MLS Number: MRD08929204

Midwest Real Estate Data (MRED)
Your Personal Tour Guide

Ask me questions while you tour the home.