NOT LISTED FOR SALE

16584 N Applegate Rd Grants Pass, OR 97527

Grants Pass Area

Estimated Value: $759,480

3 Beds
2.5 Baths
1,834 Sq Ft
$414/Sq Ft Est. Value

Sale Details

Date Sold: November 18, 2024

Last sale price $750,000 $409 Per Sq Ft

Est. 1% increase in value since last sale

Current estimated payment $4,934 / mo

162 Days on Market

Highlights

  • Gated Parking
  • Vineyard View
  • Contemporary Architecture
  • 15.24 Acre Lot
  • Deck
  • Wooded Lot

About This Home

As of November 2024

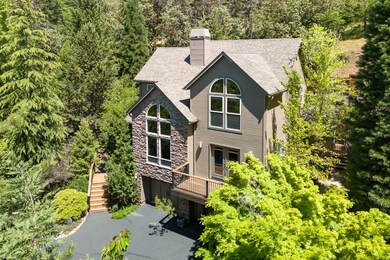
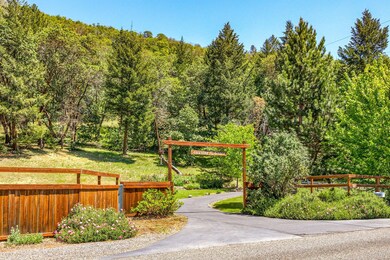
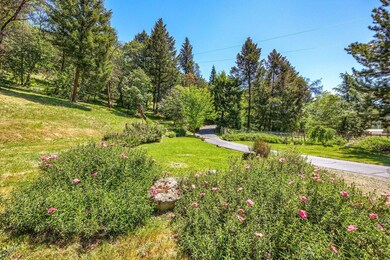
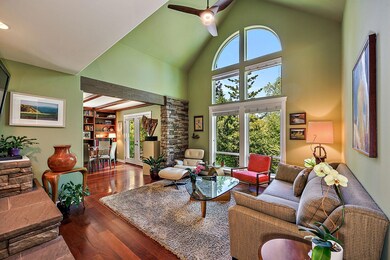
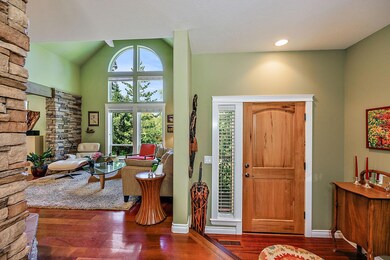
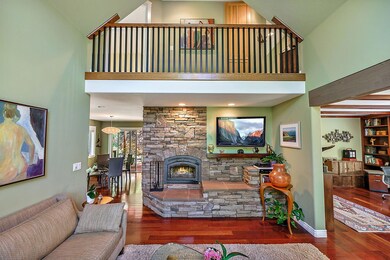
Escape to rural bliss on this 15.24-acre Applegate Valley Estate, complete with a vineyard, stunning views, and total privacy. Surrounded by lush landscaping and tiered decks, this elegant 3-bed, 2.5-bath home blends comfort with natural beauty, offering seamless indoor-outdoor living. The meticulously maintained interior features granite countertops, stainless steel appliances, and hardwood floors on the main level. Vaulted ceilings and a wood-burning fireplace enhance the living room, while a cozy library/office with built-in shelving opens to a private balcony. The primary suite boasts vaulted ceilings, a walk-in closet, and an en-suite bath with dual sinks and a jetted tub. Two additional bedrooms share a full bath. Extras include a central vacuum, laundry room, oversized garage with workshop space, gated entry, and paved driveway. Minutes from wineries and adjacent to BLM land.

Last Agent to Sell the Property

Toni Anderberg

John L. Scott Medford Brokerage Phone: 5419448496 License #200510239 Listed on: 05/15/2024

John L. Scott Medford

Co-Listed By

Cindy Williams

John L. Scott Medford Brokerage Phone: 5419448496 License #201205344

Last Buyer's Agent

Vicki Carpenter

Beyond Real Estate Brokers License #201236779

Create a Home Valuation Report for This Property
The Home Valuation Report is an in-depth analysis detailing your home's value as well as a comparison with similar homes in the area

Home Details

Home Type

  • Single Family

Est. Annual Taxes

  • $3,258

Year Built

  • Built in 2003

Lot Details

  • 15.24 Acre Lot
  • Fenced
  • Drip System Landscaping
  • Level Lot
  • Front and Back Yard Sprinklers
  • Wooded Lot
  • Garden
  • Property is zoned WR, WR

Parking

  • 2 Car Attached Garage
  • Workshop in Garage
  • Garage Door Opener
  • Driveway
  • Gated Parking

Property Views

  • Vineyard
  • Mountain
  • Territorial
  • Valley

Home Design

  • Contemporary Architecture
  • Northwest Architecture
  • Frame Construction
  • Composition Roof
  • Concrete Perimeter Foundation

Interior Spaces

  • 1,834 Sq Ft Home
  • 3-Story Property
  • Central Vacuum
  • Wired For Data
  • Built-In Features
  • Vaulted Ceiling
  • Ceiling Fan
  • Wood Burning Fireplace
  • Double Pane Windows
  • Vinyl Clad Windows
  • Garden Windows
  • Living Room with Fireplace
  • Laundry Room

Kitchen

  • Eat-In Kitchen
  • Breakfast Bar
  • Range
  • Microwave
  • Dishwasher
  • Granite Countertops
  • Disposal

Flooring

  • Wood
  • Carpet
  • Vinyl

Bedrooms and Bathrooms

  • 3 Bedrooms
  • Linen Closet
  • Jack-and-Jill Bathroom
  • Double Vanity
  • Hydromassage or Jetted Bathtub
  • Bathtub with Shower
  • Bathtub Includes Tile Surround

Home Security

  • Carbon Monoxide Detectors
  • Fire and Smoke Detector

Eco-Friendly Details

  • Sprinklers on Timer

Outdoor Features

  • Deck
  • Patio

Schools

  • Hidden Valley High School

Utilities

  • Forced Air Heating and Cooling System
  • Heating System Uses Wood
  • Heat Pump System
  • Well
  • Water Heater
  • Water Softener
  • Septic Tank
  • Leach Field

Community Details

  • No Home Owners Association

Listing and Financial Details

  • Exclusions: Dining room chandelier, office shelves, small shelf in living room
  • Assessor Parcel Number 10641614

Home Details

Home Type

Single Family

Est. Annual Taxes

$3,258

Year Built

Built in 2003

Lot Details

15.24 Acres

Parking

2

Listing Details

  • Architectural Style: Contemporary, Northwest
  • Directions: From Jacksonville: Take HWY 238 to N Applegate Road. From Grants Pass: Williams Hwy to N Applegate Road.
  • Garage Yn: Yes
  • Unit Levels: Three Or More
  • Lot Size Acres: 15.24
  • Prop. Type: Residential
  • New Construction: No
  • Property Sub Type: Single Family Residence
  • Road Surface Type: Paved
  • Subdivision Name: N/A
  • Year Built: 2003
  • Attribution Contact: 5419448496
  • Co List Office Mls Id: orJLS
  • Co List Office Phone: 541-779-3611
  • Co List Office Phone: 541-779-3611
  • Outside Inclusions: refrigerator, Range, Dishwasher, Microwave
  • MLS Status: Closed
  • General Property Information Elementary School: Check with District
  • General Property Information Middle Or Junior School: Check with District
  • General Property Information High School: Hidden Valley High
  • General Property Information:Zoning2: WR
  • General Property Information Senior Community YN: No
  • General Property Information Audio Surveillance on Premises YN: No
  • Road Surface Type:Paved: Yes
  • View Territorial: Yes
  • General Property Information:Bathrooms Half: 1
  • General Property Information Accessory Dwelling Unit YN: No
  • General Property Information New Construction YN: No
  • Appliances Refrigerators: Yes
  • Appliances Microwave: Yes
  • Common Walls:No Common Walls: Yes
  • Security Features:Carbon Monoxide Detector(s): Yes
  • Security Features:Smoke Detector(s): Yes
  • Rooms:Kitchen: Yes
  • Rooms:Laundry: Yes
  • Rooms:Living Room2: Yes
  • Sewer Standard Leach Field: Yes
  • Water Source:Well: Yes
  • Flooring:Hardwood: Yes
  • Flooring:Vinyl: Yes
  • View:Mountain(s): Yes
  • Cooling:Central Air: Yes
  • Flooring:Carpet: Yes
  • Lot Features Drip System: Yes
  • Lot Features Sprinkler Timer(s): Yes
  • Roof:Composition: Yes
  • Architectural Style Northwest: Yes
  • Architectural Style:Contemporary: Yes
  • Foundation Details Concrete Perimeter: Yes
  • Rooms Eating Area: Yes
  • Water Softeners: Yes
  • View:Valley: Yes
  • View Vineyard: Yes
  • Levels Three Or More: Yes
  • Special Features: VirtualTour

Interior Features

  • Appliances: Dishwasher, Disposal, Microwave, Range, Refrigerator, Water Heater, Water Softener
  • Full Bathrooms: 2
  • Half Bathrooms: 1
  • Total Bedrooms: 3
  • Fireplace Features: Living Room, Wood Burning
  • Flooring: Carpet, Hardwood, Vinyl
  • Interior Amenities: Breakfast Bar, Built-in Features, Ceiling Fan(s), Central Vacuum, Double Vanity, Granite Counters, Jetted Tub, Linen Closet, Shower/Tub Combo, Tile Shower, Vaulted Ceiling(s), Wired for Data
  • Window Features: Double Pane Windows, Garden Window(s), Vinyl Frames
  • Fireplace: Yes
  • Appliances Dishwasher: Yes
  • Appliances Range: Yes
  • Fireplace Features:Living Room: Yes
  • Interior Features ShowerTub Combo: Yes
  • Interior Features:Ceiling Fans: Yes
  • Interior Features:Double Vanity: Yes
  • Interior Features:Built-in Features: Yes
  • Interior Features:Granite Counters: Yes
  • Interior Features:Breakfast Bar: Yes
  • Interior Features Linen Closet: Yes
  • Interior Features:Vaulted Ceiling(s): Yes
  • Interior Features:Central Vacuum: Yes
  • Interior Features:Jetted Tub: Yes
  • Interior Features:Wired for Data: Yes
  • Rooms Jack and Jill Bath: Yes
  • Fireplace Features:Wood Burning: Yes

Exterior Features

  • Common Walls: No Common Walls
  • Construction Type: Frame
  • Foundation Details: Concrete Perimeter
  • Lot Features: Drip System, Fenced, Garden, Landscaped, Level, Sloped, Sprinkler Timer(s), Sprinklers In Front, Sprinklers In Rear, Wooded
  • Roof: Composition
  • View: Mountain(s), Territorial, Valley, Vineyard
  • Exclusions: Dining room chandelier, office shelves, small shelf in living room
  • Patio And Porch Features: Deck, Patio
  • Lot Features:Level: Yes
  • Lot Features:Fenced: Yes
  • Window Features:Vinyl Frames: Yes
  • Construction Materials:Frame: Yes
  • Lot Features:Landscaped: Yes
  • Lot Features:Sloped: Yes
  • Lot Features:Sprinklers in Front: Yes
  • Lot Features:Sprinklers In Rear: Yes
  • Window Features:Double Pane Windows: Yes
  • Lot Features:Garden: Yes
  • Lot Features:Wooded: Yes
  • Window Features:Garden Window(s): Yes
  • Patio and Porch Features:Patio: Yes
  • Patio and Porch Features:Deck: Yes

Garage/Parking

  • Garage Spaces: 2.0
  • Parking Features: Asphalt, Attached, Driveway, Garage Door Opener, Gated, Workshop in Garage
  • Attached Garage: Yes
  • General Property Information:Garage YN: Yes
  • General Property Information:Garage Spaces: 2.0
  • Parking Features:Attached: Yes
  • Parking Features:Driveway: Yes
  • Parking Features:Garage Door Opener: Yes
  • Parking Features:Asphalt: Yes
  • Parking Features:Workshop in Garage: Yes
  • Parking Features:Gated2: Yes

Utilities

  • Cooling: Central Air, Heat Pump
  • Heating: Electric, Forced Air, Heat Pump, Wood
  • Security: Carbon Monoxide Detector(s), Smoke Detector(s)
  • Sewer: Septic Tank, Standard Leach Field
  • Water Source: Well
  • Cooling Y N: Yes
  • HeatingYN: Yes
  • Water Heater: Yes
  • Heating:Forced Air: Yes
  • Heating:Wood: Yes
  • Sewer Septic Tank: Yes
  • HeatingCooling:Heat Pump: Yes
  • Heating:Electric2: Yes
  • Heating:Heat Pump2: Yes

Condo/Co-op/Association

  • Association: No
  • Senior Community: No

Association/Amenities

  • General Property Information:Association YN: No

Schools

  • Elementary School: Check with District
  • High School: Hidden Valley High
  • Middle Or Junior School: Check with District

Lot Info

  • Additional Parcels: No
  • Lot Size Sq Ft: 663854.4
  • Parcel #: 10641614
  • Irrigation Water Rights: No
  • ResoLotSizeUnits: Acres
  • Zoning Description: WR

Tax Info

  • Tax Annual Amount: 3258.12
  • Tax Year: 2023

Property History

We collect this data history from publicly available records. To have your information removed, we recommend requesting removal directly through your county’s website.

Date Event Price List to Sale Price per Sq Ft
11/18/2024 11/18/24 Sold $750,000 0.0% $409 / Sq Ft
10/24/2024 10/24/24 Pending -- -- --
09/17/2024 09/17/24 Price Changed $750,000 -6.0% $409 / Sq Ft
06/05/2024 06/05/24 Price Changed $798,000 -2.7% $435 / Sq Ft
05/15/2024 05/15/24 For Sale $820,000 -- $447 / Sq Ft
Source: Oregon Datashare

Agents Affiliated with this Home

  • Section Image
  • Section Image
  • Section Image
  • Section Image
See All Agents

Map

Source: Oregon Datashare

MLS Number: 220182600

Oregon Datashare

APN: 10641614

Your Personal Tour Guide

Ask me questions while you tour the home.