NOT LISTED FOR SALE

Estimated Value: $775,000 - $1,268,000

3 Beds
2 Baths
3,419 Sq Ft
$281/Sq Ft Est. Value

Sale Details

Date Sold: January 31, 2018

Last sale price $500,000 $146 Per Sq Ft

Est. 92% increase in value since last sale

Current estimated payment $5,864 / mo

79 Days on Market

Highlights

  • Horse Facilities
  • Barn
  • Traditional Architecture
  • Jupiter Farms Elementary School Rated A-
  • RV Access or Parking
  • No HOA

About This Home

As of January 2018

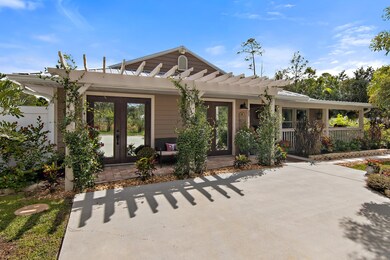
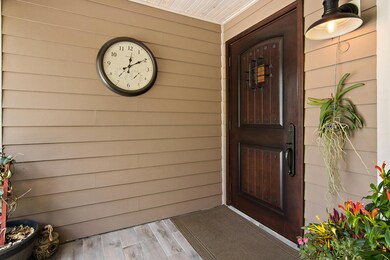
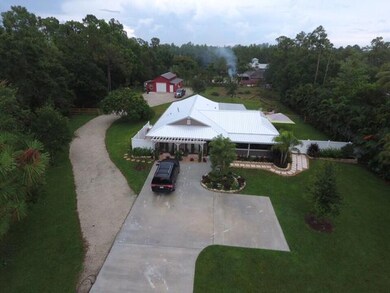
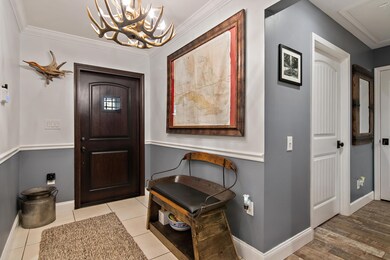
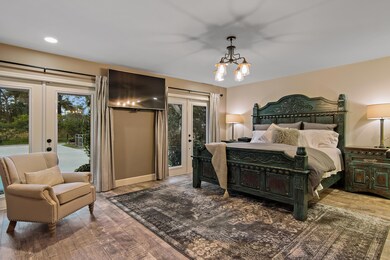
COUNTRY CHIC! EVERYTHING IS BRAND NEW. METAL ROOF. DOUBLE LAYER HARDY BOARD PLANK. IMPACT RESISTANT WINDOWS AND DOORS. PORCELAIN RUSTIC TILE THROUGHOUT. CARRIER INT'L COMFORT 5 TON 2016 AC WITH UV LIGHT FILTER, NEW DUCTS, ATTIC FAN AND SPRAYED INSULATION. CUSTOM CLOSET BARN DOOR IN MASTER BEDROOM. 5 HEAD ROMAN SHOWER, CLEAN SENSE TOILET WITH MAJOR FUNCTIONS, COPPER SINKS AND BRUSHED OIL BRONZED FAUCETS IN MASTER BATHROOM. $6,000 SAMSUNG TOUCHSCREEN SMART FRIDGE, STAINLESS STEEL DISHWASHER AND TOUCH SCREEN GAS RANGE WITH 5 BURNER/ GRIDDLE AND MICROWAVE. NEW TANKLESS WATER HEATER AND NEW WATER SOFTENER. 1200 SQ FT (30 X 40) DETACHED WORKSHOP/ GARAGE AMERIBUILT STEEL TO WITHSTAND 190 MPH WINDS, WITH A/C. ANTLER LIGHT FIXTURES, CLOCK AND PATIO FRIDGE DO NOT CONVEY. 3419 sq ft UNDER AIR INCLUDES AIR CONDITIONED BARN/WORKSHOP (1200 SQ FT).

Last Agent to Sell the Property

Victoria Youngman

RE/MAX Properties License #3035984 Listed on: 09/22/2017

RE/MAX Properties

Co-Listed By

Marguerite Youngman

RE/MAX Properties License #591495

Last Buyer's Agent

Jamie Muckler

Muckler Properties License #3320739

Home Details

Home Type

  • Single Family

Est. Annual Taxes

  • $2,714

Year Built

  • Built in 1983

Parking

  • 1 Car Detached Garage
  • Driveway
  • Unpaved Parking
  • RV Access or Parking

Home Design

  • Traditional Architecture
  • Florida Architecture
  • Metal Roof

Interior Spaces

  • 3,419 Sq Ft Home
  • 1-Story Property
  • Built-In Features
  • Ceiling Fan
  • Formal Dining Room
  • Storm Windows

Kitchen

  • Breakfast Bar
  • Gas Range
  • Microwave
  • Dishwasher
  • Disposal

Bedrooms and Bathrooms

  • 3 Bedrooms
  • Closet Cabinetry
  • 2 Full Bathrooms
  • Bidet
  • Dual Sinks
  • Separate Shower in Primary Bathroom

Laundry

  • Dryer
  • Washer

Schools

  • Jupiter Farms Elementary School
  • Watson B. Duncan Middle School
  • Jupiter High School

Utilities

  • Central Heating and Cooling System
  • Three-Phase Power
  • Well
  • Electric Water Heater
  • Water Purifier
  • Water Purifier is Owned
  • Water Softener is Owned
  • Septic Tank
  • Cable TV Available

Additional Features

  • West Facing Home
  • Barn
  • Riding Trail

Listing and Financial Details

  • Assessor Parcel Number 00414111000001115

Community Details

Overview

  • No Home Owners Association
  • Jupiter Farms Subdivision

Recreation

  • Horse Facilities

Home Details

Home Type

Single Family

Est. Annual Taxes

$2,714

Year Built

Built in 1983

Lot Details

0 Sq Ft Lot

Parking

1

Listing Details

  • Prop. Type: Residential
  • Property Sub Type: Single Family Residence
  • Property Sub Type Additional: Single Family Residence
  • Directions: INDIANTOWN ROAD TO JUPITER FARMS ROAD SOUTH TO RANDOLPH SIDING WEST TO 167TH ROAD WEST TO 112 SOUTH TO 165TH ROAD WEST TO 113 NORTH.
  • Year Built: 1983
  • Architectural Style: Florida, Traditional
  • Unit Levels: One
  • New Construction: No
  • Building Stories: 1
  • DelayedMarketingYN: No
  • Special Features: None
  • Stories: 1

Interior Features

  • Interior Amenities: Breakfast Bar, Bidet, Built-in Features, Closet Cabinetry, Dining Area, Separate/Formal Dining Room, Dual Sinks, Main Level Primary, Separate Shower
  • Furnished: Unfurnished
  • Appliances: Dryer, Dishwasher, Electric Water Heater, Disposal, Gas Range, Microwave, Water Purifier Owned, Refrigerator, Water Softener Owned, Water Heater, Water Purifier, Washer
  • Full Bathrooms: 2
  • Total Bedrooms: 3
  • Living Area: 3419.0
  • Stories: 1
  • Window Features: Storm Window(s)

Exterior Features

  • Lot Features: 1-2 Acres
  • Pool Private: No
  • Waterfront Features: None
  • Waterfront: No
  • Construction Type: Fiber Cement
  • Direction Faces: West
  • Other Structures: Barn(s)
  • Property Condition: Resale
  • Roof: Metal

Garage/Parking

  • Covered Parking Spaces: 1.0
  • Attached Garage: No
  • Garage Spaces: 1.0
  • Garage Yn: Yes
  • Parking Features: Driveway, Detached, Garage, RV Access/Parking, Unpaved

Utilities

  • Laundry Features: Inside
  • Cooling: Central Air, Ceiling Fan(s)
  • Cooling Y N: Yes
  • Heating: Central
  • Heating Yn: Yes
  • Electric: 3 Phase
  • Sewer: Septic Tank
  • Utilities: Cable Available, Water Available
  • Water Source: Well

Condo/Co-op/Association

  • Pets Allowed: Yes
  • Community Features: Equestrian Facilities
  • Senior Community: No
  • Association: No
  • Pets Allowed: Yes

Schools

  • Elementary School: Jupiter Farms
  • High School: Jupiter
  • Middle Or Junior School: Watson B. Duncan

Lot Info

  • Parcel #: 00414111000001115
  • Horse Amenities: Riding Trail
  • Mobile Dim Units: Feet
  • Zoning: RESIDENTIAL

Tax Info

  • Tax Year: 2016
  • Tax Annual Amount: 2713.7

Ownership History

We collect this data history from publicly available records. To have your information removed, we recommend requesting removal directly through your county’s website.

Date Name Owned For Owner Type

Purchase Details

Closed on
Mar 4, 2021
Sold by
Bought by
Current Estimated Value
$959,396

Home Financials for this Owner

Home Financials are based on the most recent Mortgage that was taken out on this home.
Original Mortgage
$427,400
Outstanding Balance
$374,330
Interest Rate
2.7%
Mortgage Type
New Conventional
Estimated Equity
$585,066

Purchase Details

Listed on
Sep 22, 2017
Closed on
Jan 26, 2018
Sold by
Bought by
Seller's Agent
Victoria Youngman
RE/MAX Properties
Buyer's Agent
Jamie Muckler
Muckler Properties
List Price
$550,000
Sold Price
$500,000
Premium/Discount to List
-$50,000
-9.09%

Home Financials for this Owner

Home Financials are based on the most recent Mortgage that was taken out on this home.
Avg. Annual Appreciation
7.98%
Original Mortgage
$453,100
Interest Rate
3.94%
Mortgage Type
New Conventional

Purchase Details

Closed on
Jul 16, 2013
Sold by
Bought by

Purchase Details

Closed on
Jul 27, 2007
Sold by
Bought by

Home Financials for this Owner

Home Financials are based on the most recent Mortgage that was taken out on this home.
Original Mortgage
$232,000
Interest Rate
6.71%
Mortgage Type
Purchase Money Mortgage

Purchase Details

Closed on
Jul 13, 2005
Sold by
Bought by

Home Financials for this Owner

Home Financials are based on the most recent Mortgage that was taken out on this home.
Original Mortgage
$286,320
Interest Rate
6.5%
Mortgage Type
Fannie Mae Freddie Mac

Purchase Details

Closed on
May 15, 2005
Sold by
Bought by

Home Financials for this Owner

Home Financials are based on the most recent Mortgage that was taken out on this home.
Original Mortgage
$286,320
Interest Rate
6.5%
Mortgage Type
Fannie Mae Freddie Mac
Source: Public Records
Create a Home Valuation Report for This Property
The Home Valuation Report is an in-depth analysis detailing your home's value as well as a comparison with similar homes in the area

Home Values in the Area

Source: Public Records

Average Home Value in this Area


Source: Public Records

Purchase History

We collect this data history from publicly available records. To have your information removed, we recommend requesting removal directly through your county’s website.

Date Buyer Sale Price Title Company
-- Title365
$500,000 Plantium Title Ins Lcl
-- None Available
$290,000 Palm Beach Land Title Corp
$357,900 Sunbelt Title Agency
Source: Public Records

Mortgage History

We collect this data history from publicly available records. To have your information removed, we recommend requesting removal directly through your county’s website.

Date Status Borrower Loan Amount
Open $427,400
Closed $453,100
Previous Owner $83,000
Previous Owner $232,000
Previous Owner $286,320
Previous Owner $71,500
Previous Owner $50,000
Source: Public Records

Property History

We collect this data history from publicly available records. To have your information removed, we recommend requesting removal directly through your county’s website.

Date Event Price List to Sale Price per Sq Ft
01/31/2018 01/31/18 Sold $500,000 -9.1% $146 / Sq Ft
01/01/2018 01/01/18 Pending -- -- --
09/21/2017 09/21/17 For Sale $550,000 -- $161 / Sq Ft
Source: BeachesMLS (Greater Fort Lauderdale)

Tax History

We collect this data history from publicly available records. To have your information removed, we recommend requesting removal directly through your county’s website.

Year Tax Paid Tax Assessment Tax Assessment Total Assessment is a certain percentage of the fair market value that is determined by local assessors to be the total taxable value of land and additions on the property. Land Improvement
2025 $7,632 $459,729
2024 $7,632 $446,773
2023 $7,451 $433,760 $0 $0
2022 $7,400 $421,126 $0 $0
2021 $7,333 $408,860 $129,150 $279,710
2020 $7,363 $409,074 $0 $0
2019 $7,261 $399,877 $110,700 $289,177
2018 $3,404 $188,134 $0 $0
2017 $3,193 $184,264 $0 $0
2016 $2,714 $154,347 $0 $0
2015 $2,749 $153,274 $0 $0
2014 $2,750 $152,058 $0 $0
Source: Public Records

Agents Affiliated with this Home

  • Section Image
  • Section Image
  • Section Image
See All Agents

Map

Source: BeachesMLS (Greater Fort Lauderdale)

MLS Number: R10367001

BeachesMLS (Greater Fort Lauderdale)

APN: 00-41-41-11-00-000-1115

Your Personal Tour Guide

Ask me questions while you tour the home.