
Joanna Concepcion
eXp Realty
(401) 361-4519
64 Total Sales
1 in Montgomery
$486,000 Price
Estimated Value: $1,119,000 - $1,349,000
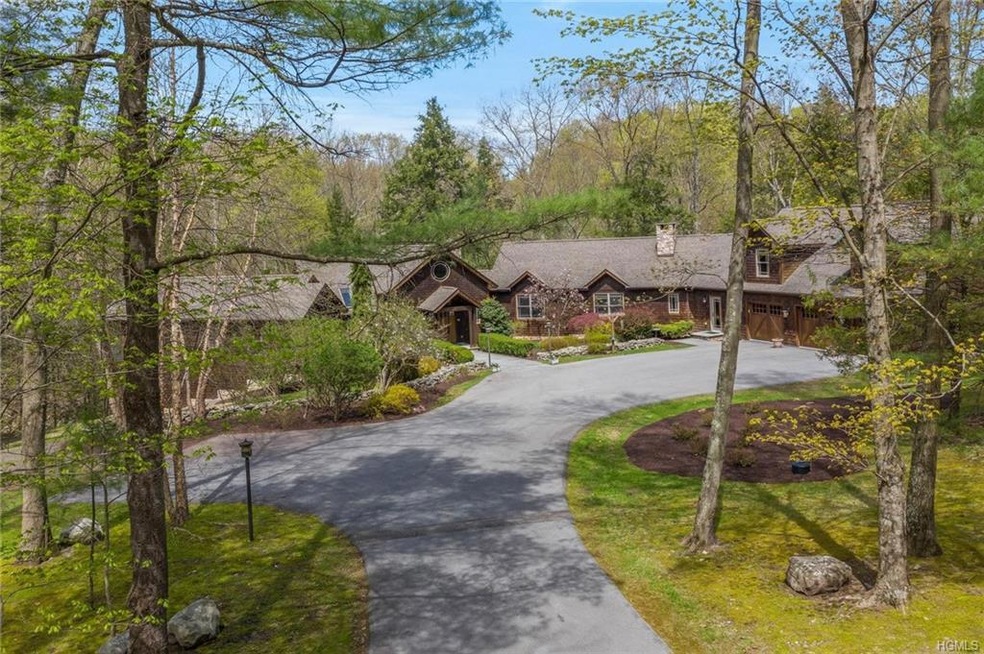
MAGNIFICIENT private estate nestled within the highly desired Winding Hills Park. Dramatic custom Post-and-Beam Contemporary design with no expenses spared. Elegant formal dining and living room with soaring ceilings, showcased with cove lighting, and wide plank maple floors. A chef’s dream kitchen with fireplace that flows into a sun lit covered porch, mahogany flooring, and wood-burning stove for year-round relaxation. 1st floor master bedroom with private en-suite and enclosed porch where you will hear the sounds of the babbling brook and overlook the serene landscaped grounds. Guest quarters for extended family and friends, ideal for possible B&B. Home features all high-end finishes, radiant heat, heated 3+1 car garage, generator and so much more. Your own private retreat, yet only a few miles drive from the quaint village of Montgomery where you'll enjoy the finest restaurants and shopping. Conveniently located near NY Stewart International airport and NJ Transit/Metro North Additional Information: Amenities:Guest Quarters,ParkingFeatures:3 Car Attached,
Last Agent to Sell the Property
Howard Hanna Rand Realty License #40MA1064085 Listed on: 05/03/2019
We collect this data history from publicly available records. To have your information removed, we recommend requesting removal directly through your county’s website.
Joanna Concepcion
eXp Realty
(401) 361-4519
64 Total Sales
1 in Montgomery
$486,000 Price
Luciana DiGiacomo
Coldwell Banker Realty
(914) 312-4947
44 Total Sales
1 in Montgomery
$675,000 Price
Milton Hyatt
KFortuna All Aspects Realty
(845) 682-5690
42 Total Sales
1 in Montgomery
$325,000 Price
Chris Ogden
Realty Promotions Inc
(845) 479-5977
313 Total Sales
37 in Montgomery
$445K - $900K Price Range
Brenda Otero
HomeSmart Homes & Estates
(855) 709-2992
101 Total Sales
6 in Montgomery
$355K - $670K Price Range
Heather Bragg
River to Ridge Rlty Associates
(843) 994-3474
92 Total Sales
2 in Montgomery
$364K - $515K Price Range
We collect this data history from publicly available records. To have your information removed, we recommend requesting removal directly through your county’s website.
| Date | Buyer | Sale Price | Title Company |
|---|---|---|---|
| $725,000 | -- | ||
| -- | David G Roepe |
We collect this data history from publicly available records. To have your information removed, we recommend requesting removal directly through your county’s website.
| Date | Event | Price | List to Sale | Price per Sq Ft |
|---|---|---|---|---|
| 12/10/2024 12/10/24 | Off Market | $725,000 | -- | -- |
| 09/06/2019 09/06/19 | Sold | $725,000 | -4.2% | $191 / Sq Ft |
| 08/20/2019 08/20/19 | Pending | -- | -- | -- |
| 07/11/2019 07/11/19 | Price Changed | $757,000 | -0.1% | $199 / Sq Ft |
| 05/03/2019 05/03/19 | For Sale | $757,800 | -- | $199 / Sq Ft |
We collect this data history from publicly available records. To have your information removed, we recommend requesting removal directly through your county’s website.
| Year | Tax Paid | Tax Assessment Tax Assessment Total Assessment is a certain percentage of the fair market value that is determined by local assessors to be the total taxable value of land and additions on the property. | Land | Improvement |
|---|---|---|---|---|
| 2025 | $22,017 | $440,000 | $80,000 | $360,000 |
| 2024 | $21,838 | $440,000 | $80,000 | $360,000 |
| 2023 | $21,838 | $440,000 | $80,000 | $360,000 |
| 2022 | $22,416 | $440,000 | $80,000 | $360,000 |
| 2021 | $22,249 | $440,000 | $80,000 | $360,000 |
| 2020 | $22,690 | $440,000 | $80,000 | $360,000 |
| 2019 | $21,279 | $440,000 | $80,000 | $360,000 |
| 2018 | $21,279 | $440,000 | $80,000 | $360,000 |
| 2017 | $20,622 | $440,000 | $80,000 | $360,000 |
| 2016 | $20,495 | $440,000 | $80,000 | $360,000 |
| 2015 | -- | $440,000 | $80,000 | $360,000 |
| 2014 | -- | $440,000 | $80,000 | $360,000 |
Seller's Agent in 2019
JoAnn Maxwell
Howard Hanna Rand Realty
(914) 850-2782
71 Total Sales
Buyer's Agent in 2019
Jonathon Lee
KW Hudson Valley United
(845) 610-6065
176 Total Sales
Source: OneKey® MLS
MLS Number: H4923708
APN: 334289-028-000-0002-013.000-0000
Disclaimer: Certain information contained herein is derived from information provided by parties other than Homes.com. All information provided is deemed reliable, but is not guaranteed to be accurate and should be independently verified.
The data relating to real estate for sale or lease on this web site comes in part from OneKey® MLS. Real estate listings held by brokerage firms other than Ten-X are marked with the OneKey® MLS logo or an abbreviated logo and detailed information about them includes the name of the listing broker.
Based on information submitted to the MLS GRID. All data is obtained from various sources and may not have been verified by broker or MLS GRID. Supplied Open House Information is subject to change without notice. All information should be independently reviewed and verified for accuracy. Properties may or may not be listed by the office/agent presenting the information. Some IDX listings have been excluded from this website. IDX information is provided exclusively for personal, non-commercial use, and may not be used for any purpose other than to identify prospective properties consumers may be interested in purchasing.
Information is deemed reliable but not guaranteed.
Copyright 2026 OneKey® MLS. All rights reserved.
Based on information submitted to the MLS GRID
Listings courtesy of OneKey® MLS as distributed by MLS GRID
Ask me questions while you tour the home.