MM
Seller's Agent in 2025
Monica Music
Faircloth Investment Realty LLC
(972) 754-1006
3 Total Sales
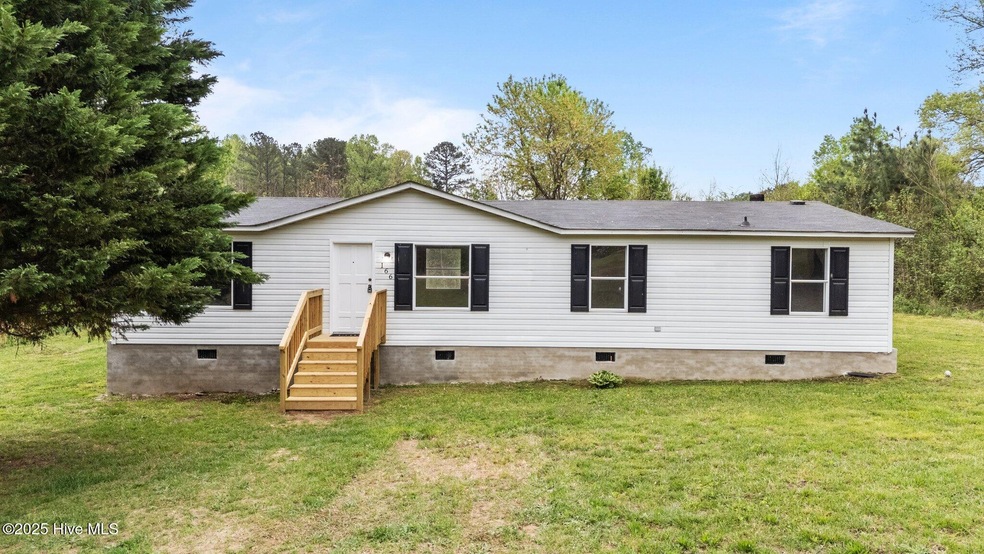


Private and peaceful! This updated 3BR/2BA manufactured home sits on a 1-acre lot, tucked away from the main road. Enjoy brand new LVP flooring throughout, fresh paint, new front and back decks, updated countertops, and freshly painted cabinets. New water heater and HVAC system installed in late 2024. A quiet retreat just minutes from NC-48.
Last Agent to Sell the Property
Faircloth Investment Realty LLC License #354567 Listed on: 04/17/2025
Last Buyer's Agent
Cassandra Mendoza Carrera
Coldwell Banker Allied Real Es License #349654

We collect this data history from publicly available records. To have your information removed, we recommend requesting removal directly through your county’s website.
We collect this data history from publicly available records. To have your information removed, we recommend requesting removal directly through your county’s website.
| Date | Buyer | Sale Price | Title Company |
|---|---|---|---|
| $177,000 | None Listed On Document | ||
| Race Llc | $77,000 | None Listed On Document | |
| Wilson Michael J | -- | None Listed On Document | |
| Art Of We Development Llc | $51,000 | None Listed On Document | |
| 166 Bobbitt Rd Llc | -- | None Available | |
| Wilson Michael J | -- | None Available | |
| Gcsg Investments Ltd | $21,000 | -- | |
| Action Investment Group Llc | $2,000 | None Available | |
| Reca Lp | $18,000 | None Available | |
| Hsbc Mortgage Services Inc | $12,294 | None Available |
We collect this data history from publicly available records. To have your information removed, we recommend requesting removal directly through your county’s website.
| Date | Status | Borrower | Loan Amount |
|---|---|---|---|
| Open | $173,794 | ||
| Previous Owner | Racf Llc | $20,838 | |
| Previous Owner | Gcsg Investments Ltd | $67,000 | |
| Previous Owner | Reca Lp | $14,500 |
We collect this data history from publicly available records. To have your information removed, we recommend requesting removal directly through your county’s website.
| Date | Event | Price | List to Sale | Price per Sq Ft | Prior Sale |
|---|---|---|---|---|---|
| 06/13/2025 06/13/25 | Sold | $177,000 | -4.3% | $126 / Sq Ft | |
| 05/03/2025 05/03/25 | Pending | -- | -- | -- | |
| 05/02/2025 05/02/25 | Price Changed | $185,000 | +3.1% | $132 / Sq Ft | |
| 04/17/2025 04/17/25 | For Sale | $179,500 | +252.0% | $128 / Sq Ft | |
| 08/08/2024 08/08/24 | Sold | $51,000 | -29.2% | $36 / Sq Ft | View Prior Sale |
| 07/15/2024 07/15/24 | Pending | -- | -- | -- | |
| 07/11/2024 07/11/24 | Price Changed | $72,000 | -4.0% | $50 / Sq Ft | |
| 06/22/2024 06/22/24 | Price Changed | $75,000 | -5.1% | $52 / Sq Ft | |
| 05/17/2024 05/17/24 | Price Changed | $79,000 | -8.1% | $55 / Sq Ft | |
| 04/27/2024 04/27/24 | Price Changed | $86,000 | -10.4% | $60 / Sq Ft | |
| 04/17/2024 04/17/24 | Price Changed | $96,000 | -4.0% | $67 / Sq Ft | |
| 04/03/2024 04/03/24 | For Sale | $100,000 | +96.1% | $70 / Sq Ft | |
| 04/02/2024 04/02/24 | Off Market | $51,000 | -- | -- | |
| 03/12/2024 03/12/24 | Price Changed | $100,000 | -13.0% | $70 / Sq Ft | |
| 01/24/2024 01/24/24 | Price Changed | $115,000 | -4.2% | $80 / Sq Ft | |
| 01/02/2024 01/02/24 | For Sale | $120,000 | +478.3% | $84 / Sq Ft | |
| 09/26/2019 09/26/19 | Sold | $20,750 | +4.3% | $15 / Sq Ft | View Prior Sale |
| 09/08/2019 09/08/19 | Pending | -- | -- | -- | |
| 07/17/2019 07/17/19 | For Sale | $19,900 | -- | $14 / Sq Ft |
We collect this data history from publicly available records. To have your information removed, we recommend requesting removal directly through your county’s website.
| Year | Tax Paid | Tax Assessment Tax Assessment Total Assessment is a certain percentage of the fair market value that is determined by local assessors to be the total taxable value of land and additions on the property. | Land | Improvement |
|---|---|---|---|---|
| 2026 | $703 | $49,000 | $4,800 | $44,200 |
| 2025 | $703 | $49,000 | $4,800 | $44,200 |
| 2024 | $7 | $49,000 | $4,800 | $44,200 |
| 2023 | $606 | $38,200 | $4,800 | $33,400 |
| 2022 | $607 | $38,200 | $4,800 | $33,400 |
| 2021 | $584 | $38,200 | $4,800 | $33,400 |
| 2020 | $585 | $38,200 | $4,800 | $33,400 |
| 2019 | $630 | $34,600 | $4,800 | $29,800 |
| 2018 | $620 | $42,500 | $4,800 | $37,700 |
| 2017 | $611 | $42,500 | $4,800 | $37,700 |
| 2016 | $576 | $42,500 | $4,800 | $37,700 |
| 2015 | $542 | $42,500 | $4,800 | $37,700 |
| 2014 | $548 | $46,770 | $4,820 | $41,950 |
MM
Seller's Agent in 2025
Monica Music
Faircloth Investment Realty LLC
(972) 754-1006
3 Total Sales
CR
Seller Co-Listing Agent in 2025
Christina Rust
Faircloth Investment Realty LLC
(919) 244-2820
1 Total Sale
CM
Buyer's Agent in 2025
Cassandra Mendoza Carrera
Coldwell Banker Allied Real Es
Seller's Agent in 2024
Angie Cole
LPT Realty LLC
(919) 578-3128
1,712 Total Sales
NM
Buyer's Agent in 2024
Non Member
Non Member Office
Seller's Agent in 2019
Kathryn Strickland Wrenn
The Pointe Realty Group (Littleton)
(252) 308-7596
273 Total Sales
Source: Hive MLS
MLS Number: 100501790
APN: 0106178
Disclaimer: Certain information contained herein is derived from information provided by parties other than Homes.com. All information provided is deemed reliable, but is not guaranteed to be accurate and should be independently verified.
The data relating to real estate on this web site comes in part from the Internet Data Exchange program of Hive MLS LLC. All information is deemed reliable but not guaranteed and should be independently verified. All properties are subject to prior sale, change, or withdrawal. Neither listing broker(s) nor Homesnap, Inc. shall be responsible for any typographical errors, misinformation, or misprints, and shall be held totally harmless from any damages arising from reliance upon these data. ©2026 Hive MLS LLC
Ask me questions while you tour the home.