
Jay Liu
Jiang Hua Liu
(781) 790-4120
30 Total Sales
3 in East Braintree
$520K - $540K Price Range
Estimated Value: $1,066,664
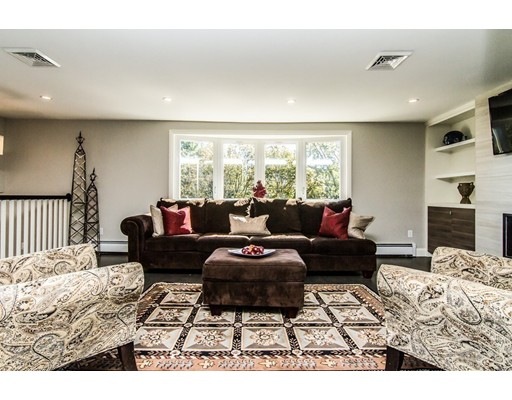
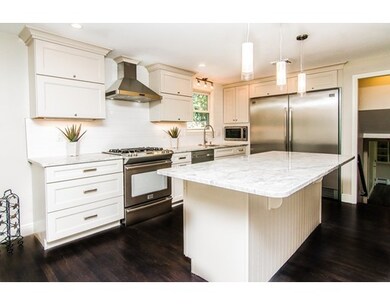
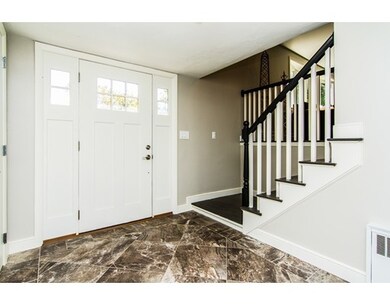

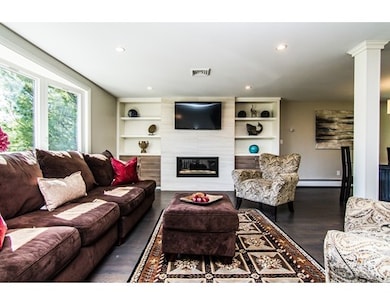
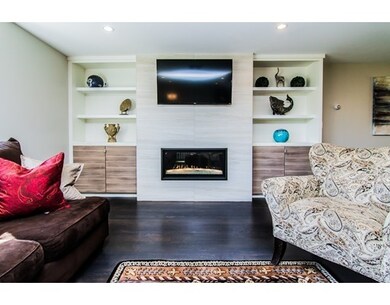
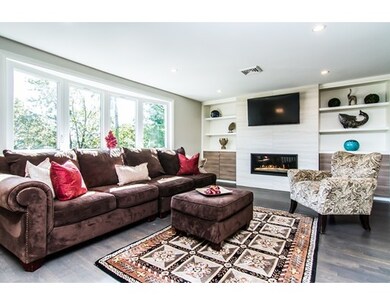
Stunning multi-level on a quiet side st in desirable Penn's Hill. Tri-level home impeccably renovated w/many high end updates including new Diamond kitchen cabinets, new super white Quartzite counters, LP gas professional stove w/warming tray. New standalone Frigidaire professional double door refrigerator & freezer. New stainless steel under counter sink w/restaurant style faucet. New Master Ste w/wood fireplace, large walk in closet & MB w/Rundell towel warmer. Living room boasts imported Italian ceramic tiled gas fire place & custom built cabinets. Lower Level Bonus room w/ wet bar & bathroom ideal for extra family room/ in-law. Hardwood & tile throughout, new roof, lighting siding & windows. 4- Season Sunroom, Open DR/LR/Kitchen floor plan, Private yard for entertaining on your newly paved patio, Professionally landscaped w/in-ground pool & new driveway. Close to Quincy Adams & Braintree T station, Commuter Rail, I-93/95, Rte 3. Easy commute to Boston.
Last Buyer's Agent
Helen Shiner
The Shiner Group, LLC
Home Type
Single Family
Year Built
1968
Lot Details
0.35 Acres
We collect this data history from publicly available records. To have your information removed, we recommend requesting removal directly through your county’s website.
Jay Liu
Jiang Hua Liu
(781) 790-4120
30 Total Sales
3 in East Braintree
$520K - $540K Price Range
Rachel Hillman Foy
Hillman Homes
(774) 806-8325
138 Total Sales
2 in East Braintree
$625K - $789K Price Range
Leanne McCormick
Milestone Realty, Inc.
(781) 633-7912
165 Total Sales
1 in East Braintree
$500,000 Price
North Star Group
Real Broker MA, LLC
(857) 240-5268
106 Total Sales
1 in East Braintree
$850,000 Price
Jennifer Schneider
Century 21 Elite Realty
(781) 549-9402
106 Total Sales
1 in East Braintree
$800,000 Price
Ellen Johnson
Coldwell Banker Realty - Plymouth
(774) 804-5534
117 Total Sales
1 in East Braintree
$660,000 Price
We collect this data history from publicly available records. To have your information removed, we recommend requesting removal directly through your county’s website.
| Date | Buyer | Sale Price | Title Company |
|---|---|---|---|
| $670,000 | -- | ||
| Penns Hill Development | $425,000 | -- | |
| Members Plus Cu | $375,000 | -- | |
| Brissenden Michael | $469,000 | -- | |
| Sutton William F | $335,000 | -- |
We collect this data history from publicly available records. To have your information removed, we recommend requesting removal directly through your county’s website.
| Date | Status | Borrower | Loan Amount |
|---|---|---|---|
| Previous Owner | $200,000 | ||
| Previous Owner | Brissenden Michael R | $42,000 | |
| Previous Owner | Sutton William P | $70,000 | |
| Previous Owner | Sutton William P | $266,000 |
We collect this data history from publicly available records. To have your information removed, we recommend requesting removal directly through your county’s website.
| Date | Event | Price | List to Sale | Price per Sq Ft |
|---|---|---|---|---|
| 03/31/2016 03/31/16 | Sold | $670,000 | -- | $232 / Sq Ft |
| 02/15/2016 02/15/16 | Pending | -- | -- | -- |
We collect this data history from publicly available records. To have your information removed, we recommend requesting removal directly through your county’s website.
| Year | Tax Paid | Tax Assessment Tax Assessment Total Assessment is a certain percentage of the fair market value that is determined by local assessors to be the total taxable value of land and additions on the property. | Land | Improvement |
|---|---|---|---|---|
| 2025 | $7,743 | $775,900 | $400,300 | $375,600 |
| 2024 | $7,036 | $742,200 | $368,700 | $373,500 |
| 2023 | $6,608 | $677,100 | $337,100 | $340,000 |
| 2022 | $6,317 | $634,900 | $294,900 | $340,000 |
| 2021 | $5,990 | $602,000 | $266,500 | $335,500 |
| 2020 | $5,697 | $577,800 | $242,300 | $335,500 |
| 2019 | $5,811 | $575,900 | $242,300 | $333,600 |
| 2018 | $5,594 | $530,700 | $210,700 | $320,000 |
| 2017 | $5,366 | $499,600 | $200,100 | $299,500 |
| 2016 | $4,895 | $445,800 | $189,600 | $256,200 |
| 2015 | $4,861 | $439,100 | $185,400 | $253,700 |
| 2014 | -- | $385,100 | $161,200 | $223,900 |
Seller's Agent in 2016
Sue Marshall
Lamacchia Realty, Inc.
(508) 641-5814
98 Total Sales
HS
Buyer's Agent in 2016
Helen Shiner
The Shiner Group, LLC
Seller's Agent in 2015
Alysa O'hara
Coldwell Banker Realty - Norwell - Hanover Regional Office
(781) 249-6336
2 in this area
63 Total Sales
Source: MLS Property Information Network (MLS PIN)
MLS Number: 71916252
APN: BRAI-002079A-000000-000042
Disclaimer: Certain information contained herein is derived from information provided by parties other than Homes.com. All information provided is deemed reliable, but is not guaranteed to be accurate and should be independently verified.
The property listing data and information, or the Images, set forth herein were provided to MLS Property Information Network, Inc. from third party sources, including sellers, lessors and public records, and were compiled by MLS Property Information Network, Inc. The property listing data and information, and the Images, are for the personal, non-commercial use of consumers having a good faith interest in purchasing or leasing listed properties of the type displayed to them and may not be used for any purpose other than to identify prospective properties which such consumers may have a good faith interest in purchasing or leasing. MLS Property Information Network, Inc. and its subscribers disclaim any and all representations and warranties as to the accuracy of the property listing data and information, or as to the accuracy of any of the Images, set forth herein.
Ask me questions while you tour the home.