
Anne Galvin
Responds Quickly
Dorchester
(857) 326-6751
82 Total Sales
1 in Braintree Highlands
$649,900 Price
Estimated Value: $1,218,401
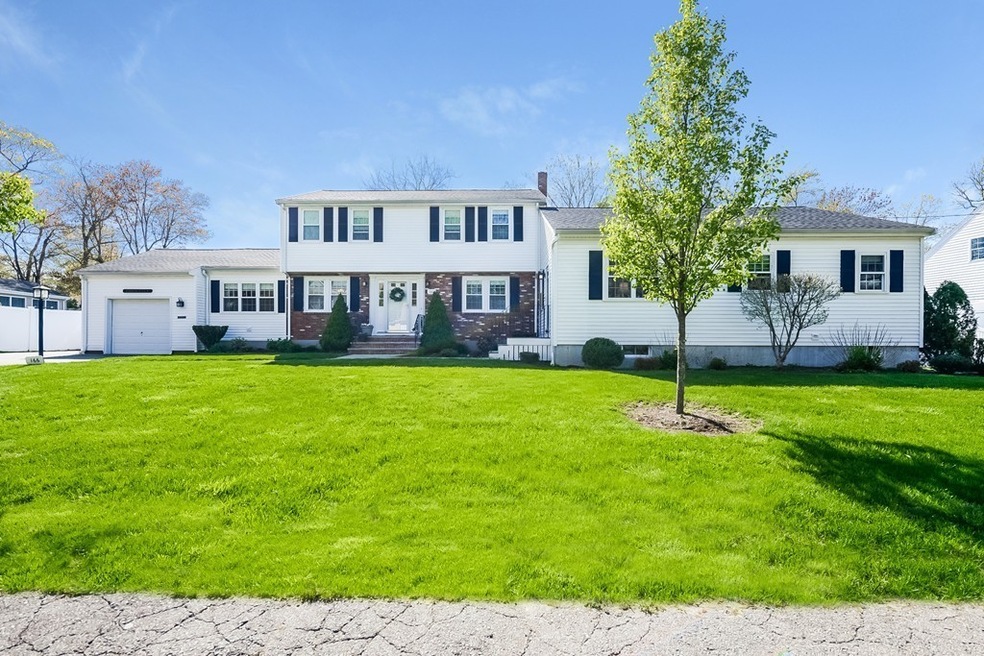
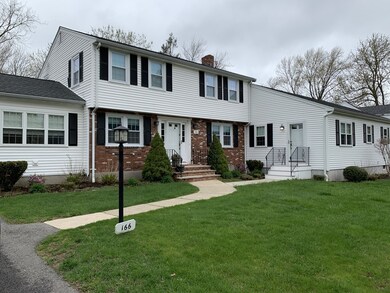
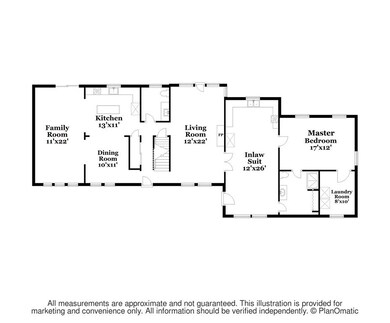
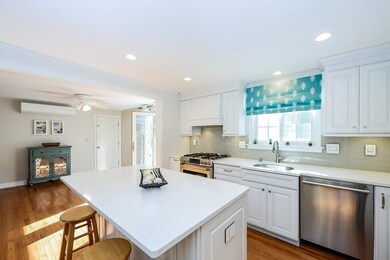
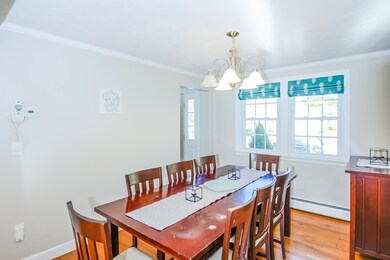
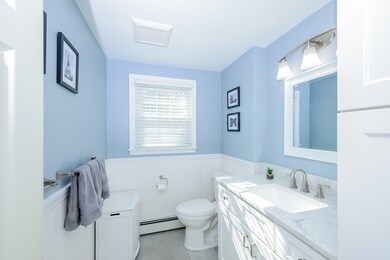
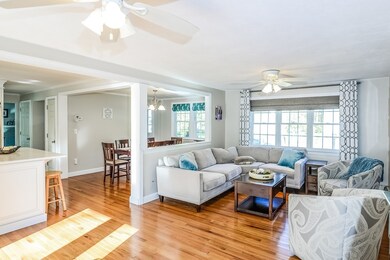
THIS IS IT- Braintree Highlands Colonial w/Fabulous Main Level In-Law Addition. Main House offers Upgraded Kitchen/Bathrooms, Recently Painted Interior, Hdwood Flrs, Front to Back Living Room, Front to Back Family Room w/Deck Access, Formal Dining Area, Garage, recently redone (inground) fenced gunite pool plus the entire yard is fenced. Newer Buderus Heating System, Central Air, Gas Utilities, Wait until you see the additional living area in the lower level with new flooring and Laundry. The Recently Built In-law is thoughtfully laid out. Connects to the main home via the living room & has its own beautiful Kitchen w/Stainless Appliances, Large Living area & Separate entrance, The In-law Master Bedroom is expansive and has a walk in closet with laundry and a full bath with ample space. The In-law addition has a full basement offering even more storage in addition to the pull down attic storage. You will not be disappointed. Showings by appointment only.
Last Buyer's Agent
Kevin Lewis
Coldwell Banker Realty - Hingham
We collect this data history from publicly available records. To have your information removed, we recommend requesting removal directly through your county’s website.
Anne Galvin
Dorchester
(857) 326-6751
82 Total Sales
1 in Braintree Highlands
$649,900 Price
Robert Cusack
Cusack & Associates
(781) 773-6099
65 Total Sales
1 in Braintree Highlands
$820,000 Price
Patricia Hall
Conway - Hingham
(351) 666-4698
38 Total Sales
1 in Braintree Highlands
$1,080,000 Price
Molly Walker
Coldwell Banker Realty - Scituate
(339) 666-4283
114 Total Sales
1 in Braintree Highlands
$660,000 Price
Gary Blattberg
RE/MAX Beacon
(978) 972-4693
123 Total Sales
1 in Braintree Highlands
$665,000 Price
KL
Kris Lippi
Get Listed Realty
(855) 283-0001
491 Total Sales
1 in Braintree Highlands
$1,100,000 Price
We collect this data history from publicly available records. To have your information removed, we recommend requesting removal directly through your county’s website.
| Date | Buyer | Sale Price | Title Company |
|---|---|---|---|
| $850,000 | -- | ||
| $485,000 | -- | ||
| -- | -- | ||
| $48,500 | -- |
We collect this data history from publicly available records. To have your information removed, we recommend requesting removal directly through your county’s website.
| Date | Status | Borrower | Loan Amount |
|---|---|---|---|
| Open | $351,000 | ||
| Previous Owner | $350,000 | ||
| Previous Owner | $275,000 |
We collect this data history from publicly available records. To have your information removed, we recommend requesting removal directly through your county’s website.
| Date | Event | Price | List to Sale | Price per Sq Ft |
|---|---|---|---|---|
| 07/31/2019 07/31/19 | Sold | $850,000 | 0.0% | $254 / Sq Ft |
| 05/14/2019 05/14/19 | Pending | -- | -- | -- |
| 05/09/2019 05/09/19 | For Sale | $850,000 | -- | $254 / Sq Ft |
We collect this data history from publicly available records. To have your information removed, we recommend requesting removal directly through your county’s website.
| Year | Tax Paid | Tax Assessment Tax Assessment Total Assessment is a certain percentage of the fair market value that is determined by local assessors to be the total taxable value of land and additions on the property. | Land | Improvement |
|---|---|---|---|---|
| 2025 | $10,252 | $1,027,300 | $401,300 | $626,000 |
| 2024 | $9,180 | $968,400 | $369,600 | $598,800 |
| 2023 | $8,844 | $906,100 | $337,900 | $568,200 |
| 2022 | $8,596 | $863,900 | $295,700 | $568,200 |
| 2021 | $8,008 | $804,800 | $267,200 | $537,600 |
| 2020 | $7,696 | $780,500 | $242,900 | $537,600 |
| 2019 | $7,316 | $725,100 | $242,900 | $482,200 |
| 2018 | $7,088 | $672,500 | $211,200 | $461,300 |
| 2017 | $6,910 | $643,400 | $200,600 | $442,800 |
| 2016 | $6,678 | $608,200 | $190,100 | $418,100 |
| 2015 | $6,477 | $585,100 | $185,900 | $399,200 |
| 2014 | $6,121 | $536,000 | $161,600 | $374,400 |
Seller's Agent in 2019
Kimberly Allard
Century 21 Professionals
(781) 844-8870
76 Total Sales
K
Buyer's Agent in 2019
Kevin Lewis
Coldwell Banker Realty - Hingham
Source: MLS Property Information Network (MLS PIN)
MLS Number: 72497462
APN: BRAI-001073D-000000-000131
Disclaimer: Certain information contained herein is derived from information provided by parties other than Homes.com. All information provided is deemed reliable, but is not guaranteed to be accurate and should be independently verified.
The property listing data and information, or the Images, set forth herein were provided to MLS Property Information Network, Inc. from third party sources, including sellers, lessors and public records, and were compiled by MLS Property Information Network, Inc. The property listing data and information, and the Images, are for the personal, non-commercial use of consumers having a good faith interest in purchasing or leasing listed properties of the type displayed to them and may not be used for any purpose other than to identify prospective properties which such consumers may have a good faith interest in purchasing or leasing. MLS Property Information Network, Inc. and its subscribers disclaim any and all representations and warranties as to the accuracy of the property listing data and information, or as to the accuracy of any of the Images, set forth herein.
Ask me questions while you tour the home.