
Katrina Judd
Howard Hanna Real Estate Svcs
(380) 888-2543
335 Total Sales
1 in Commercial Point
$360,000 Price


Estimated Value: $377,000 - $434,000
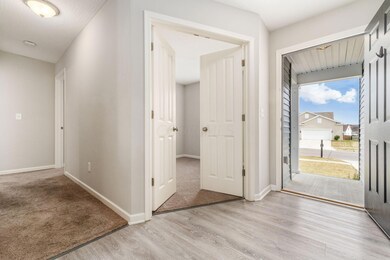

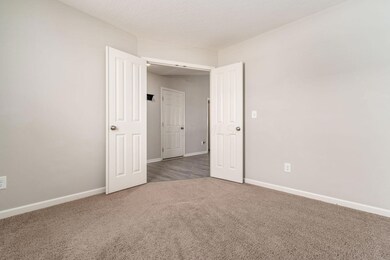
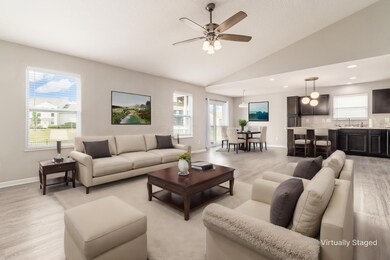
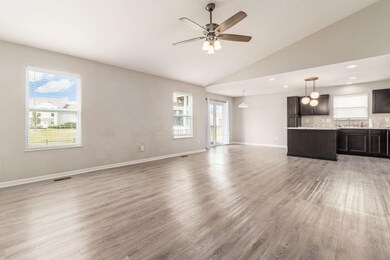
Welcome to this stunning open floor plan ranch home located in the serene subdivision of Chestnut Commons. This property features 3 bedrooms, a den, and 2 bathrooms, with a 1st floor laundry. The spacious and airy open floor plan is perfect for modern living. Outdoor amenities include a fenced yard, offering a safe and secure space for children and pets, along with a beautiful pond view to enjoy the tranquil scenery. The covered deck is ideal for outdoor dining and entertaining, while the concrete patio provides additional space to relax. You can also unwind in your private hot tub. The sellers have added a reverse osmosis water purification system for clean, purified water. Enjoy the perfect blend of comfort, convenience, and natural beauty in this exceptional home. NOT IN A FLOOD ZONE!
Last Agent to Sell the Property
Coldwell Banker Realty License #2013000597 Listed on: 07/25/2024
We collect this data history from publicly available records. To have your information removed, we recommend requesting removal directly through your county’s website.
Katrina Judd
Howard Hanna Real Estate Svcs
(380) 888-2543
335 Total Sales
1 in Commercial Point
$360,000 Price
Jodie Adkins
Forman Realtors, Inc
(419) 949-8661
139 Total Sales
1 in Commercial Point
$439,000 Price
Mindy Moll
Key Realty
(380) 208-0474
86 Total Sales
5 in Commercial Point
$178K - $460K Price Range
Lynn Cook
NextHome Experience
(380) 800-5567
57 Total Sales
2 in Commercial Point
$371K - $410K Price Range
Juli Ann Knecht
RE/MAX ONE
(380) 888-2512
84 Total Sales
1 in Commercial Point
$490,390 Price
Stephanie Gulau
Keller Williams Capital Ptnrs
(443) 251-4243
42 Total Sales
2 in Commercial Point
$430K - $436K Price Range
We collect this data history from publicly available records. To have your information removed, we recommend requesting removal directly through your county’s website.
| Date | Buyer | Sale Price | Title Company |
|---|---|---|---|
| $355,000 | None Listed On Document | ||
| $244,600 | Attorney |
We collect this data history from publicly available records. To have your information removed, we recommend requesting removal directly through your county’s website.
| Date | Status | Borrower | Loan Amount |
|---|---|---|---|
| Open | $375,582 | ||
| Closed | $366,715 | ||
| Previous Owner | $158,934 |
We collect this data history from publicly available records. To have your information removed, we recommend requesting removal directly through your county’s website.
| Date | Event | Price | List to Sale | Price per Sq Ft | Prior Sale |
|---|---|---|---|---|---|
| 03/31/2025 03/31/25 | Off Market | $244,515 | -- | -- | |
| 09/20/2024 09/20/24 | Sold | $355,000 | -2.7% | $216 / Sq Ft | |
| 08/06/2024 08/06/24 | Price Changed | $364,900 | -2.7% | $222 / Sq Ft | |
| 07/25/2024 07/25/24 | Price Changed | $374,900 | -2.6% | $228 / Sq Ft | |
| 06/23/2024 06/23/24 | For Sale | $384,900 | +57.4% | $234 / Sq Ft | |
| 06/20/2017 06/20/17 | Sold | $244,515 | 0.0% | $150 / Sq Ft | View Prior Sale |
| 06/20/2017 06/20/17 | For Sale | $244,515 | -- | $150 / Sq Ft |
We collect this data history from publicly available records. To have your information removed, we recommend requesting removal directly through your county’s website.
| Year | Tax Paid | Tax Assessment Tax Assessment Total Assessment is a certain percentage of the fair market value that is determined by local assessors to be the total taxable value of land and additions on the property. | Land | Improvement |
|---|---|---|---|---|
| 2025 | $1,609 | $490 | $490 | $0 |
| 2024 | $4,000 | $490 | $490 | $0 |
| 2023 | $4,054 | $490 | $490 | $0 |
| 2022 | $3,667 | $490 | $490 | $0 |
| 2021 | $3,656 | $490 | $490 | $0 |
| 2020 | $20 | $490 | $490 | $0 |
| 2019 | $3,311 | $490 | $490 | $0 |
| 2018 | $20 | $490 | $490 | $0 |
Seller's Agent in 2024
Victoria Rossi
Coldwell Banker Realty
(614) 738-1511
89 Total Sales
Buyer's Agent in 2024
Charles Patterson
RE/MAX
(614) 233-1229
33 Total Sales
NM
Seller's Agent in 2017
NON MEMBER
NON MEMBER OFFICE
Source: Columbus and Central Ohio Regional MLS
MLS Number: 224020918
APN: L28-0-005-03-022-00
Disclaimer: Certain information contained herein is derived from information provided by parties other than Homes.com. All information provided is deemed reliable, but is not guaranteed to be accurate and should be independently verified.
IDX information is provided exclusively for personal, non-commercial use, and may not be used for any purpose other than to identify prospective properties consumers may be interested in purchasing.
Information is deemed reliable but not guaranteed.
Ask me questions while you tour the home.