
Timothy Rutherford
ERA Martin & Associates
(740) 276-3319
252 Total Sales
6 in Waverly
$116K - $344K Price Range
Estimated Value: $393,000 - $510,000
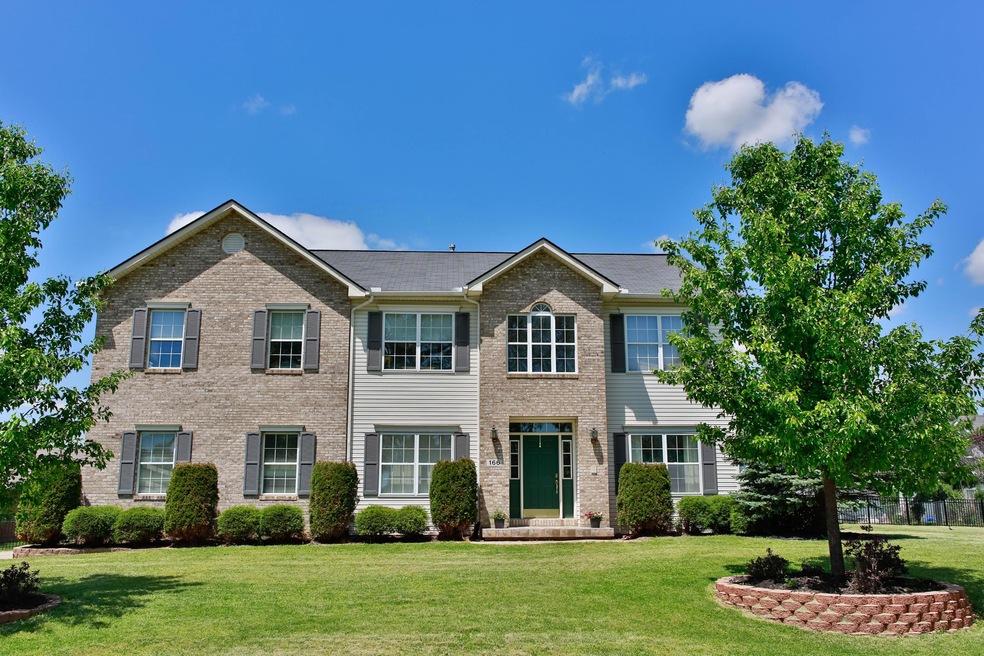
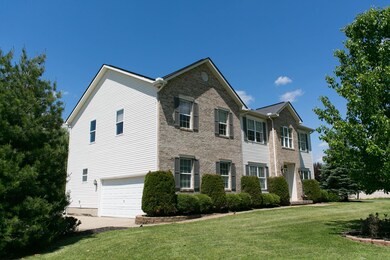
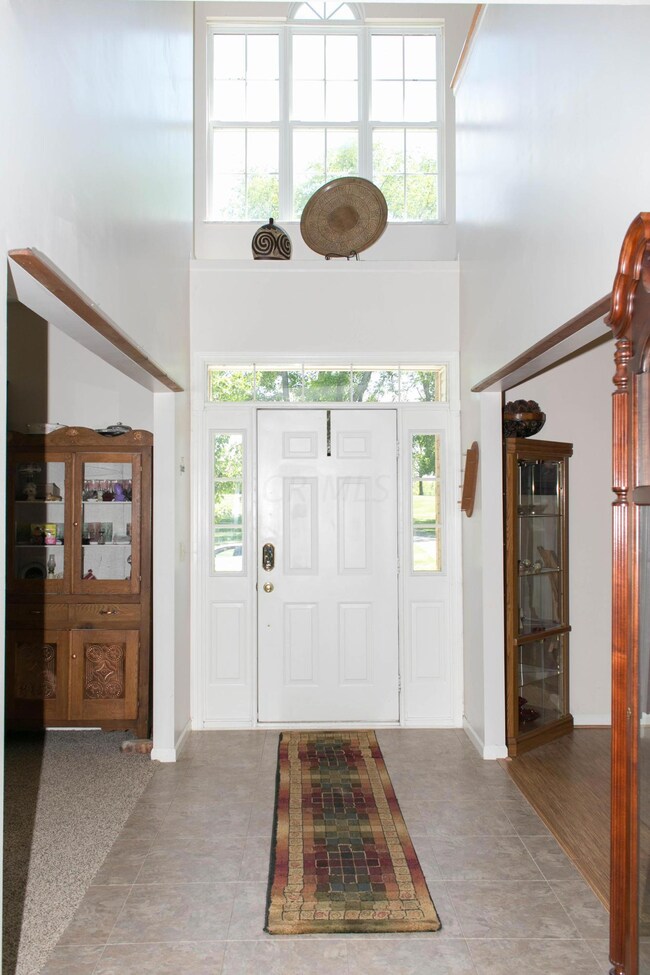
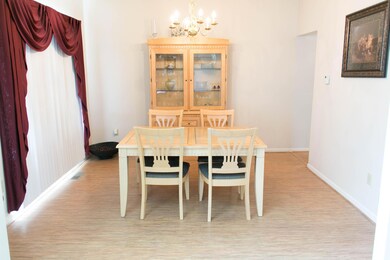
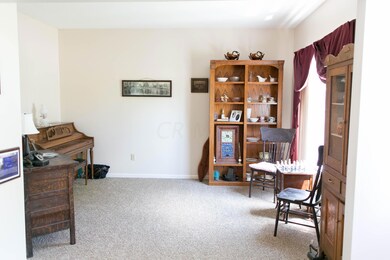
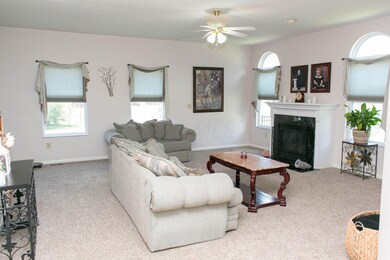
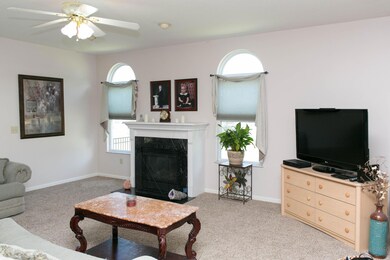
Immaculate 4 bedroom, 2.5 bath home on a large lot in Kilgore Estates. Spacious and open floor plan featuring brand new carpeting throughout. Great room with gas burning fireplace, large eat-in kitchen with center island, plenty of cabinetry, and walk-in pantry. First floor laundry is added convenience. An additional living area can be found on the upper level as well as all four bedrooms. The master suite includes an extra large walk-in closet and adjoining bath. The full basement is a great storage area and large enough to finish if additional living space is needed. Outdoor amenities include a back deck and fenced back yard. Don't miss the opportunity for a home with great curb appeal that is turn key!
Last Agent to Sell the Property
Meredith Tomlinson
C/B REALTY CHAMPION INC Listed on: 05/15/2015
Last Buyer's Agent
NON MEMBER
NON MEMBER OFFICE
We collect this data history from publicly available records. To have your information removed, we recommend requesting removal directly through your county’s website.
Timothy Rutherford
ERA Martin & Associates
(740) 276-3319
252 Total Sales
6 in Waverly
$116K - $344K Price Range
Craig Wilson
Wilson Realtors, West Union
(937) 483-2121
198 Total Sales
1 in Waverly
$245,000 Price
James Gullett
Coldwell Banker Heritage
(513) 301-1716
50 Total Sales
2 in Waverly
$129,000 Price Range
Doris Swayne
Huff Realty
(937) 500-5068
59 Total Sales
3 in Waverly
$137K - $300K Price Range
JD
James DeLong
First Group Realty
(833) 697-3060
135 Total Sales
1 in Waverly
$207,500 Price
Erica Rodgers
Realistar
(567) 888-3991
1 Total Sale
1 in Waverly
$310,000 Price
We collect this data history from publicly available records. To have your information removed, we recommend requesting removal directly through your county’s website.
| Date | Buyer | Sale Price | Title Company |
|---|---|---|---|
| $210,000 | None Available | ||
| $214,000 | None Available | ||
| $220,000 | None Available |
We collect this data history from publicly available records. To have your information removed, we recommend requesting removal directly through your county’s website.
| Date | Status | Borrower | Loan Amount |
|---|---|---|---|
| Open | $168,000 | ||
| Previous Owner | $210,123 | ||
| Previous Owner | $179,200 | ||
| Previous Owner | $198,000 |
We collect this data history from publicly available records. To have your information removed, we recommend requesting removal directly through your county’s website.
| Date | Event | Price | List to Sale | Price per Sq Ft |
|---|---|---|---|---|
| 09/03/2015 09/03/15 | Sold | $210,000 | -4.5% | $66 / Sq Ft |
| 08/04/2015 08/04/15 | Pending | -- | -- | -- |
| 05/14/2015 05/14/15 | For Sale | $220,000 | -- | $69 / Sq Ft |
We collect this data history from publicly available records. To have your information removed, we recommend requesting removal directly through your county’s website.
| Year | Tax Paid | Tax Assessment Tax Assessment Total Assessment is a certain percentage of the fair market value that is determined by local assessors to be the total taxable value of land and additions on the property. | Land | Improvement |
|---|---|---|---|---|
| 2025 | $4,229 | $114,910 | $19,180 | $95,730 |
| 2024 | $4,229 | $114,910 | $19,180 | $95,730 |
| 2023 | $4,067 | $114,910 | $19,180 | $95,730 |
| 2022 | $3,800 | $93,350 | $10,920 | $82,430 |
| 2021 | $3,728 | $93,350 | $10,920 | $82,430 |
| 2020 | $3,730 | $93,350 | $10,920 | $82,430 |
| 2019 | $3,189 | $79,110 | $9,250 | $69,860 |
| 2018 | $3,187 | $79,110 | $9,250 | $69,860 |
| 2017 | $3,208 | $81,500 | $9,250 | $72,250 |
| 2016 | $3,180 | $77,090 | $10,240 | $66,850 |
| 2015 | $3,181 | $77,090 | $10,240 | $66,850 |
| 2014 | $3,078 | $77,090 | $10,240 | $66,850 |
| 2013 | $3,118 | $77,090 | $10,240 | $66,850 |
| 2012 | $3,192 | $77,090 | $10,240 | $66,850 |
M
Seller's Agent in 2015
Meredith Tomlinson
C/B REALTY CHAMPION INC
N
Buyer's Agent in 2015
NON MEMBER
NON MEMBER OFFICE
Source: Columbus and Central Ohio Regional MLS
MLS Number: 215016374
APN: 18-183700.0000
Disclaimer: Certain information contained herein is derived from information provided by parties other than Homes.com. All information provided is deemed reliable, but is not guaranteed to be accurate and should be independently verified.
IDX information is provided exclusively for personal, non-commercial use, and may not be used for any purpose other than to identify prospective properties consumers may be interested in purchasing.
Information is deemed reliable but not guaranteed.
Ask me questions while you tour the home.