NOT LISTED FOR SALE

166 Del Mesa Carmel Carmel, CA 93923

Estimated Value: $1,042,350 - $1,172,000

2 Beds
2 Baths
1,469 Sq Ft
0.36 Acre Lot

Highlights

  • Primary Bedroom Suite
  • Mountain View
  • Planned Social Activities
  • Tularcitos Elementary School Rated A
  • Clubhouse
  • Sauna

About This Home

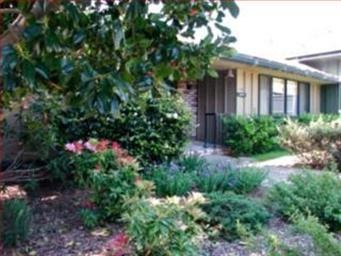
Beautifully maintained B unit with indoor laundry. Newer, sunny deck offers new owner serene views of Carmel Valley Mountains. Short stroll to Clubhouse and dining.Convenient parking just below your deck.No stairs.

Last Agent to Sell the Property

Maureen Mason

Coldwell Banker Realty License #00977430 Listed on: 05/08/2012

Coldwell Banker Realty

Last Buyer's Agent

Carla White

Alain Pinel Realtors License #01264129

Range of Values:

--
Value Increase
--
Percent Increase
--
Adjusted for Inflation
Collateral Analytics

Collateral Analytics Collateral Analytics AVMs (Automated Valuation Model) employ a number of statistical approaches combined with neighborhood-specific comparable selection guarantees the most up-to-date and precise valuations.

Not Available

Collateral Analytics does not have data for the current month. Please view the chart for historical values.

ICE

ICE Mortgage Technology ICE Mortgage Technology’s AVM (Automated Valuation Model) is a state-of-the-art online residential property valuation tool that provides a quick and accurate estimate of the value of almost any home in the U.S.

Not Available

ICE Mortgage Technology does not have data for the current month. Please view the chart for historical values.

First American

First American First American Data & Analytics’ next-generation AVM combines unrivaled data assets with a blended ensemble of valuation models to produce highly accurate, reliable valuations you can trust.

Not Available

First American does not have data for the current month. Please view the chart for historical values.

Quantarium

Quantarium Quantarium’s valuation service, repeatedly proven the industry’s most accurate and comprehensive, is supercharged with a self-learning and auto-tuning AI engine that continually becomes smarter and more accurate as it processes daily inputs from the industry’s leading RE data lake.

Not Available

Quantarium does not have data for the current month. Please view the chart for historical values.

Average Value
Not Available
List Price
Sold Price
Create a Home Valuation Report for This Property
The Home Valuation Report is an in-depth analysis detailing your home's value as well as a comparison with similar homes in the area

Property Details

Home Type

  • Condominium

Year Built

  • Built in 1968

Lot Details

  • 0.36

Parking

  • 1 Carport Space

Property Views

  • Mountain
  • Valley
  • Neighborhood

Home Design

  • Pillar, Post or Pier Foundation
  • Clay Roof
  • Concrete Perimeter Foundation

Interior Spaces

  • 1,469 Sq Ft Home
  • 1-Story Property
  • Gas Log Fireplace
  • Living Room with Fireplace
  • Combination Dining and Living Room
  • Tile Flooring
  • Security Gate
  • Cooktop

Bedrooms and Bathrooms

  • 2 Bedrooms
  • Primary Bedroom Suite
  • 2 Full Bathrooms
  • Bathtub with Shower
  • Walk-in Shower

Laundry

  • Dryer
  • Washer

Additional Features

  • End Unit
  • Ground Level Unit
  • Heating System Uses Gas

Listing and Financial Details

  • Assessor Parcel Number 015-512-003

Community Details

Overview

  • Property has a Home Owners Association
  • Association fees include heating, hot water, landscaping / gardening, pool spa or tennis, management fee, reserves, roof, sewer, common area electricity, exterior painting, garbage, insurance - liability
  • Car Wash Area

Amenities

  • Sauna
  • Clubhouse
  • Workshop Area
  • Planned Social Activities
  • Community Storage Space

Recreation

  • Sport Court
  • Community Pool
  • Putting Green

Pet Policy

  • Pets Allowed with Restrictions

Security

  • Security Service

Property Details

Home Type

Condominium

Year Built

Built in 1968

Lot Details

0.36 Acres

Listing Details

  • Subclass: Condominium
  • Style: Ranch
  • Restrictions: Pets - Restrictions
  • Sale Price Per Sq Ft: 306.33
  • Listing Class: Residential
  • Maximum Unit Floor Number: 1
  • Maximum Unit Levels: 1
  • Structure Sq Ft: 1469
  • Map Book Page: 1154
  • Map Side Coordinate: 3
  • Map Top Coordinate: B
  • Thomas Bros Page: 1154
  • Thomas Brothers: B3
  • Year Built: 1968
  • Zoning Description: 2-G
  • Special Features: None
  • Property Sub Type: Condos

Interior Features

  • Family Room: No Family Room, No Separate Family Room
  • Fireplace: Living Room, Yes, Gas Log
  • Dining Room: Dining Area in Living Room, No Informal Dining Room
  • Kitchen: Cooktop, Refrigerator
  • Living Sq Ft: 1469
  • Stories: 1
  • Security: Security Building, Security Gate, Security Service
  • Bedrooms: Primary Suite / Retreat
  • Laundry: Dryer, Washer, Laundry Facility - Free
  • Flooring: Carpet - Area, Tile
  • Maximum Bathrooms: 2
  • Minimum Bathrooms: 2
  • Full Bathrooms: 2
  • Total Bedrooms: 2
  • Bathroom: Shower over Tub - 1, Tubs - 1, Stall Shower - 2+

Exterior Features

  • Foundation: Concrete Perimeter, Foundation Pillars
  • Roof: Clay
  • View: Mountains, Local/Neighborhood, Valley

Garage/Parking

  • Carport Max: 1
  • Carport Min: 1

Utilities

  • Heating System: Gas

Condo/Co-op/Association

  • HOA Fees: 1178
  • HOA Amenities: Car Wash Area, Club House, Workshop Area, Additional Storage, Organized Activities, Game Court (Outdoor), Community Pool, Putting Green, Sauna / Spa / Hot Tub
  • HOA Documents: Articles of Incorporation, Bylaws, Budget, Financial Statement
  • Association Fees Include: Heating, Hot Water, Landscaping / Gardening, Pool, Spa, or Tennis, Management Fee, Reserves, Roof, Sewer, Common Area Electricity, Exterior Painting, Garbage, Insurance - Liability
  • Levels In Unit: 1
  • H O A Exist: Yes

Lot Info

  • Parcel Number: 015-512-003
  • List Price per Sq Ft: 323.35
  • Lot Size Area Minimum Units: Square Feet
  • Minimum Lot Size: 1609.00
  • Lot Size Area Maximum Units: Square Feet
  • Lot Size Area Max Search: 1609.00
  • Lot Size Area Min Search: 1609.00
  • Maximum Lot Size: 1609.00
  • Map Book: Thomas Bros
  • Map Book Secondary: Barclay

Multi Family

  • Maximum Building Height: 3
  • Minimum Building Height: 1
  • Unit Features: End Unit, Ground Floor

MLS Schools

  • High School District Text: Carmel Unified
  • Middle School Text: Carmel Middle

Ownership History

We collect this data history from publicly available records. To have your information removed, we recommend requesting removal directly through your county’s website.

Date Name Owned For Owner Type

Purchase Details

Closed on
May 25, 2017
Sold by
Bone Uta M
Bought by
Current Estimated Value
$1,072,346

Purchase Details

Listed on
May 8, 2012
Closed on
Jul 18, 2012
Sold by
Howard Hal B and Bristow Mary Montgomery
Bought by
Bone Uta M and The Umb Trust
Seller's Agent
Maureen Mason
Coldwell Banker Realty
Buyer's Agent
Carla White
Alain Pinel Realtors
List Price
$525,000
Sold Price
$450,000
Premium/Discount to List
-$75,000
-14.29%

Home Financials for this Owner

Home Financials are based on the most recent Mortgage that was taken out on this home.
Avg. Annual Appreciation
6.49%

Purchase Details

Closed on
Sep 30, 2001
Sold by
Burton Agnes M
Bought by
Burton Agnes M and Revocable Trust Of Agnes M Burton
Source: Public Records

Purchase History

We collect this data history from publicly available records. To have your information removed, we recommend requesting removal directly through your county’s website.

Date Buyer Sale Price Title Company
$700,000 Chicago Title Company
Bone Uta M $450,000 Chicago Title Company
Burton Agnes M -- --
Source: Public Records

Tax History

We collect this data history from publicly available records. To have your information removed, we recommend requesting removal directly through your county’s website.

Year Tax Paid Tax Assessment Tax Assessment Total Assessment is a certain percentage of the fair market value that is determined by local assessors to be the total taxable value of land and additions on the property. Land Improvement
2026 $9,439 $828,652 $355,136 $473,516
2025 $9,194 $812,405 $348,173 $464,232
2024 $9,194 $796,477 $341,347 $455,130
2023 $9,180 $780,860 $334,654 $446,206
2022 $8,933 $765,550 $328,093 $437,457
2021 $8,725 $750,540 $321,660 $428,880
2020 $8,532 $742,845 $318,362 $424,483
2019 $8,358 $728,280 $312,120 $416,160
2018 $8,161 $714,000 $306,000 $408,000
2017 $5,710 $477,464 $238,732 $238,732
2016 $5,575 $468,102 $234,051 $234,051
2015 $5,435 $461,072 $230,536 $230,536
2014 $5,324 $452,042 $226,021 $226,021
Source: Public Records

Agents Affiliated with this Home

  • Section Image
  • Section Image
See All Agents

Map

Source: MLSListings

MLS Number: ML81217222

MLSListings

APN: 015-512-003-000

Your Personal Tour Guide

Ask me questions while you tour the home.