
Pamela Busch
Gateway Realty Solutions LLC
(518) 405-6742
20 Total Sales
1 in Providence
$125,000 Price


Estimated Value: $350,408
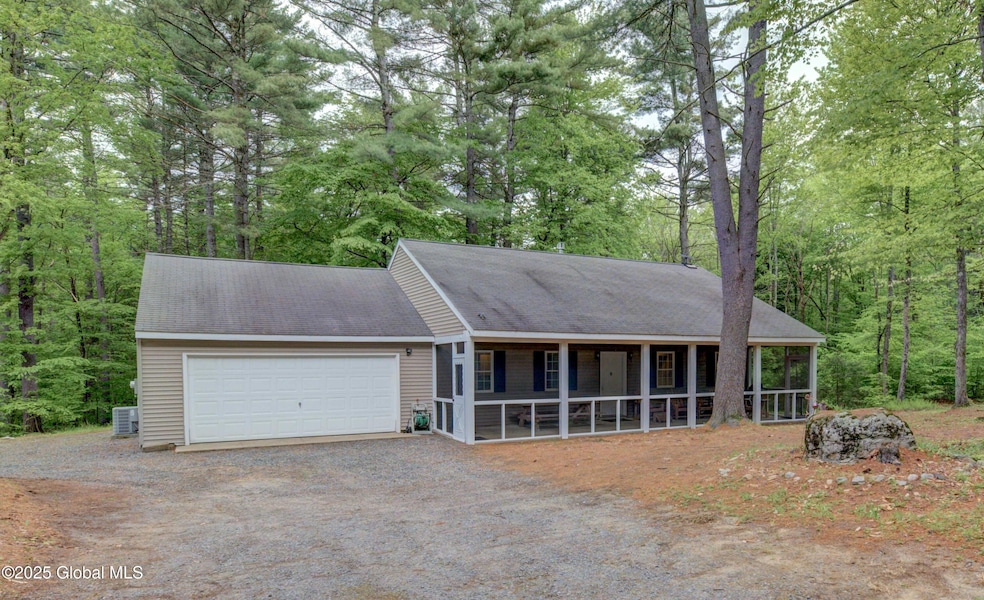
Escape to peace & privacy in this charming 3-bedroom, 1.5-bath ranch-style home nestled on a beautifully wooded 8.8-acre parcel. Built in 2004, this 1,200 sq ft retreat offers an open floor plan that effortlessly blends comfortable living w/natural surroundings. Enjoy the outdoors right from your oversized screened front porch, perfect for relaxing or entertaining. Wander your own walking trails, gather around the fire pit, or tinker in the large attached garage with plenty of room for vehicles, tools, or hobbies. This property is a rare find for nature lovers, hobbyists, or anyone seeking quiet country living all with modern comfort & convenience. Just 12 mins to the Broadalbin Boat Launch on the Great Sacandaga, & 30 mins to Saratoga Springs. Furnishings negotiable. Shed excluded.
Last Agent to Sell the Property
Howard Hanna Capital Inc License #10301216537 Listed on: 06/05/2025
We collect this data history from publicly available records. To have your information removed, we recommend requesting removal directly through your county’s website.
Pamela Busch
Gateway Realty Solutions LLC
(518) 405-6742
20 Total Sales
1 in Providence
$125,000 Price
Joseph Cardinale
Howard Hanna Capital Inc
(518) 444-7525
254 Total Sales
1 in Providence
$51,500 Price
Katrina Ruberti
Howard Hanna Capital Inc
(518) 767-7537
349 Total Sales
3 in Providence
$89K - $274K Price Range
Penny Berg
Four Seasons Sothebys International Realty
(518) 741-3769
115 Total Sales
1 in Providence
$315,000 Price
Shayna Goodson
Find Advisors
(518) 400-5705
256 Total Sales
12 in Providence
$15K - $385K Price Range
Lisa Ostrander
Howard Hanna Capital Inc
(518) 832-5480
254 Total Sales
1 in Providence
$95,000 Price
We collect this data history from publicly available records. To have your information removed, we recommend requesting removal directly through your county’s website.
| Date | Buyer | Sale Price | Title Company |
|---|---|---|---|
| $339,000 | Blue Acre Title Services | ||
| -- | None Listed On Document | ||
| -- | -- | ||
| -- | None |
We collect this data history from publicly available records. To have your information removed, we recommend requesting removal directly through your county’s website.
| Date | Event | Price | List to Sale | Price per Sq Ft |
|---|---|---|---|---|
| 08/12/2025 08/12/25 | Sold | $339,000 | -0.1% | $283 / Sq Ft |
| 06/13/2025 06/13/25 | Pending | -- | -- | -- |
| 06/05/2025 06/05/25 | For Sale | $339,500 | 0.0% | $283 / Sq Ft |
| 04/20/2018 04/20/18 | Rented | $1,475 | 0.0% | -- |
| 02/16/2018 02/16/18 | For Rent | $1,475 | 0.0% | -- |
| 07/01/2016 07/01/16 | Rented | $1,475 | 0.0% | -- |
| 02/26/2016 02/26/16 | For Rent | $1,475 | -- | -- |
We collect this data history from publicly available records. To have your information removed, we recommend requesting removal directly through your county’s website.
| Year | Tax Paid | Tax Assessment Tax Assessment Total Assessment is a certain percentage of the fair market value that is determined by local assessors to be the total taxable value of land and additions on the property. | Land | Improvement |
|---|---|---|---|---|
| 2025 | $4,486 | $175,000 | $33,800 | $141,200 |
| 2024 | $4,408 | $175,000 | $33,800 | $141,200 |
| 2023 | $4,363 | $175,000 | $33,800 | $141,200 |
| 2022 | $1,248 | $175,000 | $33,800 | $141,200 |
| 2021 | $3,370 | $175,000 | $33,800 | $141,200 |
| 2020 | $4,881 | $175,000 | $33,800 | $141,200 |
| 2019 | $3,201 | $175,000 | $33,800 | $141,200 |
| 2018 | $4,476 | $175,000 | $33,800 | $141,200 |
| 2017 | $1,236 | $175,000 | $33,800 | $141,200 |
| 2016 | $4,520 | $175,000 | $33,800 | $141,200 |
| 2015 | -- | $28,393 | $4,600 | $23,793 |
| 2014 | -- | $28,393 | $4,600 | $23,793 |
Seller's Agent in 2025
Christian Klueg
Howard Hanna Capital Inc
(518) 332-0218
260 Total Sales
Seller Co-Listing Agent in 2025
Bryn Brown
Howard Hanna Capital Inc
(518) 863-8904
166 Total Sales
K
Buyer's Agent in 2025
Krista Lemay
Luxe Key Realty
(518) 222-3996
54 Total Sales
D
Seller's Agent in 2018
Daniel Murphy
Hunt Real Estate
Source: Global MLS
MLS Number: 202518894

APN: 414800-133-000-0001-078-000-0000
Disclaimer: Certain information contained herein is derived from information provided by parties other than Homes.com. All information provided is deemed reliable, but is not guaranteed to be accurate and should be independently verified.
IDX information is provided exclusively for personal, non-commercial use, and may not be used for any purpose other than to identify prospective properties consumers may be interested in purchasing.
Information is deemed reliable but not guaranteed.
Local REALTOR® - Todd Siegel, Broker - (888)-952-6393
Ask me questions while you tour the home.