
Rod Rivera
Keller Williams Premiere Properties
(708) 480-1511
74 Total Sales
2 in Elmhurst
$750K - $1.1M Price Range

Estimated Value: $614,776
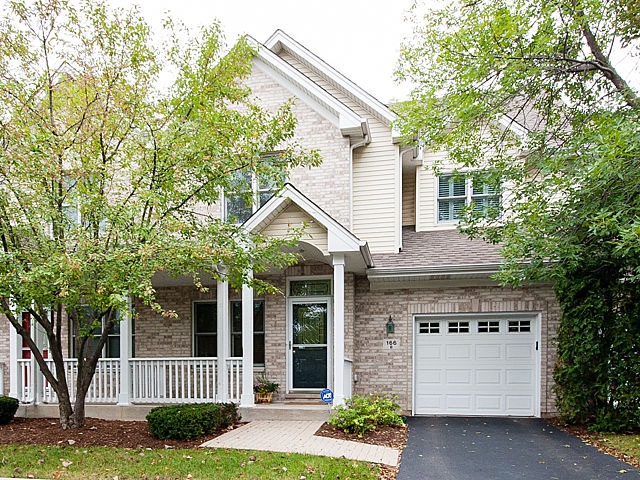
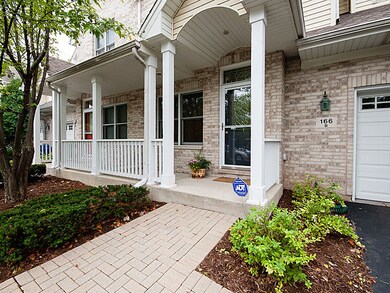
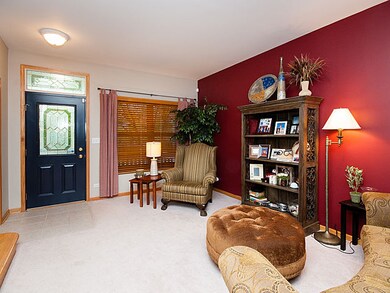
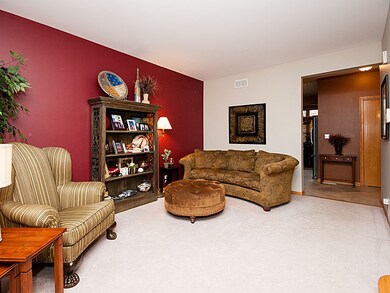
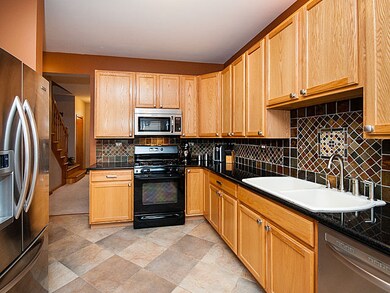
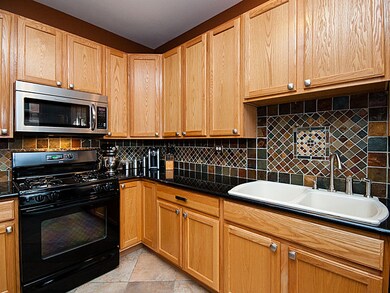
STUNNING TOWNHOME W/OPEN FLOOR PLAN & NEW FINISHES THROUGHOUT. FEATURING 9FT CEILINGS, NEW KITCHEN W/CHESTNUT CABINETS, SLATE BACKSPASH, STREAMLINE APPLS, LG FAMILY ROOM OVERLOOKING DECK & YARD, AMAZING MASTER SUITE & NEW SPA BATH W/RAIN SHOWER,CUSTOM VANITY AND TILEWORK, NICE FORMALS, LG BEDROOMS,FINISHED BASEMENT PLUS ATTACHED GARAGE. MINUTES TO SCHOOLS,SHOPPING,RESTAURANTS...THIS IS LUXURY MAINTENANCE FREE LIVING
Last Agent to Sell the Property
Berkshire Hathaway HomeServices Chicago License #475126577 Listed on: 09/24/2014
Last Buyer's Agent
@properties Christie's International Real Estate License #475129537
We collect this data history from publicly available records. To have your information removed, we recommend requesting removal directly through your county’s website.
Rod Rivera
Keller Williams Premiere Properties
(708) 480-1511
74 Total Sales
2 in Elmhurst
$750K - $1.1M Price Range
Gene Villamiel
Villa Miel Realty, Inc.
(708) 729-5413
40 Total Sales
1 in Elmhurst
$150,000 Price
Bernard Cobb
RE/MAX of Naperville
(708) 905-8047
163 Total Sales
1 in Elmhurst
$395,000 Price
Kara Moll
Keller Williams ONEChicago
(708) 401-6516
149 Total Sales
1 in Elmhurst
$530,000 Price
Joelle Venzera
Compass
(708) 564-3952
113 Total Sales
1 in Elmhurst
$309,000 Price
Will Tveit
@properties Christie's International Real Estate
(312) 586-9316
44 Total Sales
1 in Elmhurst
$1,100,000 Price
We collect this data history from publicly available records. To have your information removed, we recommend requesting removal directly through your county’s website.
| Date | Buyer | Sale Price | Title Company |
|---|---|---|---|
| $339,000 | Fort Dearborn Title | ||
| $297,500 | Burnet Title Llc | ||
| $269,500 | -- |
We collect this data history from publicly available records. To have your information removed, we recommend requesting removal directly through your county’s website.
| Date | Status | Borrower | Loan Amount |
|---|---|---|---|
| Open | $271,200 | ||
| Previous Owner | $170,000 | ||
| Previous Owner | $208,250 | ||
| Previous Owner | $208,250 | ||
| Previous Owner | $27,000 | ||
| Previous Owner | $215,440 |
We collect this data history from publicly available records. To have your information removed, we recommend requesting removal directly through your county’s website.
| Date | Event | Price | List to Sale | Price per Sq Ft |
|---|---|---|---|---|
| 01/20/2015 01/20/15 | Sold | $339,000 | -2.9% | $130 / Sq Ft |
| 12/02/2014 12/02/14 | Pending | -- | -- | -- |
| 10/20/2014 10/20/14 | Price Changed | $349,000 | -2.8% | $134 / Sq Ft |
| 09/24/2014 09/24/14 | For Sale | $359,000 | -- | $138 / Sq Ft |
We collect this data history from publicly available records. To have your information removed, we recommend requesting removal directly through your county’s website.
| Year | Tax Paid | Tax Assessment Tax Assessment Total Assessment is a certain percentage of the fair market value that is determined by local assessors to be the total taxable value of land and additions on the property. | Land | Improvement |
|---|---|---|---|---|
| 2024 | $8,189 | $141,719 | $19,276 | $122,443 |
| 2023 | $7,547 | $130,280 | $17,720 | $112,560 |
| 2022 | $7,573 | $129,630 | $17,630 | $112,000 |
| 2021 | $7,248 | $124,170 | $16,890 | $107,280 |
| 2020 | $6,818 | $118,940 | $16,180 | $102,760 |
| 2019 | $6,747 | $114,370 | $15,560 | $98,810 |
| 2018 | $6,787 | $114,370 | $15,560 | $98,810 |
| 2017 | $6,654 | $109,310 | $14,870 | $94,440 |
| 2016 | $6,371 | $100,920 | $13,730 | $87,190 |
| 2015 | $6,242 | $93,220 | $12,680 | $80,540 |
| 2014 | $5,737 | $79,680 | $10,840 | $68,840 |
| 2013 | $5,714 | $81,300 | $11,060 | $70,240 |
Seller's Agent in 2015
Juliet Mills
Berkshire Hathaway HomeServices Chicago
(630) 712-5047
87 Total Sales
Buyer's Agent in 2015
Jeanette Madock
@ Properties
(708) 228-4557
50 Total Sales
Source: Midwest Real Estate Data (MRED)
MLS Number: 08736660
APN: 03-36-309-038
Disclaimer: Certain information contained herein is derived from information provided by parties other than Homes.com. All information provided is deemed reliable, but is not guaranteed to be accurate and should be independently verified.
All data is obtained from various sources and may not have been verified by broker or MLS GRID. Supplied Open House Information is subject to change without notice. All information should be independently reviewed and verified for accuracy. Properties may or may not be listed by the office/agent presenting the information. Some IDX listings have been excluded from this website.
Listings courtesy of Midwest Real Estate Data (MRED) as distributed by MLS GRID.
Based on information submitted to the MLS GRID
Ask me questions while you tour the home.