
Ms. Madalyn J Eleby
Opulent Realty Group LLC
(215) 398-7635
85 Total Sales
4 in Lansdowne
$85K - $390K Price Range

Estimated Value: $244,679
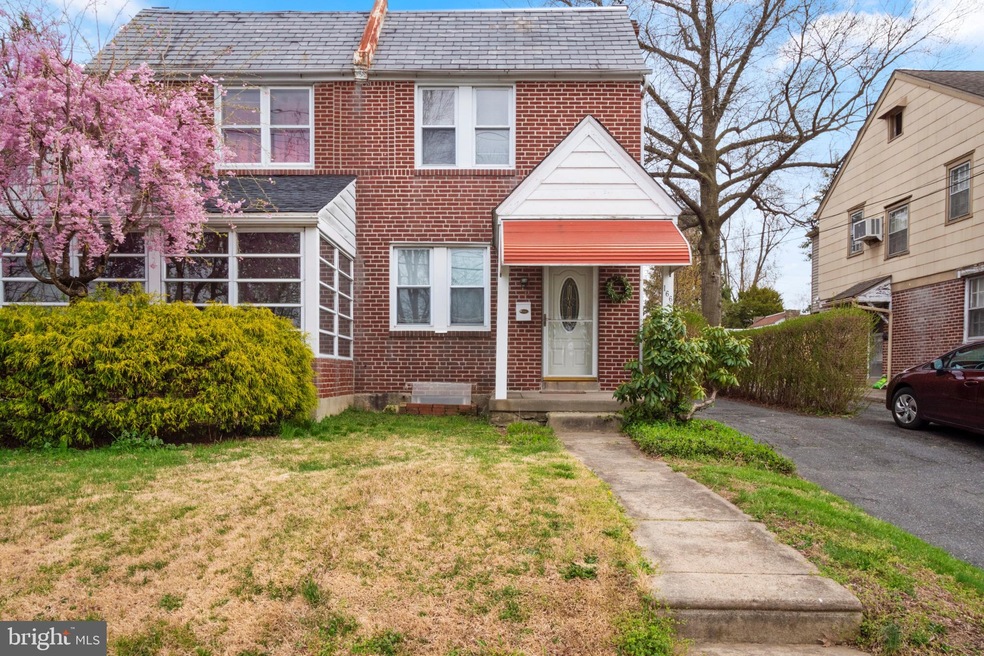
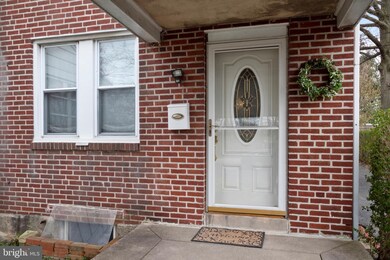
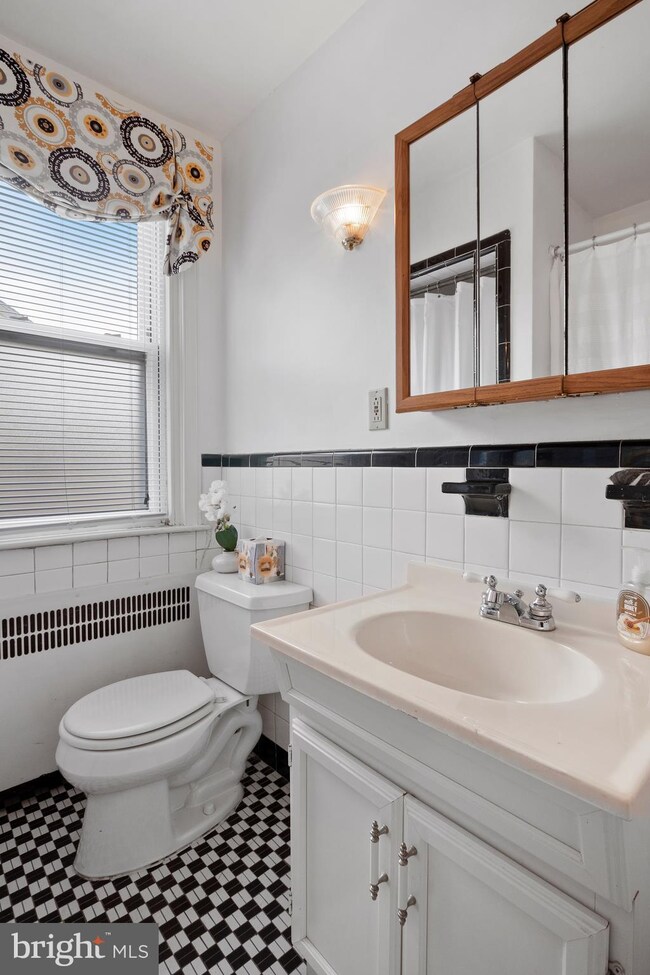
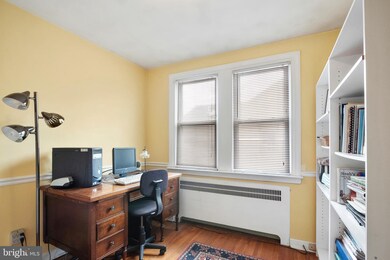
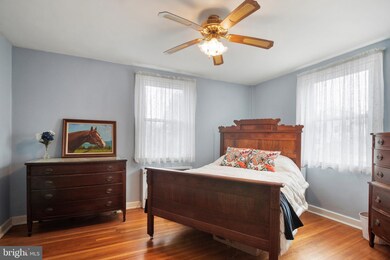
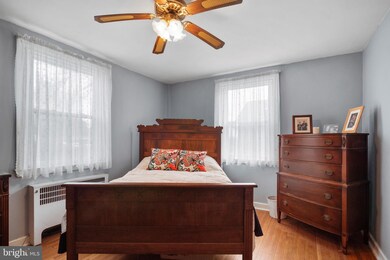
Welcome to your new home. This 3 Bedroom open straight through floor plan shows like a beauty you would have to see to believe. You never have to worry about parking with the 1-car detached Garage and private driveway. Some of the home features are neutral d cor throughout, bright and airy with hardwood flooring and newer (2018) heating system to name a few. Living Room features brick fireplace that really adds a certain charm to the room. Dining Room has ceiling fan and leads into large eat-in Kitchen with plenty of cabinet space. Second floor has three nice size Bedrooms, and Full Hall Bath. Home also has full unfinished basement or plenty of storage space and outside access. Home is also conveniently located near major roads, public transportation, shopping and within minutes of the Philly Airport and Center City. Seller is also offering a One Year Home Warranty for added protection. Make your Apt Today!
Last Agent to Sell the Property
(610) 399-5100 klrw472@kw.com Keller Williams Real Estate - West Chester License #RS292616 Listed on: 04/17/2019
Last Buyer's Agent
(215) 887-4653 theministerofrealestate@gmail.com Century 21 Advantage Gold-Elkins Park License #AB068900
We collect this data history from publicly available records. To have your information removed, we recommend requesting removal directly through your county’s website.
Ms. Madalyn J Eleby
Opulent Realty Group LLC
(215) 398-7635
85 Total Sales
4 in Lansdowne
$85K - $390K Price Range
Rob Gerrard
CG Realty, LLC
(856) 409-7331
149 Total Sales
3 in Lansdowne
$83K - $535K Price Range
Eric Moore
Elfant Wissahickon-Rittenhouse Square
(215) 987-2695
52 Total Sales
1 in Lansdowne
$220,000 Price
David Quimby
D.C. Casper Real Estate
(215) 839-0981
62 Total Sales
2 in Lansdowne
$119K - $145K Price Range
Madeline O'Fria
Long & Foster Real Estate, Inc.
(484) 922-9441
118 Total Sales
3 in Lansdowne
$60K - $385K Price Range
Benjamin Wong
BHHS Fox & Roach-Blue Bell
(877) 554-3806
144 Total Sales
1 in Lansdowne
$350,000 Price
We collect this data history from publicly available records. To have your information removed, we recommend requesting removal directly through your county’s website.
| Date | Event | Price | List to Sale | Price per Sq Ft |
|---|---|---|---|---|
| 06/17/2019 06/17/19 | Sold | $135,000 | +8.0% | $100 / Sq Ft |
| 05/08/2019 05/08/19 | Pending | -- | -- | -- |
| 04/25/2019 04/25/19 | For Sale | $125,000 | 0.0% | $92 / Sq Ft |
| 04/23/2019 04/23/19 | Pending | -- | -- | -- |
| 04/17/2019 04/17/19 | For Sale | $125,000 | -- | $92 / Sq Ft |
We collect this data history from publicly available records. To have your information removed, we recommend requesting removal directly through your county’s website.
| Year | Tax Paid | Tax Assessment Tax Assessment Total Assessment is a certain percentage of the fair market value that is determined by local assessors to be the total taxable value of land and additions on the property. | Land | Improvement |
|---|---|---|---|---|
| 2026 | $5,546 | $125,940 | $42,790 | $83,150 |
| 2025 | $5,185 | $125,940 | $42,790 | $83,150 |
| 2024 | $5,185 | $125,940 | $42,790 | $83,150 |
| 2023 | $4,944 | $125,940 | $42,790 | $83,150 |
| 2022 | $4,847 | $125,940 | $42,790 | $83,150 |
| 2021 | $7,278 | $125,940 | $42,790 | $83,150 |
| 2020 | $5,645 | $86,070 | $30,900 | $55,170 |
| 2019 | $5,550 | $86,070 | $30,900 | $55,170 |
| 2018 | $5,455 | $86,070 | $0 | $0 |
| 2017 | $5,335 | $86,070 | $0 | $0 |
| 2016 | $472 | $86,070 | $0 | $0 |
| 2015 | $482 | $86,070 | $0 | $0 |
| 2014 | $482 | $86,070 | $0 | $0 |
Seller's Agent in 2019
Mike Koperna
Keller Williams Real Estate - West Chester
(484) 588-0069
101 Total Sales
Buyer's Agent in 2019
Aaron Gray
Century 21 Advantage Gold-Elkins Park
(215) 651-0847
150 Total Sales
Source: Bright MLS
MLS Number: PADE488652
APN: 23-00-02090-00
Disclaimer: Certain information contained herein is derived from information provided by parties other than Homes.com. All information provided is deemed reliable, but is not guaranteed to be accurate and should be independently verified.
The data relating to real estate for sale on this website appears in part through the BRIGHT Internet Data Exchange program, a voluntary cooperative exchange of property listing data between licensed real estate brokerage firms, and is provided by BRIGHT through a licensing agreement.
Listing information is from various brokers who participate in the Bright MLS IDX program and not all listings may be visible on the site.
The property information being provided on or through the website is for the personal, non-commercial use of consumers and such information may not be used for any purpose other than to identify prospective properties consumers may be interested in purchasing.
Some properties which appear for sale on the website may no longer be available because they are for instance, under contract, sold or are no longer being offered for sale.
Property information displayed is deemed reliable but is not guaranteed.
Copyright 2026 Bright MLS, Inc.
Ask me questions while you tour the home.