
Madeline Caudiano
RE/MAX Elite
(844) 643-0562
40 Total Sales
2 in Eltingville
$675K - $950K Price Range


Estimated Value: $909,000 - $984,000
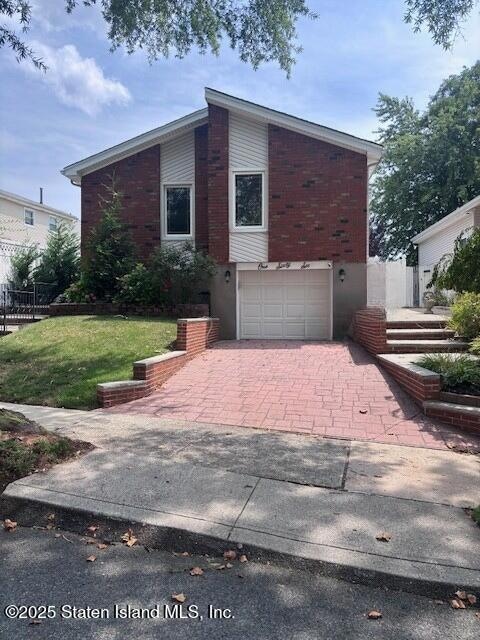
Discover this stunning raised ranch offering the perfect blend of comfort and convenience. This spacious four bedroom, three bath home with its large living room-dining room with cathedral ceilings, hardwood floors and skylights offers an abundance of natural light. Off the dining room, there are two sets of sliders with built in blinds that lead out to your 12 x 22 covered patio with skylights and trex decking. This beautifully manicured backyard is perfect for entertaining. Kitchen with newer cabinets, granite countertops and tile backsplash along with stainless steel appliances. Primary offers plenty of closets and a half bath for convenience. Two additional spacious bedrooms, a new full bath with a jacuzzi tub and skylight. The basement has a large family room and gas fireplace with a bedroom and a 3/4 bath plus an office with large closets and a laundry room. Adjacent to the office is a door that leads out to the garage with a work area and storage. Garage is being utilized for storage and office space. Two split units for air conditioning: one in the living room and one in the basement and 3 regular units.
Last Agent to Sell the Property
Neuhaus Realty, Inc. License #40DI0847775 Listed on: 08/26/2025
We collect this data history from publicly available records. To have your information removed, we recommend requesting removal directly through your county’s website.
Madeline Caudiano
RE/MAX Elite
(844) 643-0562
40 Total Sales
2 in Eltingville
$675K - $950K Price Range
Allan Zhu
RE/MAX Edge
(833) 369-2730
102 Total Sales
3 in Eltingville
$568K - $720K Price Range
Steve Caro
Robert DeFalco Realty, Inc.
(855) 617-4903
41 Total Sales
3 in Eltingville
$580K - $890K Price Range
Amy Arnone
Jason Mitchell Real Estate NY
(917) 924-6379
74 Total Sales
4 in Eltingville
$265K - $1.5M Price Range
Jesse Aronovich
Mark International Real Estate
(866) 858-9997
91 Total Sales
4 in Eltingville
$275K - $1M Price Range
Benjamin Dixon
Douglas Elliman Real Estate
(646) 681-4023
91 Total Sales
1 in Eltingville
$668,000 Price
We collect this data history from publicly available records. To have your information removed, we recommend requesting removal directly through your county’s website.
| Date | Buyer | Sale Price | Title Company |
|---|---|---|---|
| $915,000 | Leader Abstract | ||
| Wasson Keryn | $685,000 | Old Republic Title Insurance | |
| Induddi Jeffrey | $317,000 | -- | |
| Mottola Adele | $60,500 | First American Title Ins Co |
We collect this data history from publicly available records. To have your information removed, we recommend requesting removal directly through your county’s website.
| Date | Status | Borrower | Loan Amount |
|---|---|---|---|
| Open | $400,000 | ||
| Previous Owner | Wasson Keryn | $5,235 | |
| Previous Owner | Wasson Keryn | $184,000 | |
| Closed | Wasson Keryn | $185,000 | |
| Previous Owner | Induddi Jeffrey | $100,000 | |
| Previous Owner | Induddi Jeffrey | $80,000 | |
| Previous Owner | Induddi Jeffrey | $156,541 | |
| Previous Owner | Induddi Jeffrey | $150,000 | |
| Previous Owner | Induddi Jeffrey | $1,316 | |
| Previous Owner | Induddi Jeffrey | $252,000 |
We collect this data history from publicly available records. To have your information removed, we recommend requesting removal directly through your county’s website.
| Date | Event | Price | List to Sale | Price per Sq Ft | Prior Sale |
|---|---|---|---|---|---|
| 11/07/2025 11/07/25 | Sold | $915,000 | +1.8% | $378 / Sq Ft | |
| 08/28/2025 08/28/25 | Pending | -- | -- | -- | |
| 08/04/2025 08/04/25 | For Sale | $899,000 | +31.2% | $371 / Sq Ft | |
| 01/17/2019 01/17/19 | Sold | $685,000 | -5.5% | $527 / Sq Ft | View Prior Sale |
| 11/26/2018 11/26/18 | Pending | -- | -- | -- | |
| 07/23/2018 07/23/18 | For Sale | $724,999 | -- | $558 / Sq Ft |
We collect this data history from publicly available records. To have your information removed, we recommend requesting removal directly through your county’s website.
| Year | Tax Paid | Tax Assessment Tax Assessment Total Assessment is a certain percentage of the fair market value that is determined by local assessors to be the total taxable value of land and additions on the property. | Land | Improvement |
|---|---|---|---|---|
| 2026 | $7,394 | $66,900 | $7,070 | $59,830 |
| 2025 | $6,976 | $67,800 | $6,581 | $61,219 |
| 2024 | $6,976 | $60,540 | $6,953 | $53,587 |
| 2023 | $7,006 | $34,496 | $6,580 | $27,916 |
| 2022 | $6,497 | $52,800 | $12,120 | $40,680 |
| 2021 | $6,844 | $46,860 | $12,120 | $34,740 |
| 2020 | $6,494 | $40,440 | $12,120 | $28,320 |
| 2019 | $6,055 | $35,160 | $12,120 | $23,040 |
| 2018 | $5,562 | $28,747 | $10,734 | $18,013 |
| 2017 | $5,229 | $27,120 | $12,120 | $15,000 |
| 2016 | $5,108 | $27,101 | $11,901 | $15,200 |
| 2015 | $4,324 | $25,567 | $9,378 | $16,189 |
| 2014 | $4,324 | $24,120 | $10,080 | $14,040 |
KD
Seller's Agent in 2025
Kim Dimino
Neuhaus Realty, Inc.
(917) 658-2525
6 in this area
15 Total Sales
Buyer's Agent in 2025
Huanming Zheng
Ashford Homes LLC
(646) 240-5672
2 in this area
46 Total Sales
Seller's Agent in 2019
Robert Bianco
RE/MAX
(718) 702-6502
3 in this area
45 Total Sales
DL
Buyer's Agent in 2019
Diane LaFronza
Neuhaus Realty, Inc.
Source: Staten Island Multiple Listing Service
MLS Number: 2504522
APN: 05487-0286
Disclaimer: Certain information contained herein is derived from information provided by parties other than Homes.com. All information provided is deemed reliable, but is not guaranteed to be accurate and should be independently verified.
Certain real estate listing data is provided by Staten Island MLS under its Internet Data Exchange program. This data is provided exclusively for consumers’ personal, non-commercial use and may only be used for identifying prospective properties consumers may be interested in purchasing or renting. Any other use of the data is hereby prohibited. Data deemed reliable but is not guaranteed accurate by Staten Island MLS and should be independently verified. Copyright 2026 Staten Island Multiple Listing Service, Inc. All rights reserved.
Ask me questions while you tour the home.