
Seller's Agent in 2022
William Furry
REALTY ATLANTIC, LLC
(386) 445-1231
37 Total Sales

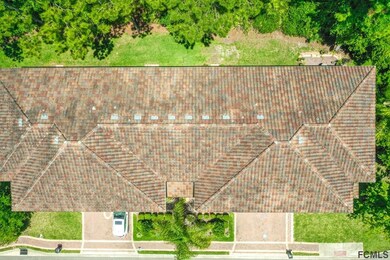
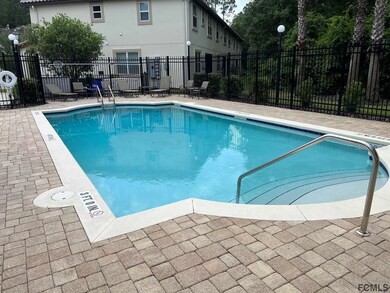
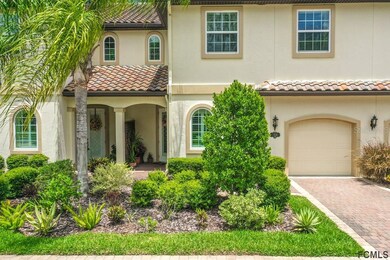
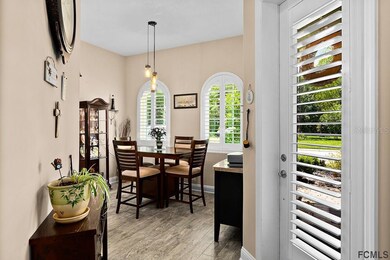
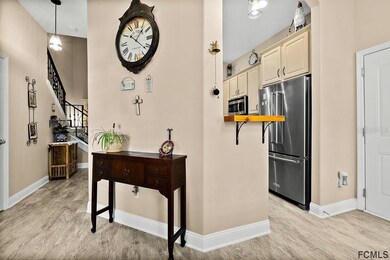
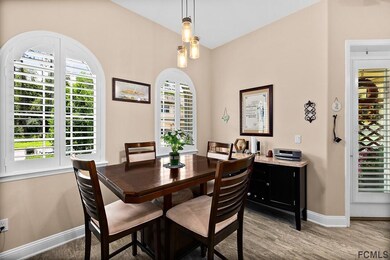
Absolutely stunning St. Augustine Villa. This luxury 2 story home has two master suites with one on the ground floor. There are 3 full baths plus an additional half bath on the first floor for your guests. Recent updates include wood look tile floors, appliances, gas stove, plantation shutters, ring smart doorbell, gas washer / dryer, and a tankless water heater. There are high ceilings throughout the interior. The upstairs has a flex space that looks down to the lower living area which would make a great home office, craft area, or media room. This is located in a stellar location with a short drive to great schools, Crescent Beach and Old Town St Augustine. There is a community pool just steps from your front door. This is a solid block home and has lots of privacy as it backs up to a wooded area. Enjoy nice days on the screened patio and balcony. Staircase has a chair lift that can be removed before closing if buyer desires. 1 car attached garage. Schedule a private showing today.
Last Agent to Sell the Property
REALTY ATLANTIC, LLC License #3072576 Listed on: 06/10/2022
We collect this data history from publicly available records. To have your information removed, we recommend requesting removal directly through your county’s website.
| Date | Event | Price | List to Sale | Price per Sq Ft |
|---|---|---|---|---|
| 09/29/2022 09/29/22 | Sold | $379,500 | -2.6% | $212 / Sq Ft |
| 08/23/2022 08/23/22 | Pending | -- | -- | -- |
| 08/12/2022 08/12/22 | Price Changed | $389,500 | -2.5% | $218 / Sq Ft |
| 07/20/2022 07/20/22 | Price Changed | $399,500 | -2.6% | $223 / Sq Ft |
| 07/01/2022 07/01/22 | Price Changed | $410,000 | -2.4% | $229 / Sq Ft |
| 06/10/2022 06/10/22 | For Sale | $420,000 | -- | $235 / Sq Ft |
Seller's Agent in 2022
William Furry
REALTY ATLANTIC, LLC
(386) 445-1231
37 Total Sales
S
Buyer's Agent in 2022
Stellar Non-Member Agent
FL_MFRMLS
Source: Stellar MLS
MLS Number: FC278539
Disclaimer: Certain information contained herein is derived from information provided by parties other than Homes.com. All information provided is deemed reliable, but is not guaranteed to be accurate and should be independently verified.
All data is obtained from various sources and may not have been verified by broker or MLS GRID. Supplied Open House Information is subject to change without notice. All information should be independently reviewed and verified for accuracy. Properties may or may not be listed by the office/agent presenting the information. Some IDX listings have been excluded from this website. IDX information is provided exclusively for personal, non-commercial use, and may not be used for any purpose other than to identify prospective properties consumers may be interested in purchasing. Information is deemed reliable but not guaranteed.
Listings courtesy of Stellar MLS as distributed by MLS GRID.
Based on information submitted to the MLS GRID
Listing Information presented by local MLS brokerage: Ten-X - (888)-952-6393
Ask me questions while you tour the home.