NOT LISTED FOR SALE

166 Green Glory Rd Eureka Springs, AR 72631

Estimated Value: $558,000 - $1,326,000

3 Beds
3 Baths
2,580 Sq Ft
$307/Sq Ft Est. Value

Sale Details

Date Sold: December 15, 2017

Last sale price $357,500 $139 Per Sq Ft

Est. 122% increase in value since last sale

Current estimated payment $4,571 / mo

172 Days on Market

Highlights

  • Indoor Spa
  • RV Access or Parking
  • Deck
  • Eureka Springs Elementary School Rated A-
  • Community Lake
  • Wood Burning Stove

About This Home

As of December 2017

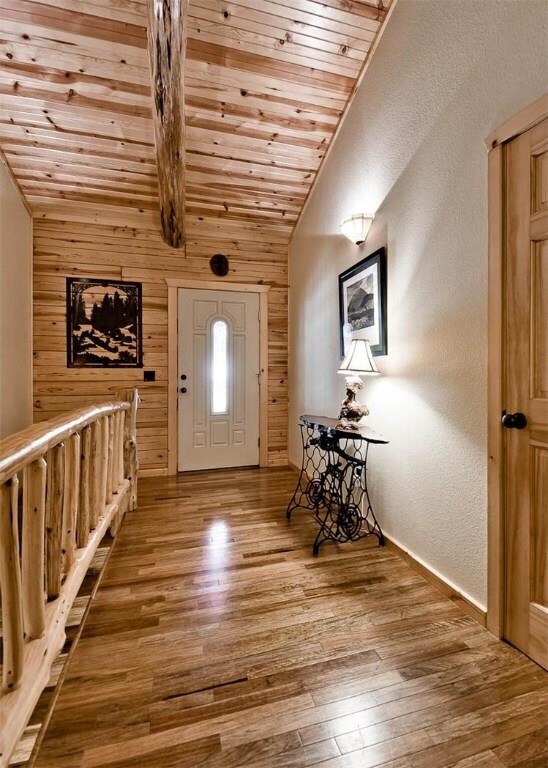
Private log home on 9.6 acres near Beaver Lake and near 2,000+ acre game preserve. Beautiful woodwork throughout with vaulted ceilings and open concept living area on the main floor. Stainless appliances, granite counter tops, and large laundry room. Master bedroom en suite features a jetted tub and walk-in shower. Lower level offers 3rd bedroom and bath, workshop or craft room and additional living area. Covered wrap around decks, hot tub, 30x40 Morton storage building with RV Bay and whole house generator.

Last Agent to Sell the Property

Glenn Crenshaw

All Seasons MW Realty License #EB00054968 Listed on: 05/26/2017

All Seasons MW Realty

Last Buyer's Agent

Glenn Crenshaw

All Seasons MW Realty License #EB00054968 Listed on: 05/26/2017

All Seasons MW Realty
Create a Home Valuation Report for This Property
The Home Valuation Report is an in-depth analysis detailing your home's value as well as a comparison with similar homes in the area

Home Details

Home Type

  • Single Family

Est. Annual Taxes

  • $2,170

Year Built

  • Built in 2008

Lot Details

  • 9.64 Acre Lot
  • Property fronts a county road
  • Dirt Road
  • Rural Setting
  • Sloped Lot
  • Wooded Lot
  • Landscaped with Trees

Home Design

  • Slab Foundation
  • Metal Roof

Interior Spaces

  • 2,580 Sq Ft Home
  • 2-Story Property
  • Cathedral Ceiling
  • Ceiling Fan
  • Wood Burning Stove
  • Gas Log Fireplace
  • Family Room with Fireplace
  • 2 Fireplaces
  • Living Room with Fireplace
  • Indoor Spa

Kitchen

  • Eat-In Kitchen
  • Range
  • Microwave
  • Dishwasher
  • Granite Countertops

Flooring

  • Wood
  • Concrete
  • Ceramic Tile

Bedrooms and Bathrooms

  • 3 Bedrooms
  • 3 Full Bathrooms

Laundry

  • Dryer
  • Washer

Finished Basement

  • Walk-Out Basement
  • Partial Basement

Parking

  • 2 Car Attached Garage
  • Garage Door Opener
  • Circular Driveway
  • Gravel Driveway
  • RV Access or Parking

Outdoor Features

  • Deck
  • Covered Patio or Porch
  • Pole Barn
  • Separate Outdoor Workshop
  • Outdoor Storage
  • Outbuilding

Location

  • Outside City Limits

Utilities

  • Central Heating and Cooling System
  • Heating System Uses Gas
  • Heating System Uses Propane
  • Propane
  • Natural Gas Not Available
  • Well
  • Gas Water Heater
  • Septic Tank
  • Satellite Dish

Community Details

  • Hillburner Subdivision
  • Community Lake

Listing and Financial Details

  • Tax Lot 6 and 7

Home Details

Home Type

Single Family

Est. Annual Taxes

$2,170

Year Built

Built in 2008

Lot Details

9.64 Acres

Listing Details

  • Property Sub Type: Single Family Residence
  • Prop. Type: Residential
  • Lot Size Acres: 9.64
  • Road Frontage Type: County Road, Shared
  • Road Surface Type: Dirt, Gravel
  • Water Body Name: Beaver Lake
  • Subdivision Name: Hillburner
  • Directions: Hwy 62 West to left on Hwy 187 at Riverlake gas station. Right on Green Glory Rd. Gate may be closed, open and continue to right at Y.
  • Garage Yn: Yes
  • Unit Levels: Two
  • Building Stories: 2
  • Structure Type: House
  • Year Built Details: Resale (less than 25 years old)
  • Year Built: 2008
  • ResoPropertyType: Residential
  • Property Sub Type Additional: Single Family Residence
  • ResoBuildingAreaSource: PublicRecords
  • Special Features: VirtualTour
  • Stories: 2
  • Year Built: 2008

Interior Features

  • Spa Features: Hot Tub
  • Private Spa: Yes
  • Appliances: Some Electric Appliances, Some Gas Appliances, Some Propane Appliances, Dryer, Dishwasher, Gas Water Heater, Microwave, Range, Refrigerator, Washer
  • Other Equipment: Satellite Dish
  • Has Basement: Finished, Partial, Walk-Out Access
  • Basement YN: Yes
  • Full Bathrooms: 3
  • Total Bedrooms: 3
  • Fireplace Features: Family Room, Gas Log, Living Room, Wood Burning Stove
  • Fireplaces: 2
  • Fireplace: Yes
  • Flooring: Concrete, Ceramic Tile, Wood
  • Interior Amenities: Ceiling Fan(s), Cathedral Ceiling(s), Eat-in Kitchen, Granite Counters, Hot Tub/Spa, Wood Burning Stove
  • Living Area: 2580.0
  • ResoLivingAreaSource: PublicRecords

Exterior Features

  • Fencing: None
  • Lot Features: Hardwood Trees, Outside City Limits, Rural Lot, Subdivision, Sloped, Wooded
  • Construction Type: Other, See Remarks
  • Exterior Features: Gravel Driveway
  • Foundation Details: Slab
  • Other Structures: Barn(s), Outbuilding, Pole Barn, Storage, Workshop
  • Patio And Porch Features: Covered, Deck, Patio
  • Roof: Metal

Garage/Parking

  • Attached Garage: Yes
  • Covered Parking Spaces: 2.0
  • Parking Features: Attached, Garage, Circular Driveway, Garage Door Opener, RV Access/Parking

Utilities

  • Cooling: Central Air, Electric
  • Cooling Y N: Yes
  • Heating: Central, Gas, Propane
  • Heating Yn: Yes
  • Sewer: Septic Tank
  • Utilities: Electricity Available, Natural Gas Not Available, Propane, Septic Available, Water Available
  • Water Source: Public, Well

Condo/Co-op/Association

  • Community Features: Lake

Schools

  • Junior High Dist: Eureka Springs

Lot Info

  • Zoning: N
  • ResoLotSizeUnits: Acres

Tax Info

  • Tax Annual Amount: 2170.0
  • Tax Block: NA
  • Tax Lot: 6 and 7

Ownership History

We collect this data history from publicly available records. To have your information removed, we recommend requesting removal directly through your county’s website.

Date Name Owned For Owner Type

Purchase Details

Closed on
Aug 28, 2007
Sold by
Bought by
Current Estimated Value
$792,369

Purchase Details

Closed on
Aug 11, 2000
Sold by
Bought by

Purchase Details

Closed on
Jan 8, 1993
Sold by
Bought by

Purchase Details

Closed on
Nov 23, 1987
Bought by
Source: Public Records

Purchase History

We collect this data history from publicly available records. To have your information removed, we recommend requesting removal directly through your county’s website.

Date Buyer Sale Price Title Company
$24,000 --
-- --
$9,000 --
-- --
Source: Public Records

Property History

We collect this data history from publicly available records. To have your information removed, we recommend requesting removal directly through your county’s website.

Date Event Price List to Sale Price per Sq Ft
12/15/2017 12/15/17 Sold $357,500 -8.1% $139 / Sq Ft
11/15/2017 11/15/17 Pending -- -- --
05/26/2017 05/26/17 For Sale $389,000 -- $151 / Sq Ft
Source: ArkansasOne MLS

Tax History

We collect this data history from publicly available records. To have your information removed, we recommend requesting removal directly through your county’s website.

Year Tax Paid Tax Assessment Tax Assessment Total Assessment is a certain percentage of the fair market value that is determined by local assessors to be the total taxable value of land and additions on the property. Land Improvement
2025 $2,702 $83,750 $6,400 $77,350
2024 $2,457 $85,860 $4,750 $81,110
2023 $2,269 $85,860 $4,750 $81,110
2022 $2,181 $85,860 $4,750 $81,110
2021 $1,880 $39,070 $4,000 $35,070
2020 $1,880 $39,070 $4,000 $35,070
2019 $1,898 $39,070 $4,000 $35,070
2018 $1,898 $39,070 $4,000 $35,070
2017 $1,898 $39,070 $4,000 $35,070
2016 $1,977 $41,080 $4,000 $37,080
2015 $1,627 $41,080 $4,000 $37,080
2014 -- $41,080 $4,000 $37,080
Source: Public Records

Agents Affiliated with this Home

  • Section Image
See All Agents

Map

Source: ArkansasOne MLS

MLS Number: 1048646

ArkansasOne MLS

APN: 400-00007-000

Your Personal Tour Guide

Ask me questions while you tour the home.