NOT LISTED FOR SALE

166 Hay Meadow Dr Fraser, CO 80442

Fraser Area

Estimated Value: $1,192,000 - $1,461,000

3 Beds
4 Baths
1,614 Sq Ft
$826/Sq Ft Est. Value

Sale Details

Date Sold: November 22, 2022

Last sale price $1,430,097 $886 Per Sq Ft

Est. 7% decrease in value since last sale

Current estimated payment $8,346 / mo

228 Days on Market

Highlights

  • New Construction
  • 2 Car Attached Garage
  • Radiant Heating System
  • Fishing

About This Home

As of November 2022

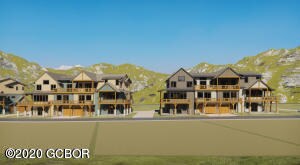
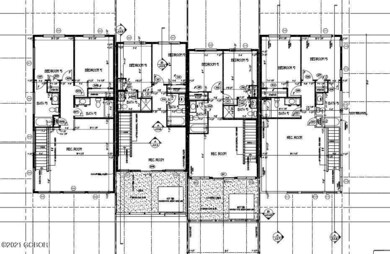
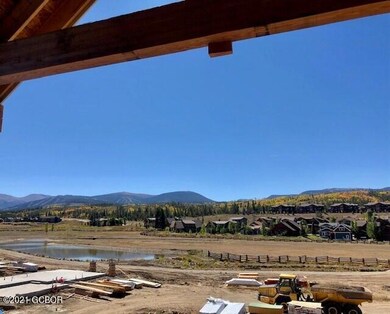
NEW CONSTRUCTION! Beautiful 3BR 3.5B townhome with great view of Byers Peak, the Winter Park Mtn. Resort and James and Perry Peak. Located near an open space and offer convenient location to both Fraser, Winter Park and adventure! Only a few steps away from the bus route. CALL FOR UNIT AVAILABILTY!

Last Agent to Sell the Property

Meredith Lipscomb

Grand Park Real Estate, LLC License #FA100002542 Listed on: 07/03/2021

Last Buyer's Agent

Lauren Vollono

West and Main Homes License #FA100084475

West and Main Homes

Range of Values:

--
Value Increase
--
Percent Increase
--
Adjusted for Inflation
Collateral Analytics

Collateral Analytics Collateral Analytics AVMs (Automated Valuation Model) employ a number of statistical approaches combined with neighborhood-specific comparable selection guarantees the most up-to-date and precise valuations.

Not Available

Collateral Analytics does not have data for the current month. Please view the chart for historical values.

ICE

ICE Mortgage Technology ICE Mortgage Technology’s AVM (Automated Valuation Model) is a state-of-the-art online residential property valuation tool that provides a quick and accurate estimate of the value of almost any home in the U.S.

Not Available

ICE Mortgage Technology does not have data for the current month. Please view the chart for historical values.

First American

First American First American Data & Analytics’ next-generation AVM combines unrivaled data assets with a blended ensemble of valuation models to produce highly accurate, reliable valuations you can trust.

Not Available

First American does not have data for the current month. Please view the chart for historical values.

Quantarium

Quantarium Quantarium’s valuation service, repeatedly proven the industry’s most accurate and comprehensive, is supercharged with a self-learning and auto-tuning AI engine that continually becomes smarter and more accurate as it processes daily inputs from the industry’s leading RE data lake.

Not Available

Quantarium does not have data for the current month. Please view the chart for historical values.

Average Value
Not Available
List Price
Sold Price
Create a Home Valuation Report for This Property
The Home Valuation Report is an in-depth analysis detailing your home's value as well as a comparison with similar homes in the area

Townhouse Details

Home Type

  • Townhome

Est. Annual Taxes

  • $1,132

Year Built

  • Built in 2021 | New Construction

Lot Details

  • 1,960

HOA Fees

  • $324 Monthly HOA Fees

Parking

  • 2 Car Attached Garage

Home Design

  • Frame Construction

Interior Spaces

  • 1,614 Sq Ft Home
  • Living Room with Fireplace
  • Washer and Dryer Hookup

Kitchen

  • Range
  • Microwave
  • Dishwasher
  • Disposal

Bedrooms and Bathrooms

  • 3 Bedrooms
  • 4 Bathrooms

Schools

  • Fraser Elementary School
  • East Grand Middle School
  • Middle Park High School

Utilities

  • Radiant Heating System
  • Propane Needed
  • Water Tap Fee Is Paid
  • Phone Available
  • Cable TV Available

Community Details

Overview

  • Association fees include trash removal
  • Allegiant Management Association
  • Grand Park Subdivision
  • Property managed by Allegiant Management

Recreation

  • Fishing

Townhouse Details

Home Type

Townhome

Est. Annual Taxes

$1,132

Year Built

Built in 2021 | New Construction

Lot Details

1,960 Sq Ft Lot

HOA Fees

$324 per month

Parking

2

Listing Details

  • Prop. Type: Twnhm/Dup/MultiFam
  • Inclusions: W/D Hookup, Refrigerator, Range, Microwave, Disposal, Dishwasher
  • Subdivision Name: GRAND PARK
  • Directions: Off highway 40 turn at Bank of the West onto OLD VICTORY RD. Turn left on HAYMEADOW DR. townhomes are on your left.
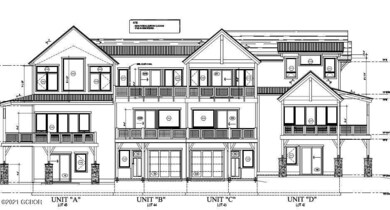
  • Architectural Style: FourPlex
  • Carport Y N: No
  • New Construction: Yes
  • Year Built: 2021
  • Location Legal and Taxes:Parcel Number2: TBD
  • Location Legal and Taxes:Taxes2: 1131.64
  • General Property Description:Total SqFt2: 2559.0
  • General Property Description:Style2: FourPlex
  • Miscellaneous Possession: At closing
  • Water Source:Community: n/a
  • Water Source:Public: Tap Paid
  • Water Source:Well: n/a
  • Sewer Source:Community2: n/a
  • Sewer Source:Public2: Tap Paid
  • Sewer Source:Septic: n/a
  • Utilities:Cable TV3: Avail. Not Connected
  • Utilities Electric: Avail. Not Connected
  • Utilities:Natural Gas: Avail. Not Connected
  • Utilities:Propane Gas: Not Available
  • Utilities Telephone: Avail. Not Connected
  • Utilities:Heat3: Radiant
  • Inclusions:Dishwasher: yes
  • Inclusions:Disposal: yes
  • Inclusions:Furniture: no
  • Inclusions:Microwave: yes
  • Inclusions:Oven: no
  • Inclusions:Range: yes
  • Inclusions:WD Hookup: yes
  • Inclusions:WasherDryer: no
  • PropertyRental Mgmt:Property Mgmt Co: Allegiant Management
  • Special Listing Conditions:Real Estate Owned: No
  • Special Listing Conditions:Short Sale2: No
  • Property Condition:New Construction: Yes
  • Special Features: NewHome
  • Property Sub Type: Townhouses

Interior Features

  • Total Bedrooms: 3
  • Fireplace Features: Living Room
  • Living Area: 1614.0
  • FireplaceWood Stove:_pound_ of FireplaceStove: 1
  • FireplaceWood Stove:Basement: no
  • FireplaceWood Stove:Bedroom: no
  • FireplaceWood Stove:Dining Room: no
  • FireplaceWood Stove:Family Room: no
  • FireplaceWood Stove:Kitchen: no
  • FireplaceWood Stove:Living Room: yes
  • FireplaceWood Stove:Fireplace Remarks2: electric
  • FireplaceWood Stove:Master Bedroom: no

Exterior Features

  • Construction Type: Frame
  • Property Condition: New Construction
  • Construction:Frame: Yes

Garage/Parking

  • Attached Garage: Yes
  • Garage Spaces: 2.0
  • General Property Description:Garage Type2: Attached
  • General Property Description:Garage Stalls: 2
  • General Property Description:Garage Remarks2: oversized

Utilities

  • Heating: Radiant
  • Heating Yn: Yes
  • Type of Heating: Radiant

Condo/Co-op/Association

  • Community Features: Fishing
  • Association Fee: 324.0
  • Association Fee Frequency: Monthly
  • Association Name: Allegiant Management
  • Association: Yes

Association/Amenities

  • AmenitiesHOA Inclus:Trash Removal2: Yes
  • AmenitiesHOA Inclus:Fishing2: Yes
  • Location Legal and Taxes:Association YN: Yes
  • Location Legal and Taxes:Association Fee Frequency: Monthly
  • Location Legal and Taxes:Association Fee: 324.0

Fee Information

  • Association Fee Includes: Trash Removal

Schools

  • Elementary School: Fraser
  • High School: Middle Park
  • Middle Or Junior School: East Grand
  • Schools Elementary School: Fraser
  • Schools High School: Middle Park
  • Schools Jr High School: East Grand

Lot Info

  • Parcel #: TBD

Tax Info

  • Tax Annual Amount: 1131.64
  • Tax Year: 2021

Ownership History

We collect this data history from publicly available records. To have your information removed, we recommend requesting removal directly through your county’s website.

Date Name Owned For Owner Type

Purchase Details

Closed on
Mar 24, 2026
Sold by
Bought by
Current Estimated Value
$1,332,726

Purchase Details

Listed on
Jul 3, 2021
Closed on
Nov 22, 2022
Sold by
Bought by
Seller's Agent
Meredith Lipscomb
Grand Park Real Estate, LLC
Buyer's Agent
Lauren Vollono
West and Main Homes
List Price
$1,250,000
Sold Price
$1,430,097
Premium/Discount to List
$180,097
14.41%

Home Financials for this Owner

Home Financials are based on the most recent Mortgage that was taken out on this home.
Avg. Annual Appreciation
-1.89%
Original Mortgage
$717,180
Interest Rate
4.25%
Mortgage Type
New Conventional
Source: Public Records

Home Values in the Area

Source: Public Records

Average Home Value in this Area


Source: Public Records

Agents Specializing in Fraser, CO

See All Agents

Purchase History

We collect this data history from publicly available records. To have your information removed, we recommend requesting removal directly through your county’s website.

Date Buyer Sale Price Title Company
$1,200,000 Title Company Of The Rockies
$1,430,097 --
Source: Public Records

Mortgage History

We collect this data history from publicly available records. To have your information removed, we recommend requesting removal directly through your county’s website.

Date Status Borrower Loan Amount
Closed $717,180
Source: Public Records

Property History

We collect this data history from publicly available records. To have your information removed, we recommend requesting removal directly through your county’s website.

Date Event Price List to Sale Price per Sq Ft
11/22/2022 11/22/22 Sold $1,430,097 +14.4% $886 / Sq Ft
02/17/2022 02/17/22 Pending -- -- --
07/03/2021 07/03/21 For Sale $1,250,000 -- $774 / Sq Ft
Source: Grand County Board of REALTORS®

Tax History

We collect this data history from publicly available records. To have your information removed, we recommend requesting removal directly through your county’s website.

Year Tax Paid Tax Assessment Tax Assessment Total Assessment is a certain percentage of the fair market value that is determined by local assessors to be the total taxable value of land and additions on the property. Land Improvement
2025 $8,364 $74,470 $6,250 $68,220
2024 $6,109 $54,650 $5,020 $49,630
2023 $6,109 $54,650 $5,020 $49,630
2022 $2,324 $20,330 $2,780 $17,550
2021 $1 $10 $10 $0
Source: Public Records

Agents Affiliated with this Home

  • Section Image
  • Section Image
See All Agents

Map

Source: Grand County Board of REALTORS®

MLS Number: 21-1025

APN: R311670

Your Personal Tour Guide

Ask me questions while you tour the home.