
Sharon Bicknell
EXP Realty, LLC.
(678) 916-9725
85 Total Sales
2 in Demorest
$250,000 Price Range
Estimated Value: $263,000 - $303,256
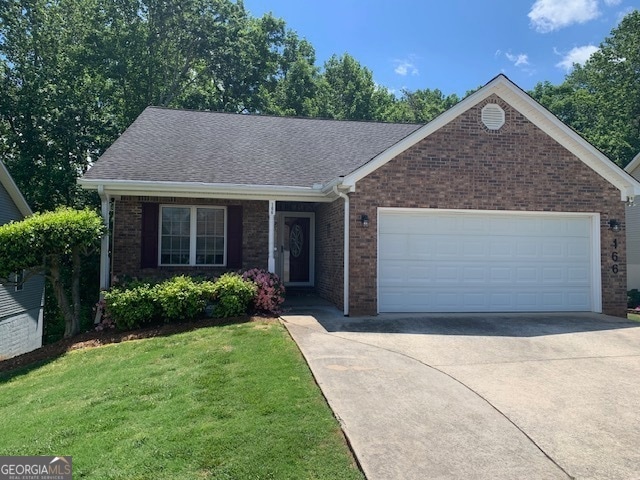
Ready for life in the Leisure Lane? This residence offers the right size option for professionals (located next to the thriving Piedmont University) those seeking less to maintain in the golden years with step-less living or any family in between. Prime location in the heart of Demorest, Georgia a small town environment offering exceptional local dining with Holden Oversoul and Sweetbreads and an ideal Farmhouse coffee shop for a moment of de-stressing, meeting friends for a quick catch-up or perhaps a quiet corner to study. The anchor of this community is Piedmont University providing inspiring theatre productions, state of the art piano/organ performances, charming amphitheater summer productions and a safe environment for power walking. Let's step inside where real hardwood flooring is featured in most rooms. The current owners have upgraded the spacious kitchen with neutral quartz counters, a trendy upgraded refrigerator that any chef would covet and all stainless appliances remain with the purchase of this hone. The floor plan tends to be open concept with higher ceilings and an abundance of natural light. The living room is anchored with a lovely ventless fireplace set with remote control gas logs for instant ambiance. This space easily accommodates furniture placement. The spaces you may enjoy the most are the oversized sunroom that faces the community greenspace for that treehouse feeling. Large sliding windows allow for spring and fall breezes with added privacy of window shades. Step out onto the upgraded deck for al fresco dining and creating memories with friends. The newly renovated staircase takes you to the downstairs concrete patio and access to the crawlspace with partial concrete floor. This space is more than 10' high and ideal for storage. Back inside the generous owners suite provides dual closets and space for oversized furnishings. The upgraded en suite bath offers a roomy fully tiled shower with seat, high granite counters and dual sinks. The second bedroom is located at the front of the home and is the only one with carpet. The third bedroom is currently being utilized as an in-home office. The garage is large enough for 2 cars with additional parking on the concrete pad. Sell your lawnmower, this community takes care of your exterior lawn and offers relaxation by the pool in the summer months. Legacy Woods is a coveted, well taken care of community . . . . . .HURRY. By appointment please and thank you for considering this move in ready home.
Last Agent to Sell the Property
Keller Williams Lanier Partners License #244320 Listed on: 03/13/2025
We collect this data history from publicly available records. To have your information removed, we recommend requesting removal directly through your county’s website.
Sharon Bicknell
EXP Realty, LLC.
(678) 916-9725
85 Total Sales
2 in Demorest
$250,000 Price Range
The Boggs Team
Alco Realty Inc.
(706) 809-5955
137 Total Sales
2 in Demorest
$360K - $386K Price Range
Jason Buffington
Keller Williams Lanier Partners
(470) 577-8894
256 Total Sales
11 in Demorest
$50K - $750K Price Range
Jennifer Kyle
Mountain Sotheby's International
(762) 239-4009
86 Total Sales
4 in Demorest
$16K - $280K Price Range
Krista Grey
BHHS Georgia Properties
(706) 979-2976
128 Total Sales
2 in Demorest
$325,000 Price Range
Charles Twiggs
The Twiggs Realty
(833) 550-1409
117 Total Sales
2 in Demorest
$359,000 Price Range
We collect this data history from publicly available records. To have your information removed, we recommend requesting removal directly through your county’s website.
| Date | Buyer | Sale Price | Title Company |
|---|---|---|---|
| $298,000 | -- | ||
| Hudson Clinton V | $259,900 | -- |
We collect this data history from publicly available records. To have your information removed, we recommend requesting removal directly through your county’s website.
| Date | Status | Borrower | Loan Amount |
|---|---|---|---|
| Open | $292,602 | ||
| Previous Owner | Dewaart Cornelis | $26,000 |
We collect this data history from publicly available records. To have your information removed, we recommend requesting removal directly through your county’s website.
| Date | Event | Price | List to Sale | Price per Sq Ft | Prior Sale |
|---|---|---|---|---|---|
| 05/30/2025 05/30/25 | Sold | $298,000 | 0.0% | $203 / Sq Ft | |
| 05/11/2025 05/11/25 | Pending | -- | -- | -- | |
| 03/13/2025 03/13/25 | For Sale | $298,000 | +14.7% | $203 / Sq Ft | |
| 02/24/2023 02/24/23 | Sold | $259,900 | 0.0% | $170 / Sq Ft | View Prior Sale |
| 01/15/2023 01/15/23 | Pending | -- | -- | -- | |
| 01/13/2023 01/13/23 | For Sale | $259,900 | -- | $170 / Sq Ft |
We collect this data history from publicly available records. To have your information removed, we recommend requesting removal directly through your county’s website.
| Year | Tax Paid | Tax Assessment Tax Assessment Total Assessment is a certain percentage of the fair market value that is determined by local assessors to be the total taxable value of land and additions on the property. | Land | Improvement |
|---|---|---|---|---|
| 2025 | $3,155 | $112,825 | $10,000 | $102,825 |
| 2024 | -- | $103,960 | $10,000 | $93,960 |
| 2023 | $1,084 | $99,676 | $10,000 | $89,676 |
| 2022 | $1,314 | $75,992 | $10,000 | $65,992 |
| 2021 | $1,246 | $68,868 | $10,000 | $58,868 |
| 2020 | $1,105 | $55,248 | $8,000 | $47,248 |
| 2019 | $1,106 | $55,248 | $8,000 | $47,248 |
| 2018 | $1,101 | $55,248 | $8,000 | $47,248 |
| 2017 | $1,042 | $50,804 | $8,000 | $42,804 |
| 2016 | $848 | $106,310 | $1,600 | $40,924 |
| 2015 | $836 | $106,310 | $1,600 | $40,924 |
| 2014 | $760 | $97,680 | $1,600 | $37,472 |
| 2013 | -- | $39,072 | $1,600 | $37,472 |
Seller's Agent in 2025
Jana Flury
Keller Williams Lanier Partners
(706) 499-6896
44 Total Sales
KC
Buyer's Agent in 2025
Kathy Chittenden
Century 21 Community Realty
(678) 849-0036
8 Total Sales
Seller's Agent in 2023
Alan Baker
Headwaters Realty
(706) 499-6708
152 Total Sales
Source: Georgia MLS
MLS Number: 10474853
APN: 081-006J
Disclaimer: Certain information contained herein is derived from information provided by parties other than Homes.com. All information provided is deemed reliable, but is not guaranteed to be accurate and should be independently verified.
The data relating to real estate for sale on this web site comes in part from the Broker Reciprocity Program of Georgia MLS. Real estate listings held by brokerage firms other than Redfin are marked with the Broker Reciprocity logo and detailed information about them includes the name of the listing brokers. Information deemed reliable but not guaranteed. Copyright 2026 Georgia MLS. All rights reserved.
Ask me questions while you tour the home.