
Barbara Myslinski-Krucko
William Raveis Real Estate
(959) 245-5482
81 Total Sales
1 in Deep River
$528,500 Price
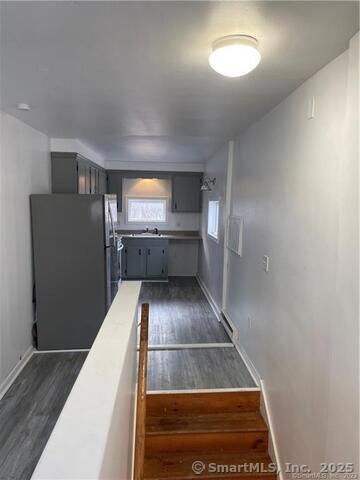
This unique two-level, 2-bedroom, 1.5-bathroom second-floor unit is the perfect place to call home! With its thoughtfully designed layout, this rental offers both comfort and convenience, including in-unit washer & dryer hookups for added ease. Enjoy off-street parking with one assigned space in the shared driveway. Located in a prime area, you're just minutes from restaurants, gas stations, and quick highway access to I-95, making commuting effortless. This incredible rental won't last long, schedule your tour today! *One or more of this property's owners is a Real Estate Licensee*
Last Agent to Rent the Property
Silver and Oak Realty License #RES.0797063 Listed on: 01/22/2025
Barbara Myslinski-Krucko
William Raveis Real Estate
(959) 245-5482
81 Total Sales
1 in Deep River
$528,500 Price
Tammy Tinnerello
William Pitt Sotheby's Int'l
(959) 215-5434
141 Total Sales
1 in Deep River
$726,500 Price
Linda O'Hara
William Raveis Real Estate
(860) 881-2876
106 Total Sales
1 in Deep River
$390,000 Price
Cathy Lynch
Coldwell Banker Realty
(475) 241-0593
197 Total Sales
1 in Deep River
$415,000 Price
Amy Rubin
William Raveis Real Estate
(959) 500-6792
87 Total Sales
3 in Deep River
$385K - $560K Price Range
Emily Myers
RE/MAX Legends
(959) 500-4977
178 Total Sales
1 in Deep River
$271,700 Price
We collect this data history from publicly available records. To have your information removed, we recommend requesting removal directly through your county’s website.
| Date | Event | Price | List to Sale | Price per Sq Ft |
|---|---|---|---|---|
| 03/07/2025 03/07/25 | For Rent | $1,775 | 0.0% | -- |
| 03/01/2025 03/01/25 | Rented | $1,775 | 0.0% | -- |
| 02/14/2025 02/14/25 | Under Contract | -- | -- | -- |
| 01/22/2025 01/22/25 | For Rent | $1,775 | -- | -- |
We collect this data history from publicly available records. To have your information removed, we recommend requesting removal directly through your county’s website.
| Year | Tax Paid | Tax Assessment Tax Assessment Total Assessment is a certain percentage of the fair market value that is determined by local assessors to be the total taxable value of land and additions on the property. | Land | Improvement |
|---|---|---|---|---|
| 2026 | $1,258 | $302,000 | $105,000 | $197,000 |
| 2025 | $1,304 | $304,800 | $93,300 | $211,500 |
| 2024 | $1,304 | $303,650 | $87,650 | $216,000 |
| 2023 | $1,147 | $289,150 | $87,650 | $201,500 |
| 2022 | $1,442 | $318,000 | $105,000 | $213,000 |
| 2021 | $1,515 | $237,800 | $64,000 | $173,800 |
| 2020 | $1,392 | $199,100 | $43,700 | $155,400 |
| 2019 | $1,508 | $179,600 | $40,500 | $139,100 |
| 2018 | $1,474 | $0 | $0 | $0 |
| 2017 | $1,339 | $0 | $0 | $0 |
| 2016 | $1,277 | $0 | $0 | $0 |
| 2015 | $1,171 | $0 | $0 | $0 |
| 2014 | $1,163 | $110,000 | $24,500 | $85,500 |
Landlord's Agent in 2025
Alexander Cortez-Rich
Silver and Oak Realty
(860) 985-2920
136 Total Sales
Tenant's Agent in 2025
Diane Garner
William Pitt
(860) 434-2400
19 Total Sales
Buyer Co-Listing Agent in 2025
Stacey Wyeth
William Pitt
(860) 941-5106
149 Total Sales
Source: SmartMLS
MLS Number: 24070128
Disclaimer: Certain information contained herein is derived from information provided by parties other than Homes.com. All information provided is deemed reliable, but is not guaranteed to be accurate and should be independently verified.
IDX information is provided exclusively for personal, non-commercial use, and may not be used for any purpose other than to identify prospective properties consumers may be interested in purchasing. Information is deemed reliable but not guaranteed.
Ask me questions while you tour the home.