
Maya Standfield
Weichert, Realtors® - Laurie Realty
(660) 466-2487
23 Total Sales
1 in Camdenton
$200,000 Price
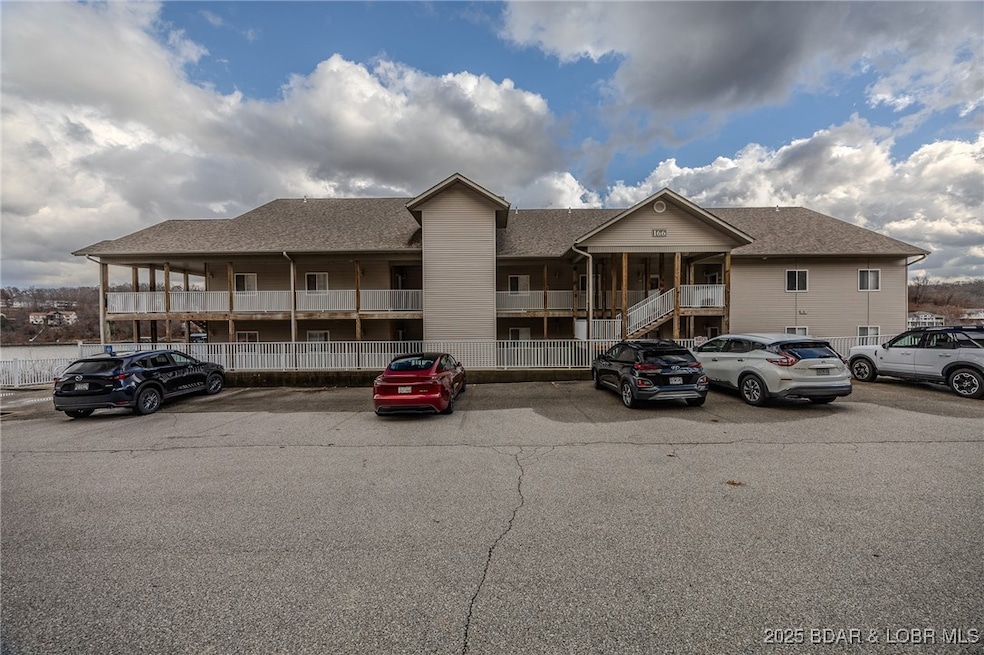
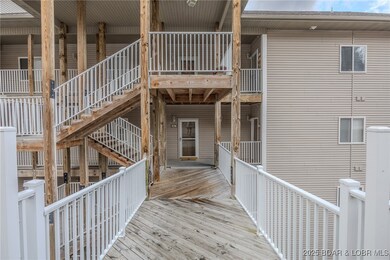
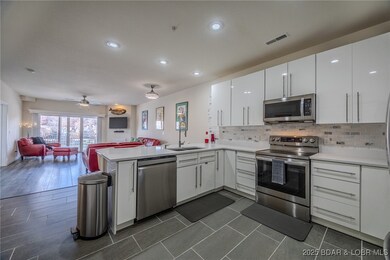
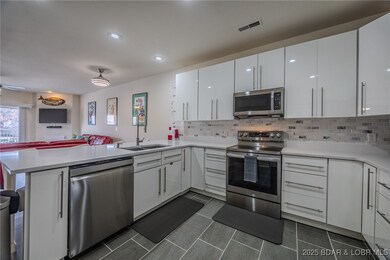
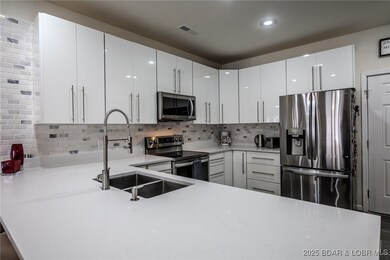
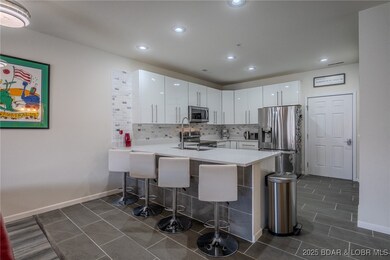
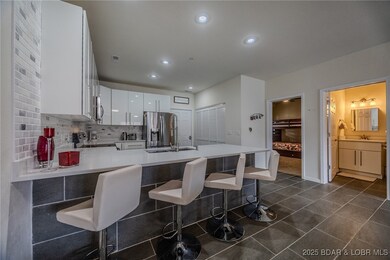
Are you looking to bump up your investment portfolio? Or maybe just looking for your Lake of the Ozarks escape... This 2 bedroom 2 bath walk-in unit has been recently remodeled with newer flooring, appliances, cabinets, and countertops. Mostly furnished, this unit will be a breeze to move into and start your lake life dream. 2 steps to the unit (ramp at the end of the building), an easy elevator ride down to the pool and easy no stair access to the dock! Enjoy the location at the 31 mm in Linn Creek Cove. Just down from Fish and Company and a few minutes on the boat from The Cave, Larry's on the Lake, and Nauti Fish. Already have a unit at Loch Haven...Use this as overflow or Cash in on the nightly rental possibilities and enjoy all The Lake of the Ozarks has to offer.
Last Agent to Sell the Property
LOTO Homes Realty Brokerage Phone: (573) 200-6345 License #2012010790 Listed on: 11/26/2025
We collect this data history from publicly available records. To have your information removed, we recommend requesting removal directly through your county’s website.
Maya Standfield
Weichert, Realtors® - Laurie Realty
(660) 466-2487
23 Total Sales
1 in Camdenton
$200,000 Price
Kimberly Hawk
EXP Realty LLC
(417) 318-5106
112 Total Sales
1 in Camdenton
$397,500 Price
Kallen Curry
Weichert, Realtors® - Laurie Realty
(573) 691-5462
30 Total Sales
1 in Camdenton
$9,000 Price
Angie Seaton
INTEGRITY HOME TEAM
(660) 869-5469
27 Total Sales
1 in Camdenton
$340,000 Price
Mark Stewart
Keller Williams Local
(417) 815-5002
215 Total Sales
1 in Camdenton
$372,200 Price
Chet Meierarend
RE/MAX Premier Properties
(913) 270-3422
155 Total Sales
1 in Camdenton
$318,866 Price
We collect this data history from publicly available records. To have your information removed, we recommend requesting removal directly through your county’s website.
| Date | Type | Sale Price | Title Company |
|---|---|---|---|
| Deed | -- | -- |
We collect this data history from publicly available records. To have your information removed, we recommend requesting removal directly through your county’s website.
| Date | Event | Price | List to Sale | Price per Sq Ft | Prior Sale |
|---|---|---|---|---|---|
| 08/14/2026 08/14/26 | Sold | -- | -- | -- | |
| 07/03/2026 07/03/26 | Price Changed | $269,000 | -2.2% | $244 / Sq Ft | |
| 04/03/2026 04/03/26 | Price Changed | $275,000 | -1.4% | $250 / Sq Ft | |
| 11/26/2025 11/26/25 | For Sale | $279,000 | +79.0% | $253 / Sq Ft | |
| 08/16/2019 08/16/19 | Sold | -- | -- | -- | View Prior Sale |
| 07/17/2019 07/17/19 | Pending | -- | -- | -- | |
| 03/01/2019 03/01/19 | For Sale | $155,900 | -- | $148 / Sq Ft |
We collect this data history from publicly available records. To have your information removed, we recommend requesting removal directly through your county’s website.
| Year | Tax Paid | Tax Assessment Tax Assessment Total Assessment is a certain percentage of the fair market value that is determined by local assessors to be the total taxable value of land and additions on the property. | Land | Improvement |
|---|---|---|---|---|
| 2025 | $1,125 | $24,920 | $0 | $0 |
| 2023 | $1,088 | $24,920 | $0 | $0 |
| 2022 | $1,066 | $24,920 | $0 | $0 |
| 2021 | $1,066 | $24,920 | $0 | $0 |
| 2020 | $1,072 | $24,920 | $0 | $0 |
| 2019 | $1,072 | $24,920 | $0 | $0 |
| 2018 | $1,072 | $24,920 | $0 | $0 |
| 2017 | $1,018 | $24,920 | $0 | $0 |
| 2016 | $993 | $24,920 | $0 | $0 |
| 2015 | $1,056 | $24,920 | $0 | $0 |
| 2014 | $1,055 | $24,920 | $0 | $0 |
| 2013 | -- | $24,920 | $0 | $0 |
Seller's Agent in 2026
Vilynda Hague
LOTO Homes Realty
(660) 247-3218
104 Total Sales
Buyer's Agent in 2026
Jason Whittle
RE/MAX
(800) 836-2005
1,123 Total Sales
SG
Buyer Co-Listing Agent in 2026
Sandra Galey
RE/MAX
(913) 523-3805
132 Total Sales
Seller's Agent in 2019
Kathy Beeler
Pinnacle Real Estate Partners
(573) 286-0559
17 Total Sales
Seller Co-Listing Agent in 2019
Mark Beeler
Strategic Real Estate and Development Services
(573) 286-8528
48 Total Sales
Source: Bagnell Dam Association of REALTORS®
MLS Number: 3582724
APN: 13-1.0-01.0-000.0-004-016.218
Disclaimer: Certain information contained herein is derived from information provided by parties other than Homes.com. All information provided is deemed reliable, but is not guaranteed to be accurate and should be independently verified.
IDX information is provided exclusively for personal, non-commercial use, and may not be used for any purpose other than to identify prospective properties consumers may be interested in purchasing. Information is deemed reliable but not guaranteed.
Ask me questions while you tour the home.