
Christine Magliocco
Higgins Group Real Estate
(475) 271-2600
34 Total Sales
2 in Fairfield Beach
$865K - $1.4M Price Range
Estimated Value: $2,032,278 - $2,134,000
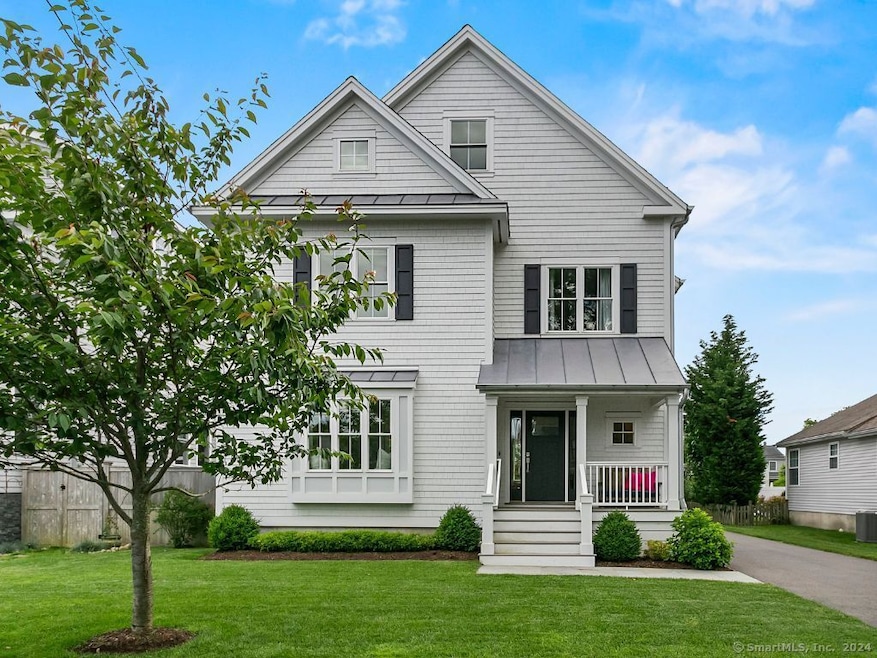
Amazing opportunity to move into the coveted and premiere "Beach" area! Welcome to 166 Pratt Street, a stunning 4 bedroom, 3.5 bath Colonial set in this highly sought-after Beach neighborhood. The welcoming front porch invites you in to this sun-drenched 2020 built, FEMA compliant Colonial home that features white oak hardwood flooring throughout, 9ft+ ceilings, 3 levels of living, a beautiful stone fireplace, custom built-ins and millwork. The gourmet eat-in Chef's kitchen with Viking appliances, gorgeous cabinetry, quartz countertops, large island and walk-in pantry is the perfect setting for everyday meals and entertaining. The main level also includes a private home office, mudroom, beverage bar and powder room. The second level presents a stunning primary suite, with large walk-in closet and elegant primary bath. Two additional bedrooms with Jack & Jill bath and laundry complete this level. The spacious third level, offers the 4th private bedroom, PLUS a media/playroom, full bath, and storage. Extend your entertaining to the outside in your private oasis. The fenced-in backyard with lush privacy trees features a large deck and bluestone patio, perfect for morning coffee and entertaining family and friends. Additional features include a two-car garage with storage, Telsa car charging port, and front to back irrigation system. Fantastic location! Walk to town, train, library, Veres playground, beach and award winning elementary school. A wonderful lifestyle awaits you!
Last Agent to Sell the Property
William Raveis Real Estate License #RES.0800449 Listed on: 06/13/2024
Christine Magliocco
Higgins Group Real Estate
(475) 271-2600
34 Total Sales
2 in Fairfield Beach
$865K - $1.4M Price Range
Diane Wagner
William Raveis Real Estate
(475) 265-5729
12 Total Sales
1 in Fairfield Beach
$1,650,000 Price
Katie O'Grady
Compass Connecticut, LLC
(475) 269-6412
168 Total Sales
34 in Fairfield Beach
$433K - $2.7M Price Range
Mark Gilrain
Brown Harris Stevens
(862) 256-1028
39 Total Sales
1 in Fairfield Beach
$2,050,000 Price
Amy Waugh Curry ABR CRS GRI
Berkshire Hathaway NE Prop.
(475) 269-3234
52 Total Sales
1 in Fairfield Beach
$1,550,000 Price
Toni Mickiewicz
William Pitt Sotheby's Int'l
(475) 258-8269
32 Total Sales
2 in Fairfield Beach
$780K - $975K Price Range
We collect this data history from publicly available records. To have your information removed, we recommend requesting removal directly through your county’s website.
| Date | Event | Price | List to Sale | Price per Sq Ft | Prior Sale |
|---|---|---|---|---|---|
| 08/09/2024 08/09/24 | Sold | $1,670,018 | +4.7% | $619 / Sq Ft | |
| 06/23/2024 06/23/24 | Pending | -- | -- | -- | |
| 06/13/2024 06/13/24 | For Sale | $1,595,000 | +30.2% | $591 / Sq Ft | |
| 09/21/2020 09/21/20 | Sold | $1,225,000 | +8.9% | $454 / Sq Ft | View Prior Sale |
| 08/12/2020 08/12/20 | Pending | -- | -- | -- | |
| 04/06/2020 04/06/20 | For Sale | $1,125,000 | 0.0% | $417 / Sq Ft | |
| 03/06/2018 03/06/18 | Rented | $2,500 | 0.0% | -- | |
| 02/14/2018 02/14/18 | For Rent | $2,500 | 0.0% | -- | |
| 07/01/2017 07/01/17 | Rented | $2,500 | 0.0% | -- | |
| 03/09/2017 03/09/17 | For Rent | $2,500 | +6.4% | -- | |
| 12/10/2015 12/10/15 | Rented | $2,350 | 0.0% | -- | |
| 12/05/2015 12/05/15 | Rented | $2,350 | -6.0% | -- | |
| 12/02/2015 12/02/15 | Under Contract | -- | -- | -- | |
| 11/10/2015 11/10/15 | Under Contract | -- | -- | -- | |
| 11/06/2015 11/06/15 | For Rent | $2,500 | -13.8% | -- | |
| 07/08/2015 07/08/15 | For Rent | $2,900 | +34.9% | -- | |
| 06/06/2012 06/06/12 | Rented | $2,150 | -14.0% | -- | |
| 06/01/2012 06/01/12 | Under Contract | -- | -- | -- | |
| 05/04/2012 05/04/12 | For Rent | $2,500 | -- | -- |
We collect this data history from publicly available records. To have your information removed, we recommend requesting removal directly through your county’s website.
| Year | Tax Paid | Tax Assessment Tax Assessment Total Assessment is a certain percentage of the fair market value that is determined by local assessors to be the total taxable value of land and additions on the property. | Land | Improvement |
|---|---|---|---|---|
| 2025 | $21,672 | $763,350 | $292,320 | $471,030 |
| 2024 | $21,297 | $763,350 | $292,320 | $471,030 |
| 2023 | $21,000 | $763,350 | $292,320 | $471,030 |
| 2022 | $20,794 | $763,350 | $292,320 | $471,030 |
| 2021 | $20,595 | $763,350 | $292,320 | $471,030 |
| 2020 | $7,876 | $294,000 | $233,310 | $60,690 |
| 2019 | $7,876 | $294,000 | $233,310 | $60,690 |
| 2018 | $7,750 | $294,000 | $233,310 | $60,690 |
| 2017 | $7,591 | $294,000 | $233,310 | $60,690 |
| 2016 | $7,482 | $294,000 | $233,310 | $60,690 |
| 2015 | $7,464 | $301,070 | $246,260 | $54,810 |
| 2014 | $7,346 | $301,070 | $246,260 | $54,810 |
Seller's Agent in 2024
Eileen Brown
William Raveis Real Estate
(203) 313-1444
8 in this area
28 Total Sales
Buyer's Agent in 2024
Celie Campbell
Compass Connecticut, LLC
(732) 513-4663
3 in this area
12 Total Sales
Seller's Agent in 2020
Bette Gigliotti
William Raveis Real Estate
(203) 451-0040
17 in this area
76 Total Sales
Buyer's Agent in 2020
Nancy Freedman
William Pitt
(203) 767-1771
1 in this area
29 Total Sales
A
Seller's Agent in 2018
Antoinette Antenucci
Coldwell Banker Realty
30 Total Sales
Buyer's Agent in 2018
Molly Crosland
William Pitt
(917) 921-0045
2 in this area
17 Total Sales
Source: SmartMLS
MLS Number: 24024541
APN: FAIR-000182-000000-000420
Disclaimer: Certain information contained herein is derived from information provided by parties other than Homes.com. All information provided is deemed reliable, but is not guaranteed to be accurate and should be independently verified.
IDX information is provided exclusively for personal, non-commercial use, and may not be used for any purpose other than to identify prospective properties consumers may be interested in purchasing. Information is deemed reliable but not guaranteed.
Ask me questions while you tour the home.