
Kim (Aaron) Goh
KMS Realty Group, Inc.
(877) 317-4788
69 Total Sales
6 in Arden Heights
$485K - $980K Price Range


Estimated Value: $797,000 - $831,000
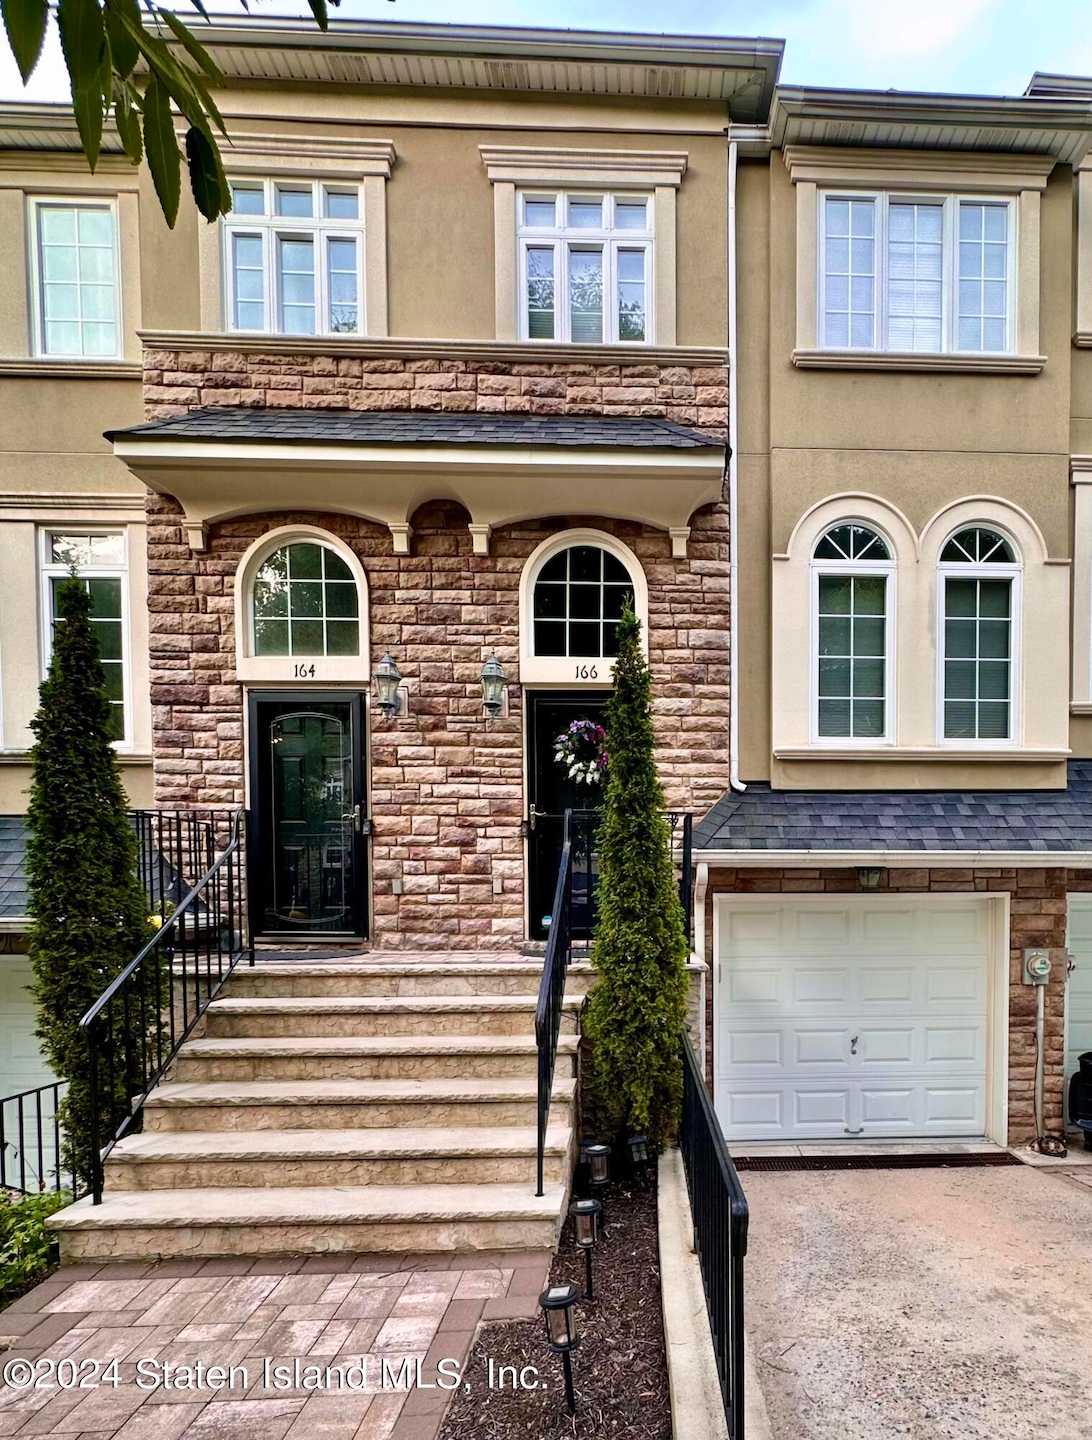
Welcome to 166 Presentation Circle, your new masterpiece home in the Old Stone Commons community! Boasting designer exterior embellishments, custom moldings, gleaming hardwood floors, and an open floorplan, this home nestled near the serenity of a nature preserve is every owner's dream. The First Floor greets you with an inviting Entry Foyer crowned by an arched window; 9-foot ceilings adorned with crown moldings and wainscoting; Pella windows throughout; an elegant Formal Dining Room fit for joy-filled gatherings; a spacious Living Room with access to the Yard's newer Trex deck and pavers; a beautiful granite Kitchen and Breakfast Nook; and an oversized Bathroom. As you ascend to the Second Floor, a dreamy king-sized Master Bedroom Suite awaits featuring lofty ceilings and direct access to a soothing Master Bath and walk-in closet. The impressive Second Bedroom with a double closet and chair rail moldings and the Third Bedroom with its high functional skylight grace the second-floor level with sunlight and elegance. The second floor also offers a convenient laundry area, large linen closet, and pull-down stairs leading to a roomy stand-up attic. With its oversized window, double closet, new hardwood floors, the finished Basement can be made into a possible fourth bedroom, Study, Recreation Room ... the possibilities are endless! The home enjoys newer central air conditioning, newer hot water heater, 3 zone gas hot water heat, and custom pavers in the Yard and front entry walkway. The maintenance-free Yard borders a manicured landscaped park-like area. Come and visit this stately home!
Last Agent to Sell the Property
Chris Homes & Lands, Inc. License #30GO0654661 Listed on: 09/19/2024
Last Buyer's Agent
John Galarza
International Realty Services License #10491209694
We collect this data history from publicly available records. To have your information removed, we recommend requesting removal directly through your county’s website.
Kim (Aaron) Goh
KMS Realty Group, Inc.
(877) 317-4788
69 Total Sales
6 in Arden Heights
$485K - $980K Price Range
John DeStefano
RE/MAX First Realty
(347) 281-7828
176 Total Sales
2 in Arden Heights
$530K - $800K Price Range
John Sprague
RE/MAX Elite
(718) 751-0584
98 Total Sales
6 in Arden Heights
$425K - $755K Price Range
Anthony Parascandolo
RE/MAX Elite
(347) 952-7649
51 Total Sales
1 in Arden Heights
$645,014 Price
Elyse Rivera
Keller Williams Realty Staten Island
(929) 552-5590
42 Total Sales
12 in Arden Heights
$385K - $1.2M Price Range
Allan Zhu
RE/MAX Edge
(833) 369-2730
102 Total Sales
4 in Arden Heights
$500K - $575K Price Range
We collect this data history from publicly available records. To have your information removed, we recommend requesting removal directly through your county’s website.
| Date | Buyer | Sale Price | Title Company |
|---|---|---|---|
| $795,000 | Old Republic National Title In | ||
| Muscarella Bridget | $229,369 | None Available | |
| Muscarella Timothy | $445,496 | Chicago Title Insurance Co |
We collect this data history from publicly available records. To have your information removed, we recommend requesting removal directly through your county’s website.
| Date | Status | Borrower | Loan Amount |
|---|---|---|---|
| Open | $200,000 | ||
| Previous Owner | Garzaniti Michael | $9,313 | |
| Previous Owner | Muscarella Timothy | $428,206 |
We collect this data history from publicly available records. To have your information removed, we recommend requesting removal directly through your county’s website.
| Date | Event | Price | List to Sale | Price per Sq Ft |
|---|---|---|---|---|
| 11/18/2024 11/18/24 | Sold | $795,000 | 0.0% | $497 / Sq Ft |
| 10/04/2024 10/04/24 | Pending | -- | -- | -- |
| 09/19/2024 09/19/24 | For Sale | $795,000 | -- | $497 / Sq Ft |
We collect this data history from publicly available records. To have your information removed, we recommend requesting removal directly through your county’s website.
| Year | Tax Paid | Tax Assessment Tax Assessment Total Assessment is a certain percentage of the fair market value that is determined by local assessors to be the total taxable value of land and additions on the property. | Land | Improvement |
|---|---|---|---|---|
| 2026 | $8,108 | $44,880 | $5,710 | $39,170 |
| 2025 | $7,650 | $43,260 | $5,879 | $37,381 |
| 2024 | $7,650 | $40,380 | $5,942 | $34,438 |
| 2023 | $7,297 | $35,930 | $5,182 | $30,748 |
| 2022 | $6,767 | $38,880 | $6,300 | $32,580 |
| 2021 | $6,831 | $36,960 | $6,300 | $30,660 |
| 2020 | $6,825 | $35,760 | $6,300 | $29,460 |
| 2019 | $6,346 | $34,680 | $6,300 | $28,380 |
| 2016 | $5,337 | $28,248 | $5,968 | $22,280 |
| 2015 | $5,101 | $28,174 | $5,324 | $22,850 |
| 2014 | $5,101 | $26,580 | $5,340 | $21,240 |
MG
Seller's Agent in 2024
Michael Gorgia
Chris Homes & Lands, Inc.
(917) 566-2621
1 in this area
3 Total Sales
JG
Buyer's Agent in 2024
John Galarza
International Realty Services
Source: Staten Island Multiple Listing Service
MLS Number: 2405285
APN: 05735-0337
Disclaimer: Certain information contained herein is derived from information provided by parties other than Homes.com. All information provided is deemed reliable, but is not guaranteed to be accurate and should be independently verified.
Certain real estate listing data is provided by Staten Island MLS under its Internet Data Exchange program. This data is provided exclusively for consumers’ personal, non-commercial use and may only be used for identifying prospective properties consumers may be interested in purchasing or renting. Any other use of the data is hereby prohibited. Data deemed reliable but is not guaranteed accurate by Staten Island MLS and should be independently verified. Copyright 2026 Staten Island Multiple Listing Service, Inc. All rights reserved.
Ask me questions while you tour the home.