
Shawn Gaudet de Lestard
Keller Williams Realty Elite
(743) 219-1220
58 Total Sales
13 in King
$33K - $725K Price Range
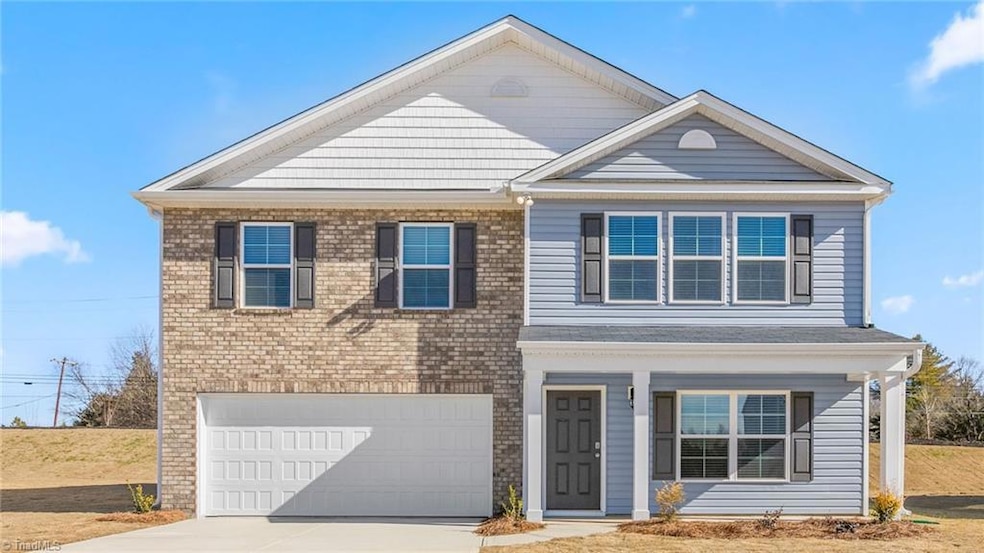
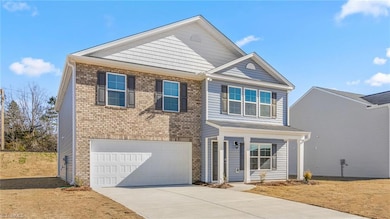
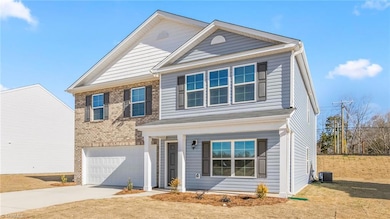
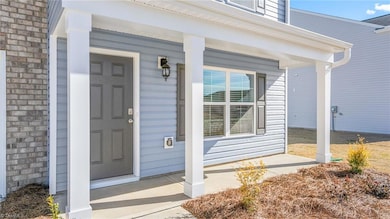
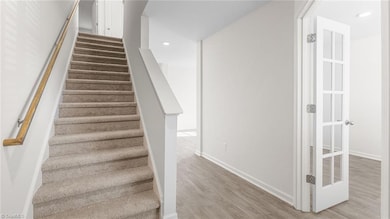

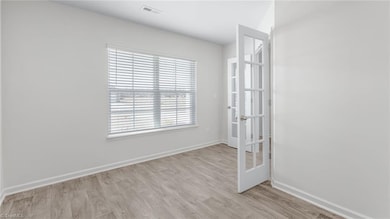
The Kyle is one of our two-story plans offering 4 bedrooms, 2.5 bathrooms, 2,644 sq. ft. of living space, and a 2-car garage. Upon entering the home, you’ll be greeted by an inviting foyer connecting to a living area that offers a flexible space which can be used as a home office or media room. Leading into the center of the home you are welcomed by an open-concept space featuring a large family room, dining area, breakfast area and a functional kitchen. The kitchen is equipped with a walk-in pantry, stainless steel appliances, and a center island with a breakfast bar. Right out back is a patio, perfect for entertaining. The Kyle upstairs features a spacious primary bedroom, complete with walk-in closet and primary bathroom with dual vanities. The additional three bedrooms share a full bathroom. There is an upstairs loft space, perfect for family entertainment, gaming, or a reading area. With its luxurious design the Kyle is the perfect place to call home.
Shawn Gaudet de Lestard
Keller Williams Realty Elite
(743) 219-1220
58 Total Sales
13 in King
$33K - $725K Price Range
MF
Michelle Forbis
Keller Williams One
(743) 222-4287
17 Total Sales
1 in King
$358,290 Price
Tathel Miller
Braken, LLC
(866) 492-1213
22 Total Sales
1 in King
$335,000 Price
Karen Pardue
Real Broker LLC
(743) 219-1763
91 Total Sales
2 in King
$165K - $169K Price Range
Lauria Yeary
R&B Legacy Group
(850) 429-4585
104 Total Sales
4 in King
$235K - $320K Price Range
Aliyah Prontaut
Hillcrest Realty Group
(336) 777-7648
71 Total Sales
1 in King
$230,000 Price
We collect this data history from publicly available records. To have your information removed, we recommend requesting removal directly through your county’s website.
| Date | Event | Price | List to Sale | Price per Sq Ft |
|---|---|---|---|---|
| 11/14/2025 11/14/25 | Sold | $344,000 | 0.0% | $130 / Sq Ft |
| 09/29/2025 09/29/25 | Pending | -- | -- | -- |
| 09/23/2025 09/23/25 | Price Changed | $344,000 | -1.1% | $130 / Sq Ft |
| 07/11/2025 07/11/25 | Price Changed | $348,000 | -7.4% | $132 / Sq Ft |
| 05/13/2025 05/13/25 | For Sale | $375,990 | -- | $142 / Sq Ft |
EW
Seller's Agent in 2025
Elizabeth Ward
DR Horton
(336) 849-5510
2,193 Total Sales
NN
Buyer's Agent in 2025
NONMEMBER NONMEMBER
14,828 Total Sales
Source: Triad MLS
MLS Number: 1180875
Disclaimer: Certain information contained herein is derived from information provided by parties other than Homes.com. All information provided is deemed reliable, but is not guaranteed to be accurate and should be independently verified.
Copyright 2026 Triad MLS, Inc. All rights reserved. IDX information is provided exclusively for personal, non-commercial use, and may not be used for any purpose other than to identify prospective properties consumers may be interested in purchasing. Information is deemed reliable but not guaranteed. This site will be monitored for ‘scraping’ and any use of search facilities of data on the site other than by potential buyers/sellers is prohibited. All Sale data is for informational purposes only and is not an indication of a market analysis or appraisal. Properties marked with the Triad MLS, Inc. icon are provided courtesy of the Triad MLS, Inc.’s, Internet Data Exchange Database. Data cannot be redistributed and cannot be used for any reason other than provided in the contract.
Ask me questions while you tour the home.