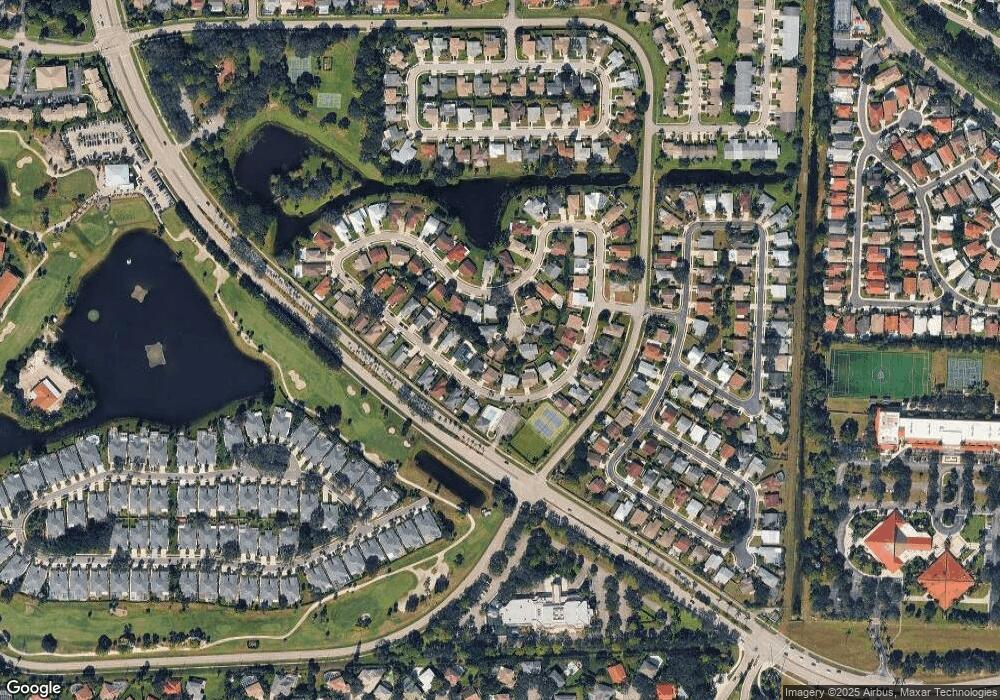
166 Raintree Trail Jupiter, FL 33458
Indian Creek NeighborhoodEstimated payment $3,752/month
Highlights
- Very Popular Property
- Clubhouse
- Cathedral Ceiling
- Independence Middle School Rated A-
- Contemporary Architecture
- Wood Flooring
About This Home
Welcome to this charming 3-bedroom, 2-bathroom CBS home situated on a quiet cul de sac in the desirable Indian Creek community. The property features a spacious lot with room for a future pool, a beautifully paved backyard retreat, full impact windows, and a 4 year old A/C unit. Inside, you'll find tile and wood flooring throughout and a flexible third bedroom with access to the patio—ideal for a home office, guest space, or den. Indian Creek offers a community pool and tennis courts with a low HOA of only $255 per year. Conveniently located minutes from Jupiter's beaches, parks, golf, and waterfront dining, this home presents an excellent opportunity to enjoy one of Jupiter's most established neighborhoods.
Open House Schedule
-
Saturday, September 5, 20261:00 to 3:00 pm9/5/2026 1:00:00 PM +00:009/5/2026 3:00:00 PM +00:00Add to Calendar
Home Details
Home Type
- Single Family
Est. Annual Taxes
- $6,697
Year Built
- Built in 1986
Lot Details
- Cul-De-Sac
- Northeast Facing Home
HOA Fees
- $22 Monthly HOA Fees
Home Design
- Contemporary Architecture
- Concrete Siding
- Block Exterior
- Stucco
Interior Spaces
- 1,323 Sq Ft Home
- 1-Story Property
- Built-In Features
- Cathedral Ceiling
- Ceiling Fan
- Blinds
- Garden Views
- Impact Glass
Kitchen
- Built-In Oven
- Electric Range
- Microwave
- Freezer
- Dishwasher
Flooring
- Wood
- Tile
Bedrooms and Bathrooms
- 3 Bedrooms
- Stacked Bedrooms
- Walk-In Closet
- 2 Full Bathrooms
- Bathtub with Shower
Laundry
- Dryer
- Washer
Parking
- 1 Car Attached Garage
- Driveway
Schools
- Jerry Thomas Elementary School
- Independence Middle School
- Jupiter High School
Utilities
- Central Heating and Cooling System
- Water Heater
- Cable TV Available
Community Details
Recreation
- Tennis Courts
- Pickleball Courts
- Community Pool
Additional Features
- Clubhouse
Map
Home Values in the Area
Average Home Value in this Area
Tax History
We collect this data history from publicly available records. To have your information removed, we recommend requesting removal directly through your county’s website.
| Year | Tax Paid | Tax Assessment Tax Assessment Total Assessment is a certain percentage of the fair market value that is determined by local assessors to be the total taxable value of land and additions on the property. | Land | Improvement |
|---|---|---|---|---|
| 2025 | $6,697 | $382,049 | ||
| 2024 | $6,679 | $381,167 | ||
| 2023 | $6,626 | $371,167 | $165,000 | $206,167 |
| 2022 | $5,630 | $289,758 | $0 | $0 |
| 2021 | $5,031 | $263,416 | $101,000 | $162,416 |
| 2020 | $4,920 | $253,554 | $101,000 | $152,554 |
| 2019 | $4,942 | $259,733 | $105,000 | $154,733 |
| 2018 | $4,429 | $243,345 | $104,772 | $138,573 |
| 2017 | $4,221 | $235,269 | $100,742 | $134,527 |
| 2016 | $3,949 | $185,028 | $0 | $0 |
| 2015 | $3,725 | $168,207 | $0 | $0 |
| 2014 | $3,462 | $152,915 | $0 | $0 |
Property History
We collect this data history from publicly available records. To have your information removed, we recommend requesting removal directly through your county’s website.
| Date | Event | Price | List to Sale | Price per Sq Ft |
|---|---|---|---|---|
| 07/21/2026 07/21/26 | For Sale | $574,900 | -- | $435 / Sq Ft |
Purchase History
We collect this data history from publicly available records. To have your information removed, we recommend requesting removal directly through your county’s website.
| Date | Type | Sale Price | Title Company |
|---|---|---|---|
| Quit Claim Deed | -- | -- | |
| Warranty Deed | $116,500 | -- | |
| Warranty Deed | $104,000 | -- |
Mortgage History
We collect this data history from publicly available records. To have your information removed, we recommend requesting removal directly through your county’s website.
| Date | Status | Loan Amount | Loan Type |
|---|---|---|---|
| Previous Owner | $165,200 | Unknown |
Source: Martin County REALTORS® of the Treasure Coast
MLS Number: B26054875

APN: 30-42-41-10-22-000-0510
Disclaimer: Certain information contained herein is derived from information provided by parties other than Homes.com. All information provided is deemed reliable, but is not guaranteed to be accurate and should be independently verified.
All listings featuring the MCRTC logo are provided by Martin County REALTORS® of the Treasure Coast, Inc. Multiple Listing Service. This information is not verified for authenticity or accuracy and is not guaranteed. Copyright 2026 Martin County REALTORS® of the Treasure Coast, Inc. Information is provided exclusively for consumers' personal, non-commercial use and may not be used for any purpose other than to identify prospective properties consumers may be interested in purchasing.
Listing broker has attempted to offer accurate data, but buyers are advised to confirm all information.
- 132 Wandering Trail
- 149 Cypress Cove
- 134 Oakwood Dr
- 1001 Pinecrest Cir Unit C
- 101 Muirfield Ct Unit 101F
- 107 Half Moon Cir Unit D
- 178 Pinewood Ct
- 1001 Keystone Dr Unit F
- 1002 Keystone Dr Unit F
- 1082 Keystone Dr Unit C
- 303 Caravelle Dr
- 1112 Keystone Dr Unit E
- 2868 W Community Dr
- 2857 E Community Dr
- 707 Stonewood Ct Unit 19C
- 301 Lakewood Dr Unit 8A
- 3199 E Community Dr
- 6705 Mallards Cove Rd
- 1411 N Jeaga Dr
- 1010 Dakota Dr
Ask me questions while you tour the home.