G
Seller's Agent in 2024
Greg McCarthy
Riverfront REALTORS®
(508) 868-0801
32 in this area
102 Total Sales
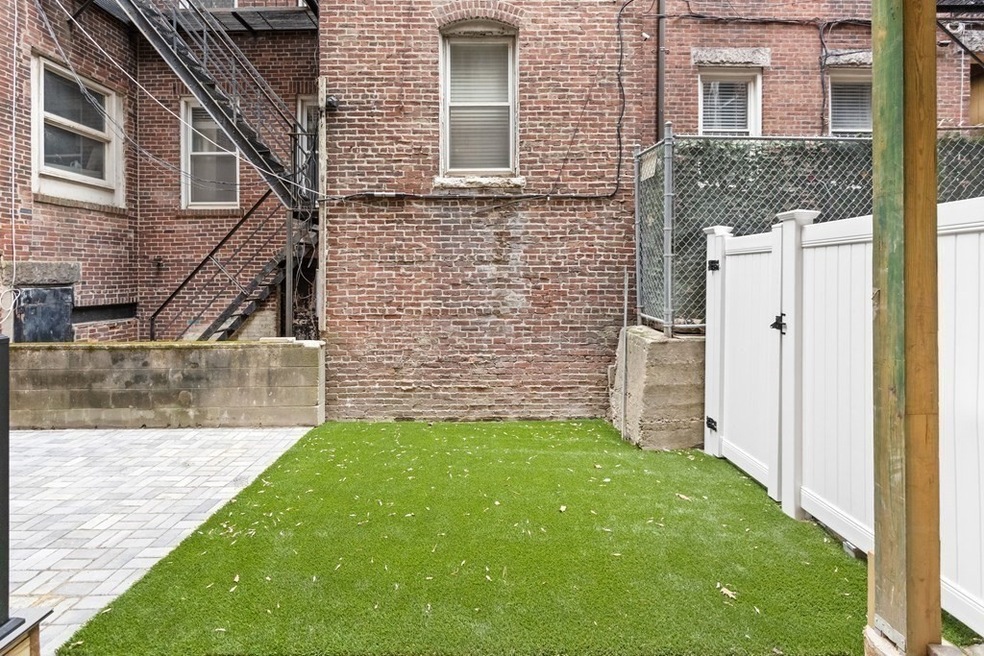
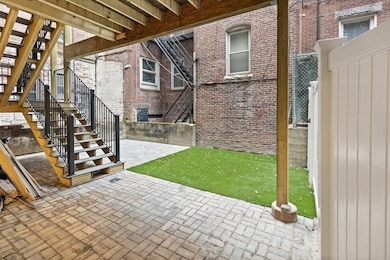
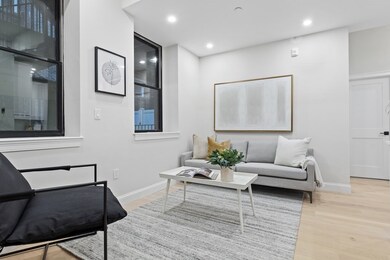
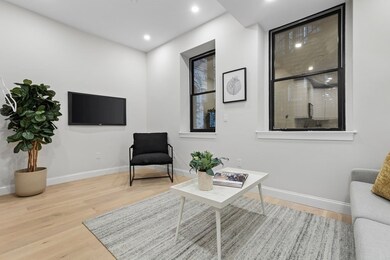
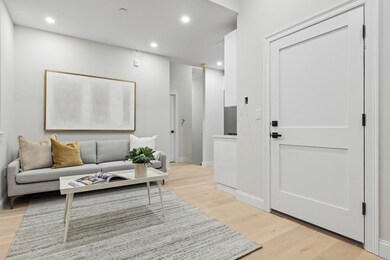
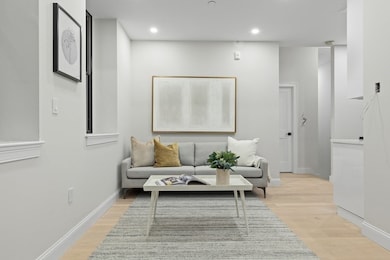
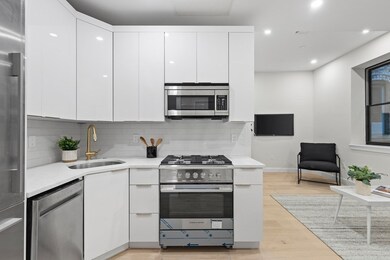
Stunning New Construction 2 bed 2 ba duplex with rare enormous private patio & turf yard in the heart of downtown boston's most vibrant neighborhood! Introducing the Residences at 166 Salem, a boutique collection of 9 stunning luxury residences in Boston's historic North End. This meticulously designed home maximizes every inch of living space, featuring an open concept living space w beautiful kitchen with custom cabinetry, stainless steel appliances, and sleek quartz countertops. The living space flows right outside to your 500 Sq ft private patio/ yard area, perfect for entertaining. Downstairs an additional living room/ flex space makes for perfect entertainment space/ playroom, or work space. Step outside and explore the hundreds of cafes, shops and restaurants at your doorstep. With a 100 Walk Score, easy access to public transportation and downtown the location is unbeatable. In-unit laundry, A/C, high ceilings, nest, Experience modern luxury living at its finest!
We collect this data history from publicly available records. To have your information removed, we recommend requesting removal directly through your county’s website.
We collect this data history from publicly available records. To have your information removed, we recommend requesting removal directly through your county’s website.
| Date | Buyer | Sale Price | Title Company |
|---|---|---|---|
| $725,000 | None Available | ||
| $985,000 | None Available | ||
| $3,200,000 | None Available |
We collect this data history from publicly available records. To have your information removed, we recommend requesting removal directly through your county’s website.
| Date | Status | Borrower | Loan Amount |
|---|---|---|---|
| Open | $666,991 | ||
| Closed | $507,500 | ||
| Previous Owner | $400,000 | ||
| Closed | $4,850,000 | ||
| Previous Owner | $100,000 | ||
| Previous Owner | $4,515,000 | ||
| Closed | $3,920,000 | ||
| Closed | -- |
We collect this data history from publicly available records. To have your information removed, we recommend requesting removal directly through your county’s website.
| Date | Event | Price | List to Sale | Price per Sq Ft |
|---|---|---|---|---|
| 01/15/2024 01/15/24 | Sold | $985,000 | 0.0% | $1,000 / Sq Ft |
| 12/08/2023 12/08/23 | Pending | -- | -- | -- |
| 12/06/2023 12/06/23 | For Sale | $985,000 | -- | $1,000 / Sq Ft |
We collect this data history from publicly available records. To have your information removed, we recommend requesting removal directly through your county’s website.
| Year | Tax Paid | Tax Assessment Tax Assessment Total Assessment is a certain percentage of the fair market value that is determined by local assessors to be the total taxable value of land and additions on the property. | Land | Improvement |
|---|---|---|---|---|
| 2025 | $24,610 | $2,125,200 | $605,100 | $1,520,100 |
| 2024 | $22,311 | $2,046,900 | $605,100 | $1,441,800 |
| 2023 | $0 | $1,945,000 | $605,100 | $1,339,900 |
| 2022 | $0 | $2,002,900 | $605,100 | $1,397,800 |
| 2021 | $0 | $1,991,300 | $597,100 | $1,394,200 |
| 2020 | $0 | $1,962,300 | $597,100 | $1,365,200 |
| 2019 | $0 | $1,927,500 | $597,000 | $1,330,500 |
| 2018 | $0 | $1,853,000 | $574,900 | $1,278,100 |
| 2017 | $0 | $1,784,500 | $546,600 | $1,237,900 |
| 2016 | -- | $1,656,000 | $506,300 | $1,149,700 |
| 2015 | -- | $1,474,500 | $451,800 | $1,022,700 |
| 2014 | -- | $1,291,500 | $383,200 | $908,300 |
G
Seller's Agent in 2024
Greg McCarthy
Riverfront REALTORS®
(508) 868-0801
32 in this area
102 Total Sales
L
Seller Co-Listing Agent in 2024
Lucas Santos
Riverfront REALTORS®
(617) 372-5431
21 in this area
58 Total Sales

Buyer's Agent in 2024
Abby Marsh
Lamacchia Realty, Inc.
(978) 505-7306
1 in this area
16 Total Sales
Source: MLS Property Information Network (MLS PIN)
MLS Number: 73185496
APN: CBOS W:03 P:02180 S:000
Disclaimer: Certain information contained herein is derived from information provided by parties other than Homes.com. All information provided is deemed reliable, but is not guaranteed to be accurate and should be independently verified.
The property listing data and information, or the Images, set forth herein were provided to MLS Property Information Network, Inc. from third party sources, including sellers, lessors and public records, and were compiled by MLS Property Information Network, Inc. The property listing data and information, and the Images, are for the personal, non-commercial use of consumers having a good faith interest in purchasing or leasing listed properties of the type displayed to them and may not be used for any purpose other than to identify prospective properties which such consumers may have a good faith interest in purchasing or leasing. MLS Property Information Network, Inc. and its subscribers disclaim any and all representations and warranties as to the accuracy of the property listing data and information, or as to the accuracy of any of the Images, set forth herein.
Ask me questions while you tour the home.