


Estimated payment $2,977/month
Total Views
1,445
5
Beds
3
Baths
2,511
Sq Ft
$177
Price per Sq Ft
Highlights
- Community Cabanas
- Fitness Center
- Fishing
- West Jackson Elementary School Rated A-
- New Construction
- Community Lake
About This Home
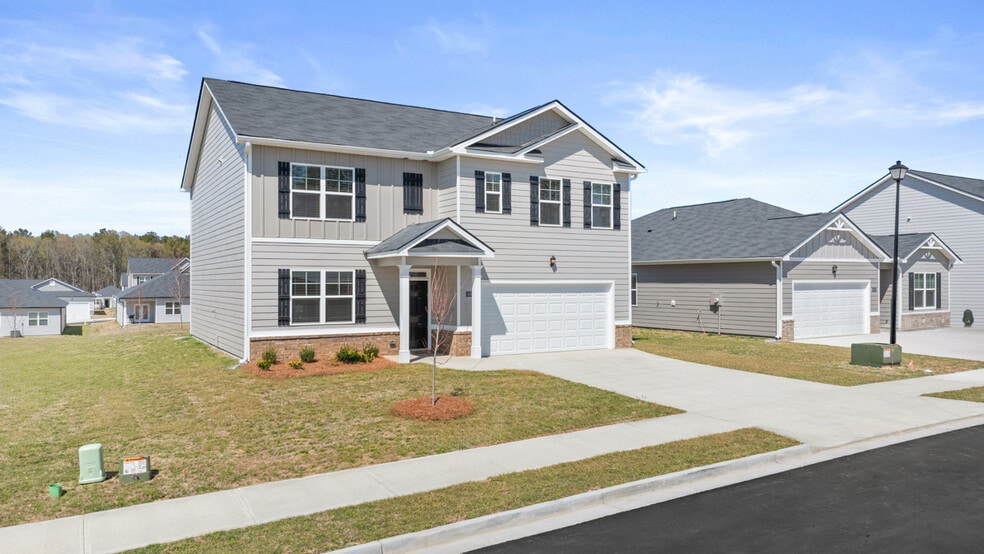
The Hayden floorplan at Twin Lakes is a two-story home offering 2,511 sq. ft. of living space across 5 bedrooms and 3 full bathrooms. The 2-car garage ensures plenty of space for vehicles and storage. Your style, your way. This expansive plan is one of our most popular, offering a flex space that could be tailored to become a dedicated home office or formal dining room. A guest bedroom with full bath on the main provides the ultimate retreat for visiting family and guests. There is also a central family room that opens to the kitchen, a space that boasts an extended island with bar stool seating, granite countertops and stainless-steel appliances. Upstairs features a generous bedroom suite with spa-like bath featuring dual vanities, shower and separate garden tub plus lots if closet space. There is also a versatile loft perfect as a secondary family room for movie nights and game day. And you will never be too far from home with Home Is Connected. Your new home is built with an industry leading suite of smart home products that keep you connected with the people and place you value most. Photos used for illustrative purposes and may not depict actual home.
Home Details
Home Type
- Single Family
Year Built
- Built in 2025 | New Construction
- Expected Delivery August 2025
Lot Details
- 12,485 Sq Ft Lot
Parking
- 2 Car Garage
Interior Spaces
- 2-Story Property
Bedrooms and Bathrooms
- 5 Bedrooms
- 3 Full Bathrooms
Community Details
Overview
- Community Lake
- Pond in Community
Amenities
- Amphitheater
- Clubhouse
- Community Center
- Amenity Center
Recreation
- Tennis Courts
- Community Playground
- Fitness Center
- Community Cabanas
- Community Pool
- Fishing
- Park
- Dog Park
- Event Lawn
- Trails
Community Map
Map
Move In Ready Homes with Hayden Plan
Other Move In Ready Homes in Twin Lakes
-
22 Canyon Ferry Way
$428,120
- 4 Beds
- 2.5 Baths
- 2,338 Sq Ft
- 7,000 Sq Ft
- Available Now
Property History
| Date | Event | Price | List to Sale | Price per Sq Ft |
|---|---|---|---|---|
| 11/26/2025 11/26/25 | Sold | $445,120 | 0.0% | $177 / Sq Ft |
| 11/21/2025 11/21/25 | Off Market | $445,120 | -- | -- |
| 10/21/2025 10/21/25 | Price Changed | $445,120 | -1.1% | $177 / Sq Ft |
| 10/16/2025 10/16/25 | Price Changed | $449,895 | +1.1% | $179 / Sq Ft |
| 10/16/2025 10/16/25 | For Sale | $445,120 | 0.0% | $177 / Sq Ft |
| 10/14/2025 10/14/25 | Off Market | $445,120 | -- | -- |
| 09/10/2025 09/10/25 | Price Changed | $445,120 | -1.5% | $177 / Sq Ft |
| 08/13/2025 08/13/25 | For Sale | $452,120 | -- | $180 / Sq Ft |
Source: D.R. Horton
About the Builder
D.R. Horton began in 1978 as a homebuilding business in Texas and has grown into a national builder serving buyers across the United States. The company builds homes for first-time buyers, move-up buyers, active-adult buyers, and luxury buyers, with offerings that span both home construction and related purchase support. D.R. Horton also provides mortgage financing, title services, and insurance agency services, and it operates rental housing businesses alongside its homebuilding operations. The business further holds a majority stake in Forestar Group Inc., extending its involvement in residential lot development.
Frequently Asked Questions
How many homes are planned at Twin Lakes
How many floor plans are available at Twin Lakes?
How many move-in ready homes are available at Twin Lakes?
Nearby Homes
- 0 Jackson Trail Rd Unit 7815865
- 0 Jackson Trail Rd Unit 10818988
- 352 Mulberry Rd
- 5646 Jackson Trail Rd
- 274 White St
- 211 Buck Trail
- 0 Highway 53 Unit 10712910
- 0 Highway 53 Unit 7735087
- 0 Covered Bridge Rd Unit 10700765
- 1088 Cassin Ct
- 944 Muscovy Ln
- 0 W Jackson Rd
- 549 Antrim Glen Dr
- 1136 Lexington Ridge Rd
- 303 Barracks Way Unit 885
- 1761 Mount Moriah Rd
- 5455 Highway 53
- 0 Lewis Braselton (Aka Hwy 124) Blvd Unit CL349426
- 925 Boss Hardy Rd
- 6485 Highway 124 W
- Cresswind Georgia at Twin Lakes - Jackson Collection
- Cresswind Georgia at Twin Lakes - Clearwater Collection
- Cresswind Georgia at Twin Lakes - Mulberry Collection
- Cresswind Georgia at Twin Lakes - Arbor Collection
- Twin Lakes - Masterpiece Collection
- Twin Lakes
- Twin Lakes
- Twin Lakes - Maple Street Collection
- Twin Lakes - Designer Collection
- Aberdeen - Villa Collection
- Hidden Fields - Masterpiece Collection
- Allen Manor
- Wehunt Meadows
- Rosewood Lake - Estates
- Aberdeen - Keystone Collection
- Aberdeen - Carriage Collection
- Aberdeen - Arden Collection
- Maddox Landing
- Traditions of Braselton
- Traditions of Braselton
Builder
Your Personal Tour Guide
Ask me questions while you tour the home.