
Mr. Leonard Tehrani
Empower Real Estate, LLC
(610) 756-2103
27 Total Sales
1 in Lansdowne
$228,500 Price
Estimated Value: $304,684
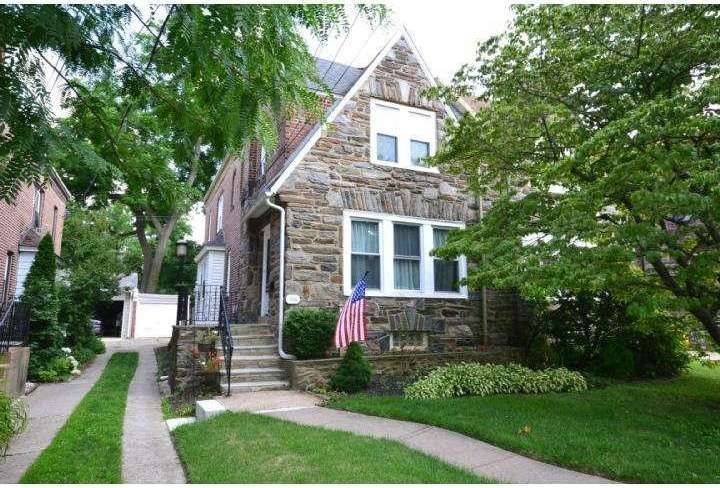

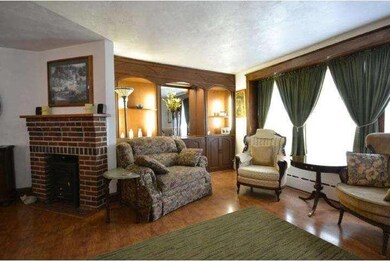
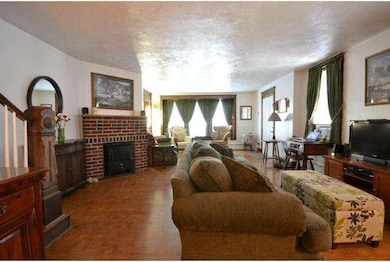
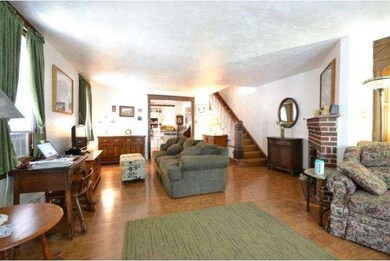


This Very Spacious Tudor/Colonial is located at the quiet end of the street near Belmont Park. This magical All Stone and Brick Twin is entered through the Reading/Reception Area which has a wall of built in Very Custom Cabinetry and bookshelves and opens to the Living Room with faux Fireplace. The Formal Dining Room has been opened to the fabulous white Kitchen w/solid surface counters and Sweeping Breakfast Bar. Step out to the sunny Screened Porch w/skylights, Deck AND Brick Patio, Garage AND Yard. From the Kitchen to the basement with Powder Rm and a Workshop area with Laundry and newer heater. The Second Floor is home to 3 Bedrooms, Two of which share a large classic Ceramic Tile Bath and then there is the Master Bedroom with tremendous closet space and a Bath Room of its very own. Hall Cedar Closet! Notice the Architectural Details throughout! This is truly one of a kind. Lansdowne is 1 sq. mile of extraordinary homes and parks and fabulous eateries and an outdoor Farmer's Market, a Folk Club, Symphony Orchestra, Arts Festival, Boys and Girls Clubs, 2 Train Stations ant the Historic Theater has begun its restoration project!! Just a hop to the Airport, Center City and the Blue Rt Just move in and Enjoy!
Last Agent to Sell the Property
(610) 520-0100 info@mainlinekw.com Keller Williams Main Line Brokerage Phone: 6105200100 Listed on: 07/03/2014
Co-Listed By
(610) 520-0100 info@mainlinekw.com Keller Williams Main Line Brokerage Phone: 6105200100 License #RS226501L
Last Buyer's Agent
(610) 520-0100 info@mainlinekw.com Keller Williams Main Line Brokerage Phone: 6105200100 Listed on: 07/03/2014
We collect this data history from publicly available records. To have your information removed, we recommend requesting removal directly through your county’s website.
Mr. Leonard Tehrani
Empower Real Estate, LLC
(610) 756-2103
27 Total Sales
1 in Lansdowne
$228,500 Price
Keenan Washington
Opulent Realty Group LLC
(856) 249-3750
46 Total Sales
2 in Lansdowne
$120K - $210K Price Range
Gus Wagner
BHHS Fox & Roach-Collegeville
(215) 989-4809
122 Total Sales
1 in Lansdowne
$595,000 Price
Keri Bernstein
KW Empower
(844) 940-2772
126 Total Sales
1 in Lansdowne
$440,000 Price
Kelli Pellini
Long & Foster Real Estate, Inc.
(610) 364-5475
37 Total Sales
1 in Lansdowne
$425,000 Price
Adrian Carranza
Compass RE
(267) 662-1840
92 Total Sales
5 in Lansdowne
$175K - $297K Price Range
We collect this data history from publicly available records. To have your information removed, we recommend requesting removal directly through your county’s website.
| Date | Buyer | Sale Price | Title Company |
|---|---|---|---|
| $164,900 | None Available | ||
| $125,500 | Commonwealth Title | ||
| $100,000 | Security Search & Abstract C |
We collect this data history from publicly available records. To have your information removed, we recommend requesting removal directly through your county’s website.
| Date | Status | Borrower | Loan Amount |
|---|---|---|---|
| Open | $131,920 | ||
| Previous Owner | $30,000 |
We collect this data history from publicly available records. To have your information removed, we recommend requesting removal directly through your county’s website.
| Date | Event | Price | List to Sale | Price per Sq Ft |
|---|---|---|---|---|
| 09/19/2014 09/19/14 | Sold | $164,900 | +3.7% | $92 / Sq Ft |
| 07/17/2014 07/17/14 | Pending | -- | -- | -- |
| 07/03/2014 07/03/14 | For Sale | $158,970 | -- | $89 / Sq Ft |
We collect this data history from publicly available records. To have your information removed, we recommend requesting removal directly through your county’s website.
| Year | Tax Paid | Tax Assessment Tax Assessment Total Assessment is a certain percentage of the fair market value that is determined by local assessors to be the total taxable value of land and additions on the property. | Land | Improvement |
|---|---|---|---|---|
| 2026 | $6,442 | $146,290 | $35,060 | $111,230 |
| 2025 | $6,023 | $146,290 | $35,060 | $111,230 |
| 2024 | $6,023 | $146,290 | $35,060 | $111,230 |
| 2023 | $5,742 | $146,290 | $35,060 | $111,230 |
| 2022 | $5,630 | $146,290 | $35,060 | $111,230 |
| 2021 | $8,454 | $146,290 | $35,060 | $111,230 |
| 2020 | $6,128 | $93,440 | $25,590 | $67,850 |
| 2019 | $6,025 | $93,440 | $25,590 | $67,850 |
| 2018 | $5,922 | $93,440 | $0 | $0 |
| 2017 | $5,791 | $93,440 | $0 | $0 |
| 2016 | $513 | $93,440 | $0 | $0 |
| 2015 | $513 | $93,440 | $0 | $0 |
| 2014 | $513 | $93,440 | $0 | $0 |
Seller's Agent in 2014
Michael Carpenter
Keller Williams Main Line
(610) 405-7568
90 Total Sales
Seller Co-Listing Agent in 2014
Mike Carpenter
Keller Williams Main Line
(610) 520-0100
90 Total Sales
Source: Bright MLS
MLS Number: 1002994106
APN: 23-00-02711-00
Disclaimer: Certain information contained herein is derived from information provided by parties other than Homes.com. All information provided is deemed reliable, but is not guaranteed to be accurate and should be independently verified.
The data relating to real estate for sale on this website appears in part through the BRIGHT Internet Data Exchange program, a voluntary cooperative exchange of property listing data between licensed real estate brokerage firms, and is provided by BRIGHT through a licensing agreement.
Listing information is from various brokers who participate in the Bright MLS IDX program and not all listings may be visible on the site.
The property information being provided on or through the website is for the personal, non-commercial use of consumers and such information may not be used for any purpose other than to identify prospective properties consumers may be interested in purchasing.
Some properties which appear for sale on the website may no longer be available because they are for instance, under contract, sold or are no longer being offered for sale.
Property information displayed is deemed reliable but is not guaranteed.
Copyright 2026 Bright MLS, Inc.
Ask me questions while you tour the home.