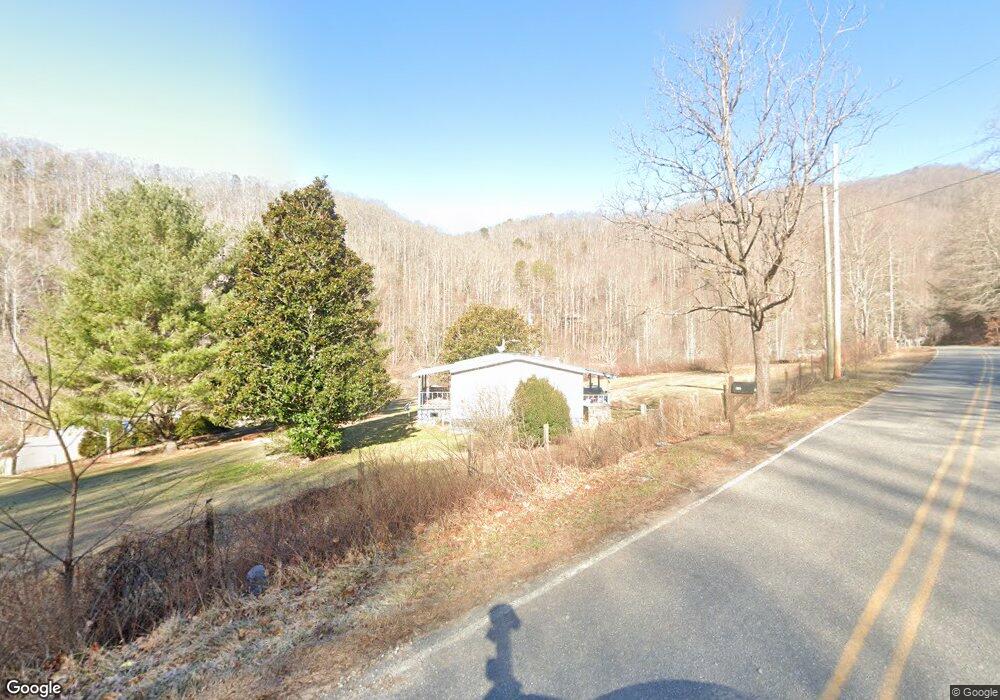
NOT LISTED FOR SALE

1660 Bradley Creek Rd Franklin, NC 28734

Franklin Area
3 Beds
2 Baths
960 Sq Ft
1.5 Acre Lot

Sale Details

Date Sold: June 9, 2016

Last sale price $79,000 $82 Per Sq Ft

11 Days on Market

Highlights

  • Barn
  • Open Floorplan
  • Main Floor Primary Bedroom
  • Horses Allowed On Property
  • Valley View
  • Living Area on First Floor

About This Home

As of June 2016

Gorgeous Long Range and Vally Views from this Pastoral Setting. Magnolia Trees add to the ambiance. All land is usable with room for a horse. Stream on right Side. Updated throughout. Kitchen and Baths redone, newer flooring and cabinets. Spring Fed Water with 3 homes on the spring. Owners have a holding tank and pump to get water to the home. Owners have had great water flow for past 8 years, but obtained a county permit to drill a well if new buyers would prefer to do that. New Metal Roof installed 2013. Storage Building. Furniture is Negotiable. Gas Furnace & Wall Heater in LR.

Last Agent to Sell the Property

Kathy Clifton

Bald Head Realty Brokerage Phone: 8283690000 License #189386 Listed on: 05/27/2016

Last Buyer's Agent

Matthew Elliott

RE/MAX Elite Realty License #276589

RE/MAX Elite Realty

Property Details

Home Type

  • Mobile/Manufactured

Est. Annual Taxes

  • $283

Year Built

  • Built in 1994

Lot Details

  • 1.5 Acre Lot
  • Home fronts a stream
  • Property fronts a state road
  • Level Lot
  • Open Lot

Parking

  • No Garage

Home Design

  • Entry on the 1st floor
  • Metal Roof
  • Vinyl Siding

Interior Spaces

  • 960 Sq Ft Home
  • Open Floorplan
  • Furnished or left unfurnished upon request
  • Window Treatments
  • Window Screens
  • Living Area on First Floor
  • Combination Kitchen and Dining Room
  • Valley Views
  • Crawl Space

Kitchen

  • Gas Oven or Range
  • Microwave

Flooring

  • Carpet
  • Vinyl

Bedrooms and Bathrooms

  • 3 Bedrooms
  • Primary Bedroom on Main
  • Split Bedroom Floorplan
  • Walk-In Closet
  • 2 Full Bathrooms

Laundry

  • Laundry on main level
  • Washer

Outdoor Features

  • Outdoor Storage
  • Outbuilding
  • Porch

Farming

  • Barn
  • Pasture

Utilities

  • No Cooling
  • Forced Air Heating System
  • Heating System Uses Propane
  • Heating System Powered By Leased Propane
  • Spring water is a source of water for the property
  • Electric Water Heater
  • Septic Tank
  • Satellite Dish

Additional Features

  • Horses Allowed On Property
  • Double Wide

Community Details

  • No Home Owners Association
  • Stream

Listing and Financial Details

  • Assessor Parcel Number 6579817713

Property Details

Home Type

Mobile/Manufactured

Est. Annual Taxes

$283

Year Built

Built in 1994

Lot Details

1.5 Acres

Listing Details

  • Property Sub Type: Residential
  • Prop. Type: Residential
  • Horses: Yes
  • Lot Size Acres: 1.5
  • Road Frontage Type: State Road
  • Road Surface Type: Paved
  • Ownership: More than One Year
  • Directions: Hwy. 28 North, 9 miles, turn right on Oak Grove Church Road, quick right on Bradley Creek Road, Go 1.7 miles, home on left.
  • Body Type: Double Wide
  • Carport Y N: No
  • Entry Level: 1
  • Garage Yn: No
  • Year Built: 1994
  • Kitchen Level: First
  • NAV27_rets_property_type: Residential
  • Special Features: None

Interior Features

  • Furnished: Negotiable
  • Appliances: Electric Water Heater, Microwave, Gas Oven/Range, Refrigerator, Washer
  • Other Equipment: Satellite Dish
  • Has Basement: Crawl Space
  • Full Bathrooms: 2
  • Total Bedrooms: 3
  • Fireplace Features: None
  • Fireplace: No
  • Flooring: Carpet, Vinyl
  • Interior Amenities: Open Floorplan, Split Bedroom, Walk-In Closet(s), Kitchen/Dining Room, Primary on Main Level, Main Level Living
  • Living Area: 960
  • Main Level Bathrooms: 2
  • Window Features: Screens, Window Treatments
  • Room Bedroom2 Level: First
  • Living Room Living Room Level: First
  • Room Bedroom3 Area: 102.6
  • Master Bedroom Master Bedroom Level: First
  • Room Bedroom2 Area: 127.68
  • Room Living Room Area: 173.8
  • Room Bedroom3 Level: First
  • Room Kitchen Area: 134.56
  • Dining Room Dining Room Level: First
  • Master Bedroom Master Bedroom Width: 11
  • Room Master Bedroom Area: 125.4

Exterior Features

  • Lot Features: Pasture, Unrestricted, Open Lot, Suitable for Horses, Level Yard
  • View: View Year Round, Long Range View, Valley
  • View: Yes
  • Waterfront Features: Stream/Creek
  • Home Warranty: No
  • Construction Type: Vinyl Siding
  • Other Structures: Storage Building/Shed, Outbuilding/Workshop, Barn(s)
  • Patio And Porch Features: Porch
  • Roof: Metal

Garage/Parking

  • Attached Garage: No
  • Parking Features: No Garage

Utilities

  • Laundry Features: First Level
  • Cooling: None
  • Cooling Y N: No
  • Heating: Propane, Forced Air
  • Heating Yn: Yes
  • Sewer: Septic Tank
  • Water Source: Spring, Other
  • Gas Company: Propane Tank: Leased

Condo/Co-op/Association

  • Senior Community: No
  • Association: No

Lot Info

  • Lot Size Sq Ft: 65340
  • Parcel #: 6579817713
  • ResoLotSizeUnits: Acres

Multi Family

  • Above Grade Finished Area Units: Square Feet

Tax Info

  • Tax Annual Amount: 283.28
  • Tax Book Number: C-31

Ownership History

We collect this data history from publicly available records. To have your information removed, we recommend requesting removal directly through your county’s website.

Date Name Owned For Owner Type

Purchase Details

Listed on
May 27, 2016
Closed on
Jun 3, 2016
Sold by
Bought by
Seller's Agent
Kathy Clifton
Bald Head Realty
Buyer's Agent
Matthew Elliott
RE/MAX Elite Realty
List Price
$79,000
Sold Price
$79,000

Purchase Details

Closed on
Feb 26, 2007
Sold by
Bought by

Home Financials for this Owner

Home Financials are based on the most recent Mortgage that was taken out on this home.
Original Mortgage
$64,800
Interest Rate
0.0619%
Mortgage Type
New Conventional
Source: Public Records
Create a Home Valuation Report for This Property
The Home Valuation Report is an in-depth analysis detailing your home's value as well as a comparison with similar homes in the area

Home Values in the Area

Source: Public Records

Average Home Value in this Area


Source: Public Records

Purchase History

We collect this data history from publicly available records. To have your information removed, we recommend requesting removal directly through your county’s website.

Date Buyer Sale Price Title Company
$79,000 Attorney
$81,000 None Available
Source: Public Records

Mortgage History

We collect this data history from publicly available records. To have your information removed, we recommend requesting removal directly through your county’s website.

Date Status Borrower Loan Amount
Previous Owner $64,800
Source: Public Records

Property History

We collect this data history from publicly available records. To have your information removed, we recommend requesting removal directly through your county’s website.

Date Event Price List to Sale Price per Sq Ft
06/09/2016 06/09/16 Sold $79,000 0.0% $82 / Sq Ft
05/28/2016 05/28/16 For Sale $79,000 -- $82 / Sq Ft
Source: Carolina Smokies Association of REALTORS®

Tax History

We collect this data history from publicly available records. To have your information removed, we recommend requesting removal directly through your county’s website.

Year Tax Paid Tax Assessment Tax Assessment Total Assessment is a certain percentage of the fair market value that is determined by local assessors to be the total taxable value of land and additions on the property. Land Improvement
2025 $589 $134,700 $37,000 $97,700
2024 $589 $134,700 $37,000 $97,700
2023 $515 $134,700 $37,000 $97,700
2022 $515 $79,190 $23,490 $55,700
2021 $515 $79,190 $23,490 $55,700
2020 $495 $79,190 $23,490 $55,700
2018 $306 $46,000 $26,100 $19,900
2017 $306 $46,000 $26,100 $19,900
2016 $306 $46,000 $26,100 $19,900
2015 $283 $46,000 $26,100 $19,900
2014 $330 $71,100 $28,500 $42,600
2013 -- $71,100 $28,500 $42,600
Source: Public Records

Agents Affiliated with this Home

  • Section Image
  • Section Image
See All Agents

Map

Source: Carolina Smokies Association of REALTORS®

MLS Number: 26002085

Your Personal Tour Guide

Ask me questions while you tour the home.