

Move-In Specials
SPOOKY GOOD SAVINGS: ONE MONTH FREE! Move in by October 31 and receive ONE MONTH FREE on your new home with a 12-month lease or longer! Restrictions apply. Call for details.
Highlights
- High Ceilings
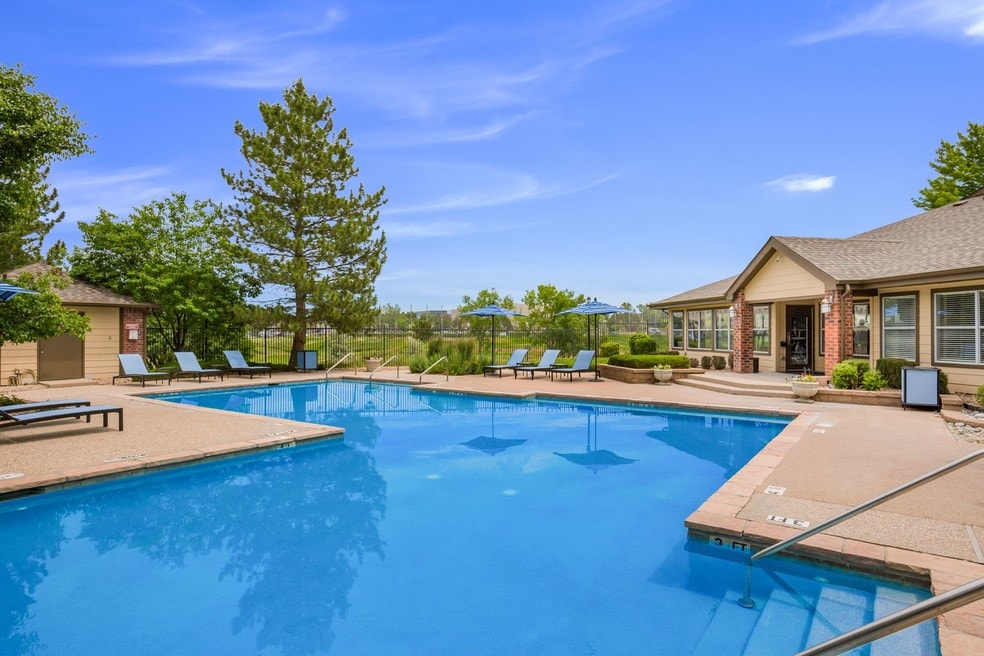
- Pool
- Walk-In Closets
- Fireplace
- Dog Park
- Gated
About Greensview
Thoughtfully designed to accommodate any household size, our homes at Greensview will suit all your needs. Our layouts range from 667 square feet to 1308 square feet and feature modern amenities such as ceiling fans, central air, and patio/balcony. Select homes include a fireplace, walk-in closets, and high ceilings. To further boost your well-being, our friendly staff is always ready to deliver prompt and reliable maintenance services when needed.

Pricing and Floor Plans
The total monthly price shown includes only the required fees. Additional fees may still apply to your rent. Use the rental calculator to estimate all potential associated costs.
1 Bedroom
Pinehurst
- 1 Bed
- 1 Bath
- 667 Sq Ft
| Unit | Total Price | Sq Ft | Availability | Unit Details |
|---|---|---|---|---|
| 11.204 | $1,100 | 667 | Now | |
| 12.203 | $1,324 | 667 | Now | |
| 17.106 | $1,324 | 667 | Now |
Colonial
- 1 Bed
- 1 Bath
- 720 Sq Ft
| Unit | Total Price | Sq Ft | Availability | Unit Details |
|---|---|---|---|---|
| 02.206 | $1,272 | 720 | Sep 27 | |
| 01.305 | $1,272 | 720 | Sep 28 | |
| 02.103 | $1,272 | 720 | Oct 5 | |
| 03.106 | $1,272 | 720 | Oct 24 |
2 Bedrooms
St. Andrews
- 2 Beds
- 2 Baths
- 1,115 Sq Ft
| Unit | Total Price | Sq Ft | Availability | Unit Details |
|---|---|---|---|---|
| 17.201 | $1,399 | 1,115 | Now | |
| 13.306 | $1,809 | 1,115 | Oct 10 |
Doral
- 2 Beds
- 1.5 Bath
- 860 Sq Ft
| Unit | Total Price | Sq Ft | Availability | Unit Details |
|---|---|---|---|---|
| 09.307 | $1,454 | 860 | Now | |
| 10.208 | $1,631 | 860 | Oct 10 |
Magnolia
- 2 Beds
- 2 Baths
- 920 Sq Ft
| Unit | Total Price | Sq Ft | Availability | Unit Details |
|---|---|---|---|---|
| 02.307 | $1,577 | 920 | Now | |
| 04.301 | $1,597 | 920 | Now | |
| 03.301 | $1,588 | 920 | Oct 9 |
3 Bedrooms
Riviera
- 3 Beds
- 2 Baths
- 1,308 Sq Ft
| Unit | Total Price | Sq Ft | Availability | Unit Details |
|---|---|---|---|---|
| 12.308 | $2,094 | 1,308 | Now | |
| 14.308 | $2,094 | 1,308 | Oct 6 | |
| 14.307 | $2,094 | 1,308 | Oct 16 | |
| 14.301 | $2,094 | 1,308 | Oct 18 |
Fees and Policies
The fees below are based on community-supplied data and may exclude additional fees and utilities. Use the Rent Estimate Calculator to determine your monthly and one-time costs based on your requirements.
Property Fee Disclaimer: Based on community-supplied data and independent market research. Subject to change without notice. May exclude fees for mandatory or optional services and usage-based utilities.
Community Details
Property Information
- Built in 1987
- 468 units/3 stories
Community Amenities
Property Services
- 24 Hour Access
- Property Manager on Site
- Package Service
- Public Transportation
Shared Community
- Business Center
- Clubhouse
- Walk-Up
Fitness & Recreation
- Fitness Center
- Playground
- Pool
Outdoor Features
- Gated
- Dog Park
Additional Amenities
- Central Heat and Air Conditioning
- Detatched Garages and Covered Parking
- Extra Storage
- Fireplace*
- Gated Community
- High Ceilings*
- Microwave*
- Outdoor Kitchen Area
- Private Patio/Balcony
- Renovated Apartments Available*
- View*
- W/D Hookup
- Walk-in Closets*
- Wheelchair Access*
- Wood-Like Flooring
Apartment Features
Indoor Features
- Air Conditioning
- Cable Ready
- Fireplace
- Washer/Dryer
- Washer/Dryer Hookup
- Ceiling Fans
- High Speed Internet Access
- Smoke Free
Kitchen Features & Appliances
- Dishwasher
- Disposal
- Microwave
- Kitchen
- Refrigerator
- Range
Model Details
- Walk-In Closets
- Window Coverings
- High Ceilings
- Balcony
- Patio
Matterport 3D Tours
Map
- 462 S Norfolk Ct
- 478 S Olathe St
- 467 S Memphis Way Unit 17
- 467 S Memphis Way Unit 13
- 16655 E Alameda Pkwy
- 16001 E Alaska Place Unit 7
- 16001 E Alaska Place Unit 1
- 16535 E Alameda Pkwy
- 16255 E Alaska Place Unit 1
- 15999 E Alaska Place Unit B
- 16153 E Alaska Place Unit 1
- 431 S Kalispell Way Unit 208
- 461 S Kalispell Way Unit D
- 471 S Kalispell Way Unit 307
- 491 S Kalispell Way Unit 305
- 17074 E Virginia Ave
- 17104 E Virginia Ave
- 481 S Kalispell Way Unit 103
- 17185 E Alameda Pkwy
- 554 S Kittredge Way
- 16051 E Alaska Place
- 467 S Memphis Way
- 16103 E Alaska Place Unit 16103 E Alaska Place
- 16103 E Alaska Place Unit 16
- 16153 E Alaska Place Unit 13
- 16153 E Alaska Place
- 504 S Laredo Cir Unit 1
- 298 S Jasper Cir
- 15720 E Alameda Pkwy
- 17254 E Center Place
- 17201 E Walsh Way
- 14590 E 2nd Ave Unit B-309
- 15490 E Center Ave
- 445 N Helena Ct
- 15403 E 1st Ave
- 704 S Chambers Rd
- 387 Ivory Cir
- 18043 E Ohio Ave
- 18063 E Ohio Ave Unit 201
- 17000 E Ford Dr Unit 210
Ask me questions while you tour the home.