
Gene Summers
Real Broker, LLC
(443) 837-1042
74 Total Sales
1 in Accokeek
$580,000 Price


Estimated Value: $650,827
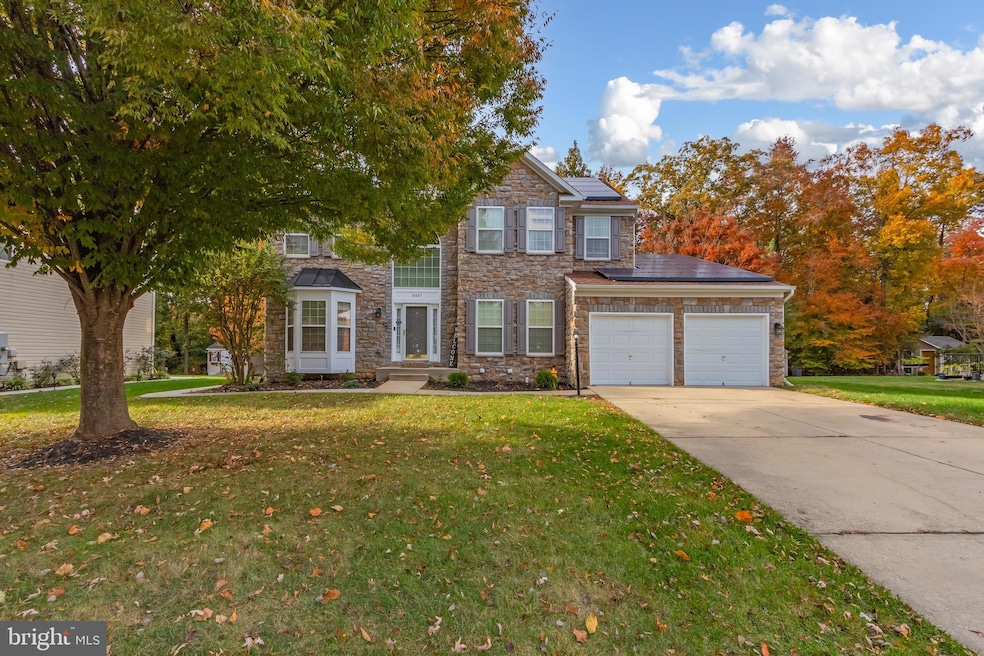
This beautifully appointed 4-bedroom, 3.5-bath residence offers timeless style and exceptional comfort. Featuring abundant natural light, elegant stone accents, and spacious living areas, this home is designed for both everyday living and refined entertaining. From the welcoming entryway to the classic architectural details throughout, every space reflects quality and sophistication. The peaceful, tree-lined yard provides the perfect setting for gatherings or quiet evenings at home. A truly distinguished property in one of Accokeek’s most desirable communities. This is the perfect blend of elegance, warmth, and modern living!
Last Agent to Sell the Property
(301) 359-6060 agentdee8@gmail.com DMV Residential Realty License #sp200203116 Listed on: 10/28/2025
We collect this data history from publicly available records. To have your information removed, we recommend requesting removal directly through your county’s website.
Gene Summers
Real Broker, LLC
(443) 837-1042
74 Total Sales
1 in Accokeek
$580,000 Price
Donnell Williams
DMV Prime Properties
(571) 410-3527
48 Total Sales
1 in Accokeek
$89,000 Price
Melanie Gamble
212 Degrees Realty, LLC
(240) 695-1558
100 Total Sales
1 in Accokeek
$750,000 Price
Connie Fitzgerald
RE/MAX One
(301) 835-1124
125 Total Sales
1 in Accokeek
$506,000 Price
Ariana Loucas
Compass
(844) 266-7711
72 Total Sales
4 in Accokeek
$580K - $637K Price Range
Faith Johnson
HomeSmart
(443) 951-3440
15 Total Sales
1 in Accokeek
$630,000 Price
We collect this data history from publicly available records. To have your information removed, we recommend requesting removal directly through your county’s website.
| Date | Buyer | Sale Price | Title Company |
|---|---|---|---|
| $640,000 | First American Title Insurance | ||
| Hairston Jonathan | $375,000 | None Available | |
| Secretary Of Veterans Affairs | $374,023 | None Available | |
| Hamilton John | $393,900 | First American Title Ins Co |
We collect this data history from publicly available records. To have your information removed, we recommend requesting removal directly through your county’s website.
| Date | Status | Borrower | Loan Amount |
|---|---|---|---|
| Previous Owner | $509,400 | ||
| Previous Owner | Hairston Jonathan | $375,000 | |
| Previous Owner | Hamilton John | $402,368 | |
| Previous Owner | Herbert Richard L | $317,935 | |
| Previous Owner | Herbert Richard L | $45,000 | |
| Previous Owner | Herbert Richard L | $344,000 |
We collect this data history from publicly available records. To have your information removed, we recommend requesting removal directly through your county’s website.
| Date | Event | Price | List to Sale | Price per Sq Ft | Prior Sale |
|---|---|---|---|---|---|
| 01/07/2026 01/07/26 | Sold | $640,000 | 0.0% | $219 / Sq Ft | |
| 10/28/2025 10/28/25 | For Sale | $640,000 | +70.7% | $219 / Sq Ft | |
| 11/29/2019 11/29/19 | Sold | $375,000 | 0.0% | $129 / Sq Ft | View Prior Sale |
| 10/03/2019 10/03/19 | Pending | -- | -- | -- | |
| 10/02/2019 10/02/19 | Off Market | $375,000 | -- | -- | |
| 09/23/2019 09/23/19 | Price Changed | $360,000 | -7.7% | $123 / Sq Ft | |
| 09/18/2019 09/18/19 | For Sale | $390,000 | +4.0% | $134 / Sq Ft | |
| 06/14/2019 06/14/19 | Pending | -- | -- | -- | |
| 06/07/2019 06/07/19 | Off Market | $375,000 | -- | -- | |
| 05/28/2019 05/28/19 | For Sale | $390,000 | -- | $134 / Sq Ft |
We collect this data history from publicly available records. To have your information removed, we recommend requesting removal directly through your county’s website.
| Year | Tax Paid | Tax Assessment Tax Assessment Total Assessment is a certain percentage of the fair market value that is determined by local assessors to be the total taxable value of land and additions on the property. | Land | Improvement |
|---|---|---|---|---|
| 2025 | $798 | $506,367 | ||
| 2024 | $399 | $483,200 | $128,200 | $355,000 |
| 2023 | $398 | $468,633 | $0 | $0 |
| 2022 | $398 | $454,067 | $0 | $0 |
| 2021 | $398 | $439,500 | $101,600 | $337,900 |
| 2020 | $6,647 | $420,533 | $0 | $0 |
| 2019 | $5,750 | $401,567 | $0 | $0 |
| 2018 | $5,972 | $382,600 | $101,600 | $281,000 |
| 2017 | $5,636 | $367,567 | $0 | $0 |
| 2016 | -- | $352,533 | $0 | $0 |
| 2015 | $5,763 | $337,500 | $0 | $0 |
| 2014 | $5,763 | $337,500 | $0 | $0 |
DS
Seller's Agent in 2026
Demarius Shorter
DMV Residential Realty
(202) 286-1537
2 Total Sales
Buyer's Agent in 2026
Ketaa Golden
Fairfax Realty Select
(703) 587-9079
71 Total Sales
Seller's Agent in 2019
Anjolene Whaley
Express Brokers Realty LLC
(301) 322-2964
37 Total Sales
RH
Seller's Agent in 2014
Robert Harry
Century 21 New Millennium
Buyer's Agent in 2014
Ronald Wiersma
Century 21 New Millennium
(703) 310-8055
13 Total Sales
Source: Bright MLS
MLS Number: MDPG2178844
APN: 05-3673183
Disclaimer: Certain information contained herein is derived from information provided by parties other than Homes.com. All information provided is deemed reliable, but is not guaranteed to be accurate and should be independently verified.
The data relating to real estate for sale on this website appears in part through the BRIGHT Internet Data Exchange program, a voluntary cooperative exchange of property listing data between licensed real estate brokerage firms, and is provided by BRIGHT through a licensing agreement.
Listing information is from various brokers who participate in the Bright MLS IDX program and not all listings may be visible on the site.
The property information being provided on or through the website is for the personal, non-commercial use of consumers and such information may not be used for any purpose other than to identify prospective properties consumers may be interested in purchasing.
Some properties which appear for sale on the website may no longer be available because they are for instance, under contract, sold or are no longer being offered for sale.
Property information displayed is deemed reliable but is not guaranteed.
Copyright 2026 Bright MLS, Inc.
Ask me questions while you tour the home.