NOT LISTED FOR SALE

1661 Bridgeport Cir Rockledge, FL 32955

Rockledge Area

Estimated Value: $511,389 - $538,000

4 Beds
2 Baths
2,394 Sq Ft
$220/Sq Ft Est. Value

Highlights

  • Lake Front
  • Home fronts a pond
  • Screened Porch
  • Rockledge Senior High School Rated A-
  • Open Floorplan
  • Community Pool

About This Home

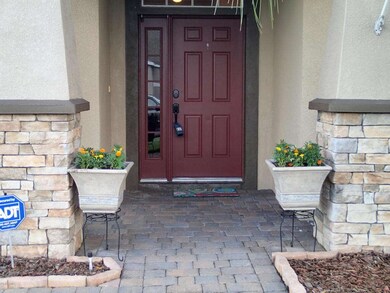
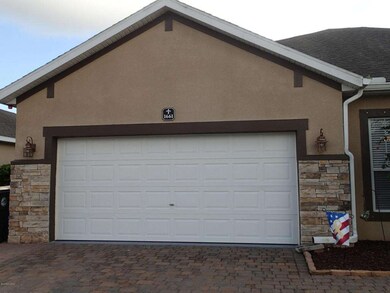
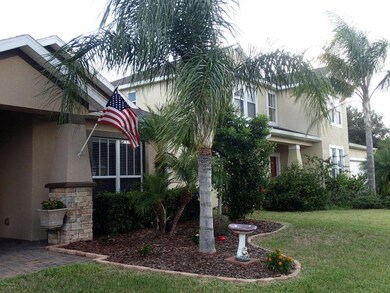
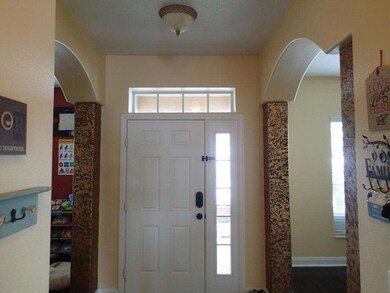
Mr. & Mrs. Clean live in this 4BR, 2Bath, 2Car Garage LAKEFRONT Beauty! It is an EXTREMELY Open Floor Plan & has too many upgrades to list: Laminate floors everywhere except for Bathrooms & Laundry where there is neutral Tile (no Carpet anywhere), 5.25'' Baseboards, 9'4'' Ceilings, Decorative Archways, Upgraded Lighting, Nest Thermostat, Security System, Gutters on Front of Home, Ginormous Screened Porch that spans length of home. Kitchen is a Chef's Dream - Island, Breakfast Nook, & Breakfast Bar, SS Appliances (only 6 months old), Double Oven, Pull Out Shelves in Cabinets, Maple Cabinets w/Crown Molding, Oversized Pantry, Recessed Lighting, & Upgraded Touch Faucet. Corian Countertops in Bathrooms, Garden Tub, Stand Up Shower & Double Sinks in Master. PVC Fence. Fire Pit & Playset stay!! stay!!

Last Agent to Sell the Property

Darlene Salmon

Brevard County Realty LLC Listed on: 08/28/2014

Last Buyer's Agent

Anita Uhrmann

Coldwell Banker Res. R.E.

Coldwell Banker Res. R.E.

Range of Values:

--
Value Increase
--
Percent Increase
--
Adjusted for Inflation
Collateral Analytics

Collateral Analytics Collateral Analytics AVMs (Automated Valuation Model) employ a number of statistical approaches combined with neighborhood-specific comparable selection guarantees the most up-to-date and precise valuations.

Not Available

Collateral Analytics does not have data for the current month. Please view the chart for historical values.

ICE

ICE Mortgage Technology ICE Mortgage Technology’s AVM (Automated Valuation Model) is a state-of-the-art online residential property valuation tool that provides a quick and accurate estimate of the value of almost any home in the U.S.

Not Available

ICE Mortgage Technology does not have data for the current month. Please view the chart for historical values.

First American

First American First American Data & Analytics’ next-generation AVM combines unrivaled data assets with a blended ensemble of valuation models to produce highly accurate, reliable valuations you can trust.

Not Available

First American does not have data for the current month. Please view the chart for historical values.

Quantarium

Quantarium Quantarium’s valuation service, repeatedly proven the industry’s most accurate and comprehensive, is supercharged with a self-learning and auto-tuning AI engine that continually becomes smarter and more accurate as it processes daily inputs from the industry’s leading RE data lake.

Not Available

Quantarium does not have data for the current month. Please view the chart for historical values.

Average Value
Not Available
List Price
Sold Price
Create a Home Valuation Report for This Property
The Home Valuation Report is an in-depth analysis detailing your home's value as well as a comparison with similar homes in the area

Home Details

Home Type

  • Single Family

Est. Annual Taxes

  • $2,310

Year Built

  • Built in 2006

Lot Details

  • 8,050 Sq Ft Lot
  • Home fronts a pond
  • Lake Front
  • South Facing Home
  • Vinyl Fence

HOA Fees

  • $38 Monthly HOA Fees

Parking

  • 2 Car Attached Garage
  • Garage Door Opener

Home Design

  • Shingle Roof
  • Concrete Siding
  • Block Exterior
  • Asphalt
  • Stucco

Interior Spaces

  • 2,394 Sq Ft Home
  • 1-Story Property
  • Open Floorplan
  • Furniture Can Be Negotiated
  • Ceiling Fan
  • Screened Porch

Kitchen

  • Breakfast Area or Nook
  • Eat-In Kitchen
  • Breakfast Bar
  • Double Oven
  • Electric Range
  • Microwave
  • Dishwasher
  • Kitchen Island
  • Disposal

Flooring

  • Laminate
  • Tile

Bedrooms and Bathrooms

  • 4 Bedrooms
  • Split Bedroom Floorplan
  • Dual Closets
  • Walk-In Closet
  • 2 Full Bathrooms
  • Separate Shower in Primary Bathroom

Laundry

  • Dryer
  • Washer

Home Security

  • Security System Owned
  • Hurricane or Storm Shutters
  • Fire and Smoke Detector

Outdoor Features

  • Patio
  • Fire Pit

Schools

  • Andersen Elementary School
  • Kennedy Middle School
  • Rockledge High School

Utilities

  • Central Heating and Cooling System
  • Electric Water Heater
  • Cable TV Available

Listing and Financial Details

  • Assessor Parcel Number 25-36-17-Ub-00000.0-0104.00

Community Details

Overview

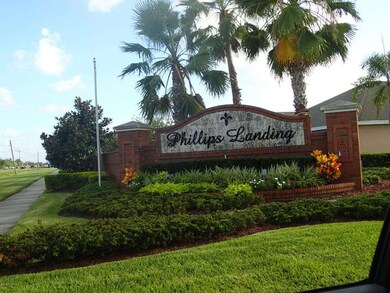
  • Phillips Landing Phase 2 Subdivision
  • Maintained Community

Recreation

  • Community Playground
  • Community Pool
  • Park

Home Details

Home Type

Single Family

Est. Annual Taxes

$2,310

Year Built

Built in 2006

Lot Details

8,050 Sq Ft Lot

HOA Fees

$38 per month

Parking

2

Listing Details

  • Property Type: Residential
  • Year Built: 2006
  • Reso Property Sub Type: Single Family Residence
  • Road Surface Type: Asphalt
  • ResoSecurityFeatures: Smoke Detector(s), Security System Owned
  • Reso Association Amenities: Maintenance Grounds, Park, Playground, Management - Full Time, Pool
  • ResoSpecialListingConditions: Standard
  • Subdivision Name: Phillips Landing Phase 2
  • Carport Y N: No
  • Garage Yn: Yes
  • Unit Levels: One
  • New Construction: No
  • Special Features: None
  • Property Sub Type: Detached

Interior Features

  • Interior Amenities: Breakfast Bar, Ceiling Fan(s), Eat-in Kitchen, His and Hers Closets, Kitchen Island, Open Floorplan, Pantry, Walk-In Closet(s), Primary Bathroom - Tub with Shower, Primary Bathroom -Tub with Separate Shower, Split Bedrooms, Breakfast Nook
  • Flooring: Laminate, Tile
  • Appliances: Dryer, Disposal, Double Oven, Dishwasher, Electric Range, Electric Water Heater, Microwave, Washer
  • Full Bathrooms: 2
  • Total Bedrooms: 4

Exterior Features

  • Exterior Features: Fire Pit, Storm Shutters
  • Roof: Shingle
  • Fencing: Vinyl, Fenced
  • Acres: 0.18
  • Pool Private: No
  • Waterfront Features: Lake Front, Pond
  • Waterfront: Yes
  • Construction Type: Block, Concrete, Stucco
  • Direction Faces: South
  • Patio And Porch Features: Patio, Porch, Screened

Garage/Parking

  • Attached Garage: Yes
  • Garage Spaces: 2.0
  • Parking Features: Attached, Garage Door Opener

Utilities

  • Cooling: Central Air, Electric
  • Utilities: Cable Available, Electricity Connected, Water Available
  • Heating: Central, Electric
  • Cooling Y N: Yes
  • HeatingYN: Yes

Condo/Co-op/Association

  • Senior Community: No
  • Association Fee: 460.0
  • Association Fee Frequency: Annually
  • Association: Yes

Schools

  • Middle Or Junior School: Kennedy

Lot Info

  • Lot Dimensions: 70.0 ft x 115.0 ft
  • Lot Size Sq Ft: 8050.0
  • ResoLotSizeUnits: Acres
  • Parcel #: 25-36-17-Ub-00000.0-0104.00

Rental Info

  • Furnished: Negotiable

Tax Info

  • Tax Year: 2013
  • Tax Annual Amount: 2310.19

MLS Schools

  • Elementary School: Andersen
  • High School: Rockledge

Ownership History

We collect this data history from publicly available records. To have your information removed, we recommend requesting removal directly through your county’s website.

Date Name Owned For Owner Type

Purchase Details

Closed on
Aug 18, 2025
Sold by
Bought by
Current Estimated Value
$526,347

Purchase Details

Listed on
Aug 28, 2014
Closed on
Oct 20, 2014
Sold by
Bought by
Seller's Agent
Darlene Salmon
Brevard County Realty LLC
Buyer's Agent
Anita Uhrmann
Coldwell Banker Res. R.E.
List Price
$242,000
Sold Price
$236,313
Premium/Discount to List
-$5,687
-2.35%

Home Financials for this Owner

Home Financials are based on the most recent Mortgage that was taken out on this home.
Avg. Annual Appreciation
6.99%
Original Mortgage
$189,050
Interest Rate
4.15%

Purchase Details

Listed on
Oct 4, 2012
Closed on
Feb 14, 2013
Sold by
Bought by
Seller's Agent
Brad Kuhns
RE/MAX Elite
Buyer's Agent
Joseph Kovac
Engel & Voelkers Melb Downtown
List Price
$229,000
Sold Price
$219,900
Premium/Discount to List
-$9,100
-3.97%

Home Financials for this Owner

Home Financials are based on the most recent Mortgage that was taken out on this home.
Avg. Annual Appreciation
4.38%
Original Mortgage
$214,051
Interest Rate
3.62%
Mortgage Type
FHA

Purchase Details

Closed on
Dec 1, 2009
Sold by
Bought by

Home Financials for this Owner

Home Financials are based on the most recent Mortgage that was taken out on this home.
Original Mortgage
$191,468
Interest Rate
4.98%

Purchase Details

Closed on
Oct 9, 2007
Sold by
Bought by

Purchase Details

Closed on
Jul 12, 2006
Sold by
Bought by

Home Financials for this Owner

Home Financials are based on the most recent Mortgage that was taken out on this home.
Original Mortgage
$242,616
Interest Rate
8.25%
Mortgage Type
Negative Amortization
Source: Public Records

Home Values in the Area

Source: Public Records

Average Home Value in this Area


Source: Public Records

Agents Specializing in Rockledge, FL

See All Agents

Purchase History

We collect this data history from publicly available records. To have your information removed, we recommend requesting removal directly through your county’s website.

Date Buyer Sale Price Title Company
$100 Express L C L Services Inc
$236,400 Prestige Title Brevard Llc
$219,900 Attorney
$195,000 Home Title Services
-- Attorney
$346,600 Fidelity Natl Title Ins Co
Source: Public Records

Mortgage History

We collect this data history from publicly available records. To have your information removed, we recommend requesting removal directly through your county’s website.

Date Status Borrower Loan Amount
Previous Owner $176,500
Previous Owner $188,860
Previous Owner $189,050
Previous Owner $214,051
Previous Owner $191,468
Previous Owner $242,616
Source: Public Records

Tax History

We collect this data history from publicly available records. To have your information removed, we recommend requesting removal directly through your county’s website.

Year Tax Paid Tax Assessment Tax Assessment Total Assessment is a certain percentage of the fair market value that is determined by local assessors to be the total taxable value of land and additions on the property. Land Improvement
2026 $3,421 $259,750
2025 $3,330 $252,930
2024 $3,296 $245,810
2023 $3,296 $238,660 $0 $0
2022 $3,108 $231,710 $0 $0
2021 $3,171 $224,970 $0 $0
2020 $2,438 $179,110 $0 $0
2019 $2,425 $175,090 $0 $0
2018 $2,429 $171,830 $0 $0
2017 $2,444 $168,300 $0 $0
2016 $2,465 $164,840 $37,000 $127,840
2015 $2,518 $163,700 $37,000 $126,700
2014 $3,074 $190,120 $37,000 $153,120
Source: Public Records

Agents Affiliated with this Home

  • Section Image
  • Section Image
  • Section Image
  • Section Image
See All Agents

Map

Source: Space Coast MLS (Space Coast Association of REALTORS®)

MLS Number: 705099

Space Coast MLS (Space Coast Association of REALTORS®)

APN: 25-36-17-UB-00000.0-0104.00

Your Personal Tour Guide

Ask me questions while you tour the home.