NOT LISTED FOR SALE

1661 Locust Rd Morris, IL 60450

Morris Area

Estimated Value: $491,000 - $533,260

4 Beds
3 Baths
4,500 Sq Ft
$115/Sq Ft Est. Value

Sale Details

Date Sold: August 11, 2025

Last sale price $495,000 $110 Per Sq Ft

Est. 4% increase in value since last sale

Current estimated payment $3,739 / mo

7 Days on Market

Highlights

  • Open Floorplan
  • Community Lake
  • Living Room with Fireplace
  • Saratoga Elementary School Rated A
  • Property is near park
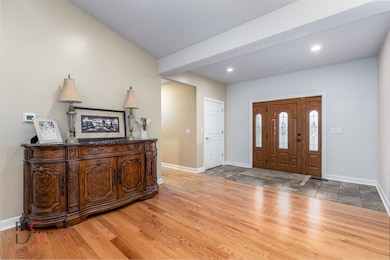
  • Wood Flooring

About This Home

As of August 2025

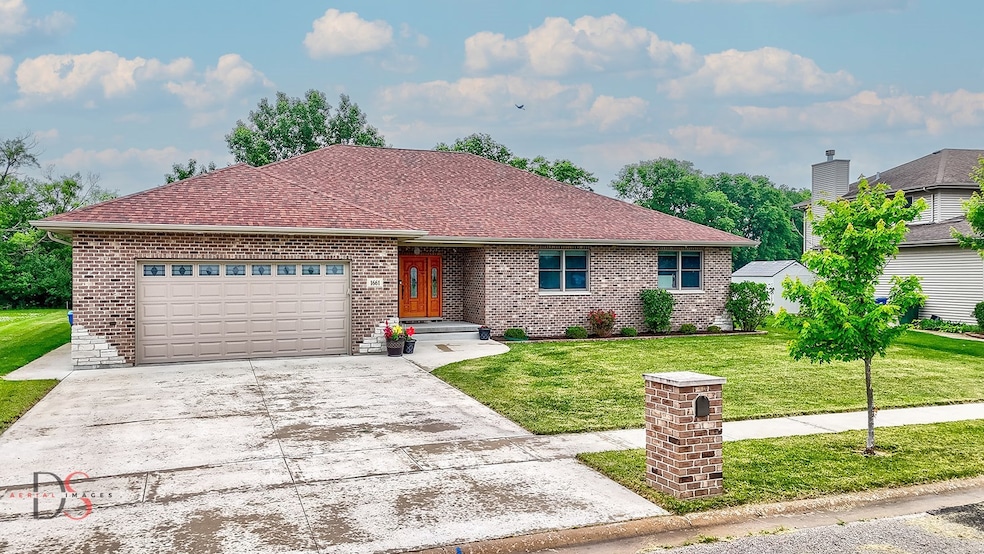
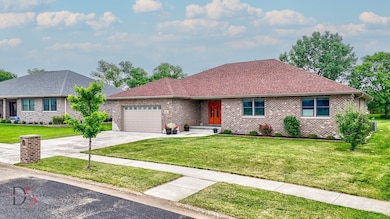
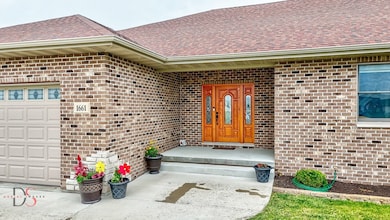
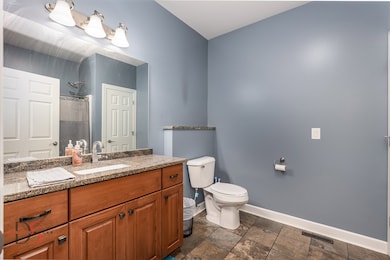
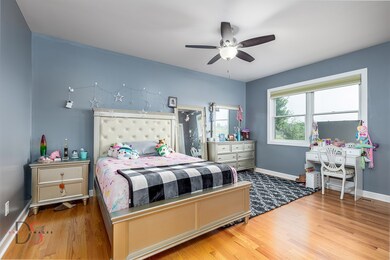
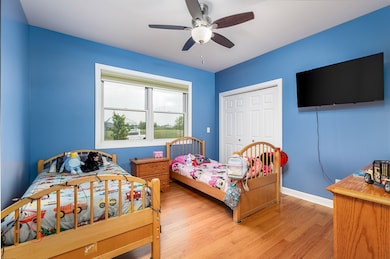
This beautifully maintained full brick ranch boasts an impressive 4,500 sq ft of finished living space, offering room to spread out, entertain, and relax in comfort. With 5 spacious bedrooms and 3 full bathrooms, including a luxurious primary suite with Jacuzzi tub, walk-in tiled shower, and oversized walk-in closet, this home is the perfect blend of elegance and functionality. Step into the large open-concept living room, anchored by a stunning custom stone gas/log fireplace and mantle, and enjoy seamless flow into the dining area and updated kitchen. The kitchen is a chef's dream with granite countertops, sleek appliances, and ample storage space. Hardwood floors and porcelain tile in wet areas enhance the warm, inviting feel of the main level. The lower level is great for entertaining, complete with a second gas fireplace, custom maple cabinetry, wet bar, carpet and tile finishes, and a private bedroom and full bath-ideal for guests, in-laws, or a teen suite. Set on a lot just under half an acre, there's plenty of outdoor space to enjoy as well. With a 2-car attached garage, great curb appeal, and a location near parks, golf courses, and easy access to major roads, this home truly has it all. Don't miss your chance to own this incredible property-schedule your private showing today and experience the space, quality, and lifestyle this home has to offer!

Last Agent to Sell the Property

David Welter

RE/MAX Top Properties License #475183240 Listed on: 06/18/2025

RE/MAX Top Properties

Last Buyer's Agent

Phebe Perino

Coldwell Banker Real Estate Group License #475168044

Coldwell Banker Real Estate Group

Home Details

Home Type

  • Single Family

Est. Annual Taxes

  • $9,936

Year Built

  • Built in 2019

Lot Details

  • 19,166 Sq Ft Lot
  • Lot Dimensions are 85x218x125x173
  • Paved or Partially Paved Lot

HOA Fees

  • $23 Monthly HOA Fees

Parking

  • 2 Car Attached Garage
  • Garage Door Opener
  • Driveway

Home Design

  • Brick Exterior Construction
  • Asphalt Roof
  • Concrete Perimeter Foundation

Interior Spaces

  • 4,500 Sq Ft Home
  • 1-Story Property
  • Open Floorplan
  • Wet Bar
  • Built-In Features
  • Ceiling Fan
  • Gas Log Fireplace
  • Sliding Doors
  • Family Room
  • Living Room with Fireplace
  • 2 Fireplaces
  • Combination Dining and Living Room
  • Unfinished Attic
  • Carbon Monoxide Detectors

Kitchen

  • Range
  • Microwave
  • Dishwasher
  • Granite Countertops

Flooring

  • Wood
  • Porcelain Tile

Bedrooms and Bathrooms

  • 4 Bedrooms
  • 5 Potential Bedrooms
  • Walk-In Closet
  • Bathroom on Main Level
  • 3 Full Bathrooms

Laundry

  • Laundry Room
  • Laundry on main level
  • Gas Dryer Hookup

Finished Basement

  • Basement Fills Entire Space Under The House
  • Sump Pump
  • Fireplace in Basement
  • Finished Basement Bathroom

Outdoor Features

  • Tideland Water Rights
  • Patio
  • Shed

Location

  • Property is near park

Schools

  • Saratoga Elementary School
  • Morris Community High School

Utilities

  • Zoned Heating and Cooling
  • Heating System Uses Natural Gas
  • 200+ Amp Service
  • Gas Water Heater

Community Details

  • Association fees include lake rights
  • Deer Ridge Subdivision
  • Community Lake

Listing and Financial Details

  • Homeowner Tax Exemptions

Home Details

Home Type

Single Family

Est. Annual Taxes

$9,936

Year Built

Built in 2019

Lot Details

0.44 Acres

HOA Fees

$23 per month

Parking

2

Listing Details

  • Property Type: Residential
  • Property Type: Detached Single
  • Type Detached: 1 Story
  • Ownership: Fee Simple w/ HO Assn.
  • New Construction: No
  • Property Sub-Type: 1 Story
  • Subdivision Name: Deer Ridge
  • Year Built: 2019
  • Age: 6-10 Years
  • Built Before 1978 (Y/N): No
  • Disability Access and/or Equipped: No
  • General Information: School Bus Service
  • Rebuilt (Y/N): No
  • Rehab (Y/N): No
  • Actual Status: Closed
  • SomePhotosVirtuallyStaged: No
  • Special Features: None
  • Property Sub Type: Detached

Interior Features

  • Appliances: Range, Microwave, Dishwasher
  • Basement: Finished, Full
  • Full Bathrooms: 3
  • Total Bathrooms: 3
  • Total Bedrooms: 4
  • Fireplace Features: Gas Log
  • Fireplaces: 2
  • Flooring: Hardwood
  • Interior Amenities: Wet Bar, 1st Floor Bedroom, 1st Floor Full Bath, Built-in Features, Walk-In Closet(s), Open Floorplan, Granite Counters, Pantry
  • LivingArea: 4500
  • Other Equipment: CO Detectors, Ceiling Fan(s), Sump Pump, Backup Sump Pump;, Water Heater-Gas
  • Room Type: Bedroom 5
  • Estimated Total Finished Sq Ft: 4500
  • Basement Bathrooms: Yes
  • Below Grade Bedrooms: 1
  • Dining Room: Combined w/ LivRm
  • Fireplace Location: Living Room,Basement
  • Total Sq Ft: 5400
  • Attic: Unfinished
  • Door Features: Sliding Glass Door(s)
  • Flooring: Hardwood

Exterior Features

  • Construction Materials: Brick
  • Foundation Details: Concrete Perimeter
  • OtherStructures: Shed(s)
  • Patio And Porch Features: Patio
  • Roof: Asphalt
  • Waterfront: No

Garage/Parking

  • Garage Spaces: 2
  • Parking Features: Concrete, Garage Door Opener, On Site, Garage Owned, Attached, Garage
  • ParkingTotal: 2

Utilities

  • Sewer: Public Sewer
  • Cooling: Central Air, Zoned
  • Electric: Circuit Breakers, 200+ Amp Service
  • Heating: Natural Gas
  • Laundry Features: Main Level, Gas Dryer Hookup
  • Water Source: Public

Condo/Co-op/Association

  • Association Fee: 275
  • Association Fee Frequency: Annually
  • Community Features: Park, Lake, Water Rights, Sidewalks, Street Lights, Street Paved
  • Master Association Fee: No
  • Master Association Fee Frequency: Not Required
  • Management Company: N/A
  • Management Contact Name: N/A
  • Management Phone: 000-000-0000

Fee Information

  • Association Fee Includes: Lake Rights

Schools

  • Elementary School: Saratoga Elementary School
  • High School: Morris Community High School
  • Middle/Junior School: Saratoga Elementary School

Lot Info

  • Additional Parcels: No
  • Lot Size Acres: 0.44
  • Lot Dimensions: 85X218X125X173
  • Rural (Y/N): N
  • Lot Size: .25-.49 Acre
  • Special Assessments: N

Rental Info

  • Board Number: 17

Tax Info

  • Tax Annual Amount: 9936.12
  • Tax Year: 2024
  • Tax Exemptions: Homeowner

Ownership History

We collect this data history from publicly available records. To have your information removed, we recommend requesting removal directly through your county’s website.

Date Name Owned For Owner Type

Purchase Details

Listed on
Jun 18, 2025
Closed on
Aug 4, 2025
Sold by
Bought by
Seller's Agent
David Welter
RE/MAX Top Properties
Buyer's Agent
Phebe Perino
Coldwell Banker Real Estate Group
List Price
$495,000
Sold Price
$495,000
Views
27
Current Estimated Value
$515,815

Home Financials for this Owner

Home Financials are based on the most recent Mortgage that was taken out on this home.
Estimated Appreciation
$20,815
Avg. Annual Appreciation
4.38%
Original Mortgage
$445,500
Interest Rate
0.0737%
Mortgage Type
New Conventional

Purchase Details

Listed on
Aug 26, 2019
Closed on
Sep 1, 2019
Sold by
Bought by
Seller's Agent
David Welter
RE/MAX Top Properties
Buyer's Agent
David Welter
RE/MAX Top Properties
List Price
$350,000
Sold Price
$330,000
Premium/Discount to List
-$20,000
-5.71%

Home Financials for this Owner

Home Financials are based on the most recent Mortgage that was taken out on this home.
Avg. Annual Appreciation
7.06%
Original Mortgage
$297,000
Interest Rate
0.037%
Mortgage Type
Construction
Source: Public Records
Create a Home Valuation Report for This Property
The Home Valuation Report is an in-depth analysis detailing your home's value as well as a comparison with similar homes in the area

Purchase History

We collect this data history from publicly available records. To have your information removed, we recommend requesting removal directly through your county’s website.

Date Buyer Sale Price Title Company
$495,000 Fidelity National Title
-- None Available
Source: Public Records

Mortgage History

We collect this data history from publicly available records. To have your information removed, we recommend requesting removal directly through your county’s website.

Date Status Borrower Loan Amount
Open $445,500
Previous Owner $60,000
Previous Owner $298,100
Previous Owner $297,000
Source: Public Records

Property History

We collect this data history from publicly available records. To have your information removed, we recommend requesting removal directly through your county’s website.

Date Event Price List to Sale Price per Sq Ft Prior Sale
08/11/2025 08/11/25 Sold $495,000 0.0% $110 / Sq Ft
06/25/2025 06/25/25 Pending -- -- --
06/18/2025 06/18/25 For Sale $495,000 +50.0% $110 / Sq Ft
09/05/2019 09/05/19 Sold $330,000 -5.7% $122 / Sq Ft View Prior Sale
08/26/2019 08/26/19 Pending -- -- --
08/26/2019 08/26/19 For Sale $350,000 -- $129 / Sq Ft
Source: Midwest Real Estate Data (MRED)

Tax History

We collect this data history from publicly available records. To have your information removed, we recommend requesting removal directly through your county’s website.

Year Tax Paid Tax Assessment Tax Assessment Total Assessment is a certain percentage of the fair market value that is determined by local assessors to be the total taxable value of land and additions on the property. Land Improvement
2025 $10,859 $149,629 $19,211 $130,418
2024 $10,222 $140,860 $18,974 $121,886
2023 $9,609 $132,412 $17,836 $114,576
2022 $8,603 $124,552 $16,777 $107,775
2021 $8,148 $116,600 $15,706 $100,894
2020 $7,818 $110,000 $14,817 $95,183
Source: Public Records

Agents Affiliated with this Home

  • Section Image
  • Section Image
See All Agents

Map

Source: Midwest Real Estate Data (MRED)

MLS Number: 12395392

Midwest Real Estate Data (MRED)

APN: 02-32-378-014

Your Personal Tour Guide

Ask me questions while you tour the home.