NOT LISTED FOR SALE

Estimated Value: $535,714 - $572,000

3 Beds
2 Baths
1,647 Sq Ft
$337/Sq Ft Est. Value

Sale Details

Date Sold: October 26, 2016

Last sale price $261,900 $159 Per Sq Ft

Est. 112% increase in value since last sale

Current estimated payment $3,262 / mo

Highlights

  • Waterfront
  • 0.16 Acre Lot
  • Vaulted Ceiling
  • Jacobson Elementary School Rated A
  • Community Lake
  • 3-minute walk to Pecos Ranch Park

About This Home

As of March 2017

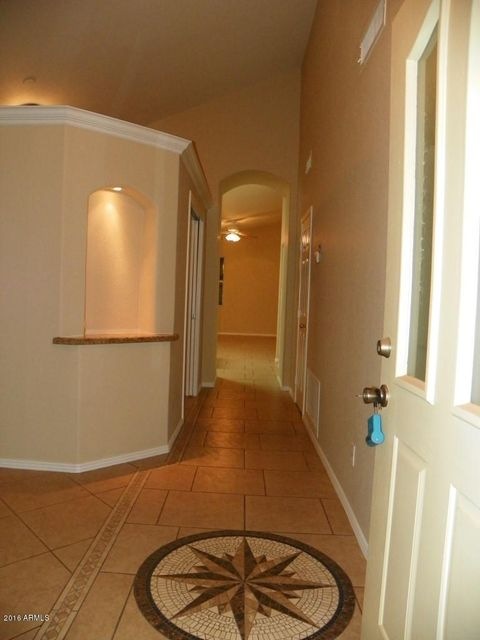
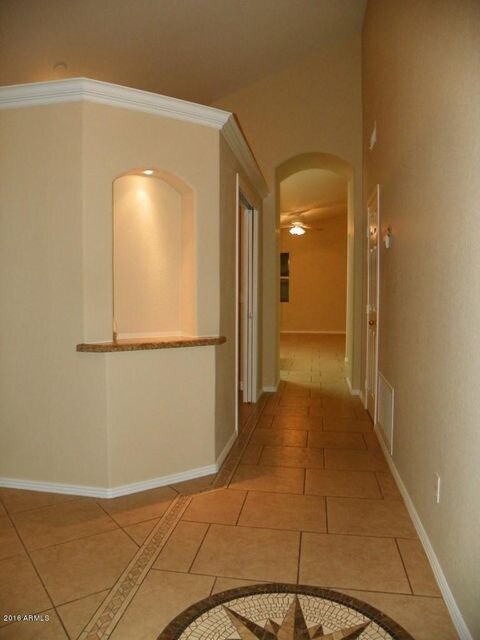
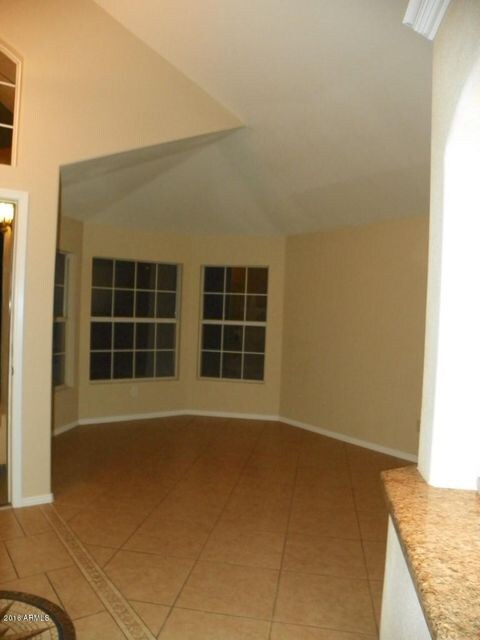

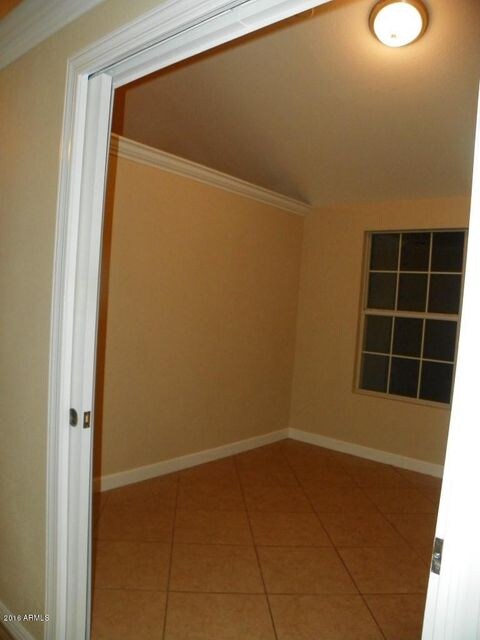
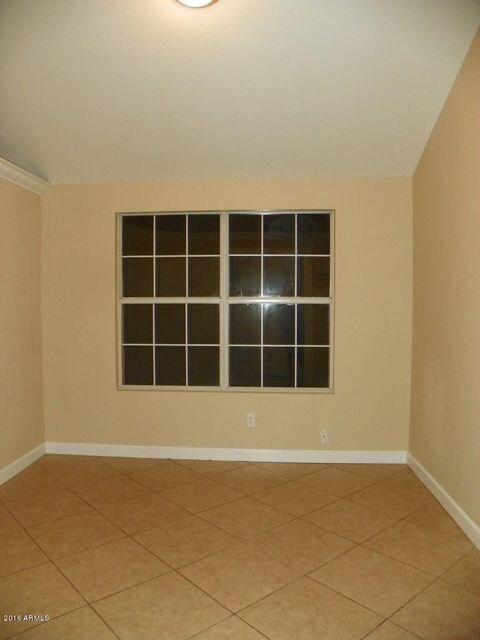
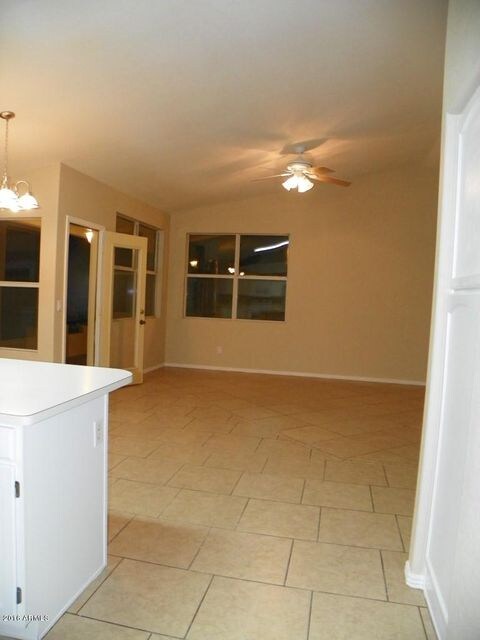
3 bedroom + office, Tile in main areas, carpet in bedrooms,Backyard backs to lake,Bay window in living room,Big,kitchen island ,White/cream kitchen ,Master has walk in,Double sinks in master,Patio area,Community pool,Community tennis,North south exposure,SRP & Water/trash resident pays
$1650.00 per month rent + tax, $1200 security deposit, $20 application per adult. 12 month lease only. No bad rental history allowed. Foreclosure ok.
Dogs ok (2 max.) 70lb or under, sorry no cats. - $200 deposit per pet- breed restrictions. Resident is required to carry renters insurance policy.
Application available on our website- www.sundialaz.com - To apply please turn in completed application, 1 month paycheck stubs, hold deposit (money order/cashiers ck only) of $400, $20 app fee and copies of ID.

Last Agent to Rent the Property

Diana Creason

Sundial Real Estate License #BR527228000 Listed on: 11/29/2016

Last Renter's Agent

Diana Creason

Sundial Real Estate License #BR527228000 Listed on: 11/29/2016

Create a Home Valuation Report for This Property
The Home Valuation Report is an in-depth analysis detailing your home's value as well as a comparison with similar homes in the area

Home Details

Home Type

  • Single Family

Year Built

  • Built in 1990

Lot Details

  • 6,778 Sq Ft Lot
  • Waterfront
  • Wrought Iron Fence
  • Block Wall Fence
  • Private Yard
  • Grass Covered Lot

Parking

  • 2 Car Garage

Home Design

  • Wood Frame Construction
  • Tile Roof
  • Stucco

Interior Spaces

  • 1,647 Sq Ft Home
  • 1-Story Property
  • Vaulted Ceiling
  • Double Pane Windows
  • Tile Flooring
  • Washer and Dryer Hookup

Kitchen

  • Dishwasher
  • Kitchen Island

Bedrooms and Bathrooms

  • 3 Bedrooms
  • Primary Bathroom is a Full Bathroom
  • 2 Bathrooms
  • Dual Vanity Sinks in Primary Bathroom

Schools

  • Anna Marie Jacobson Elementary School
  • Bogle Junior High School
  • Hamilton High School

Utilities

  • Refrigerated Cooling System
  • Heating Available

Additional Features

  • No Interior Steps
  • Covered Patio or Porch

Listing and Financial Details

  • Property Available on 11/29/16
  • 12-Month Minimum Lease Term
  • Tax Lot 26
  • Assessor Parcel Number 303-26-261

Community Details

Overview

  • Property has a Home Owners Association
  • Pecos Ranch Association, Phone Number (602) 957-9191
  • Built by continental homes
  • Pecos Ranch Unit Two Replat Subdivision
  • Community Lake

Recreation

  • Tennis Courts
  • Heated Community Pool
  • Community Spa
  • Bike Trail

Home Details

Home Type

Single Family

Year Built

Built in 1990

Lot Details

6,778 Sq Ft Lot

Parking

2

Rental Info

  • HOA Paid By: Landlord
  • Available Date: 2016-11-29

Listing Details

  • Cross Street: Dobson & 202
  • Legal Info Range: 5E
  • Property Type: Residential Lease
  • Basement: N
  • Parking Spaces Slab Parking Spaces: 2.0
  • Parking Spaces Total Covered Spaces: 2.0
  • Separate Den Office Sep Den Office: Y
  • Year Built: 1990
  • Rental Info H O A Fee Paid Freq: Monthly
  • Rental Info H O A Name: Pecos Ranch
  • Non Assistive Animals: Yes
  • Lease Term Minimum Lease Term Months: 12
  • Property Sub Type: Single Family - Detached
  • Lot Size Acres: 0.16
  • Subdivision Name: PECOS RANCH UNIT TWO REPLAT
  • Architectural Style: Ranch
  • Property Attached Yn: No
  • ResoBuildingAreaSource: Assessor
  • Windows:Dual Pane: Yes
  • Special Features: None

Interior Features

  • Flooring: Tile
  • Furnished: Unfurnished
  • Spa Features: Community, None
  • Total Bedrooms: 3
  • Fireplace Features: None
  • Fireplace: No
  • Interior Amenities: No Interior Steps, Vaulted Ceiling(s), Kitchen Island, Double Vanity, Full Bth Master Bdrm
  • Living Area: 1647.0
  • Stories: 1
  • Window Features: Double Pane Windows
  • Fireplace:No Fireplace: Yes
  • Community Features:Community Pool: Yes
  • Kitchen Features:RangeOven Elec: Yes
  • Kitchen Features:Dishwasher2: Yes
  • Kitchen Features:Kitchen Island: Yes
  • Master Bathroom:Double Sinks: Yes
  • Community Features:BikingWalking Path: Yes
  • Community Features:Comm Tennis Court(s): Yes
  • Kitchen Features:Disposal2: Yes
  • Kitchen Features:Refrigerator2: Yes
  • Community Features:Community Spa: Yes
  • Community Features:Lake Subdivision: Yes

Exterior Features

  • Fencing: Block, Wrought Iron
  • Exterior Features: Covered Patio(s), Patio, Private Yard
  • Lot Features: Grass Front
  • Pool Features: None
  • Waterfront: Yes
  • Disclosures: Agency Discl Req
  • Construction Type: Stucco, Frame - Wood
  • Roof: Tile
  • Construction:Frame - Wood: Yes
  • Exterior Features:Covered Patio(s): Yes
  • Exterior Features:Patio: Yes
  • Exterior Features:Pvt Yrd(s)Crtyrd(s): Yes
  • Exterior Features:Built-in BBQ2: Yes

Garage/Parking

  • Total Covered Spaces: 2.0
  • Garage Spaces: 2.0
  • Open Parking Spaces: 2.0

Utilities

  • Cooling: Refrigeration
  • Heating: Electric
  • Laundry Features: Wshr/Dry HookUp Only
  • Water Source: City Water
  • Heating:Electric: Yes

Condo/Co-op/Association

  • Community Features: Lake Subdivision, Pool, Tennis Court(s), Biking/Walking Path
  • Association Fee Frequency: Monthly
  • Association Name: Pecos Ranch
  • Phone: 602-957-9191
  • Association: Yes

Schools

  • Elementary School: Anna Marie Jacobson Elementary School
  • High School: Hamilton High School
  • Middle Or Junior School: Bogle Junior High School

Lot Info

  • Lot Size Sq Ft: 6778.0
  • Parcel #: 303-26-261
  • ResoLotSizeUnits: SquareFeet

Building Info

  • Builder Name: continental homes

Tax Info

  • Tax Book Number: 303.00
  • Tax Lot: 26
  • Tax Map Number: 26.00

Ownership History

We collect this data history from publicly available records. To have your information removed, we recommend requesting removal directly through your county’s website.

Date Name Owned For Owner Type

Purchase Details

Listed on
Jul 22, 2016
Closed on
Oct 21, 2016
Sold by
Bought by
Seller's Agent
Greg Autrey
Realty West, LLC
Buyer's Agent
Patricia Stricklin
HomeSmart
List Price
$291,600
Sold Price
$261,900
Premium/Discount to List
-$29,700
-10.19%
Current Estimated Value
$555,429

Home Financials for this Owner

Home Financials are based on the most recent Mortgage that was taken out on this home.
Estimated Appreciation
$293,529
Avg. Annual Appreciation
8.00%
Original Mortgage
$235,710
Outstanding Balance
$184,592
Interest Rate
3.5%
Mortgage Type
New Conventional
Estimated Equity
$370,837

Purchase Details

Closed on
May 18, 2016
Sold by
Bought by

Purchase Details

Closed on
Jan 21, 2004
Sold by
Bought by

Home Financials for this Owner

Home Financials are based on the most recent Mortgage that was taken out on this home.
Original Mortgage
$36,000
Interest Rate
5.62%
Mortgage Type
Credit Line Revolving

Purchase Details

Closed on
Jan 16, 2003
Sold by
Bought by

Home Financials for this Owner

Home Financials are based on the most recent Mortgage that was taken out on this home.
Original Mortgage
$162,450
Interest Rate
6.12%
Mortgage Type
New Conventional

Purchase Details

Closed on
Nov 21, 2002
Sold by
Bought by

Home Financials for this Owner

Home Financials are based on the most recent Mortgage that was taken out on this home.
Original Mortgage
$162,450
Interest Rate
6.12%
Mortgage Type
New Conventional

Purchase Details

Closed on
Jul 25, 1999
Sold by
Bought by

Home Financials for this Owner

Home Financials are based on the most recent Mortgage that was taken out on this home.
Original Mortgage
$108,000
Interest Rate
7.25%
Mortgage Type
New Conventional
Source: Public Records

Home Values in the Area

Source: Public Records

Average Home Value in this Area


Source: Public Records

Agents Specializing in Central Chandler, AZ

See All Agents

Purchase History

We collect this data history from publicly available records. To have your information removed, we recommend requesting removal directly through your county’s website.

Date Buyer Sale Price Title Company
$261,900 Servicelink Llc
$257,700 Accommodation
-- --
-- --
$171,000 Arizona Title Agency Inc
$135,000 Grand Canyon Title Agency In
Source: Public Records

Mortgage History

We collect this data history from publicly available records. To have your information removed, we recommend requesting removal directly through your county’s website.

Date Status Borrower Loan Amount
Open $235,710
Previous Owner $272,000
Previous Owner $51,000
Previous Owner $60,000
Previous Owner $242,200
Previous Owner $36,000
Previous Owner $162,450
Previous Owner $108,000
Source: Public Records

Property History

We collect this data history from publicly available records. To have your information removed, we recommend requesting removal directly through your county’s website.

Date Event Price List to Sale Price per Sq Ft Prior Sale
03/01/2017 03/01/17 Rented $1,595 0.0% --
02/04/2017 02/04/17 Under Contract -- -- --
01/20/2017 01/20/17 Price Changed $1,595 -3.3% $1 / Sq Ft
12/06/2016 12/06/16 Price Changed $1,650 +6.5% $1 / Sq Ft
11/29/2016 11/29/16 For Rent $1,550 0.0% --
10/26/2016 10/26/16 Sold $261,900 -3.0% $159 / Sq Ft View Prior Sale
09/18/2016 09/18/16 Pending -- -- --
08/30/2016 08/30/16 Price Changed $269,900 -7.4% $164 / Sq Ft
07/22/2016 07/22/16 For Sale $291,600 -- $177 / Sq Ft
Source: Arizona Regional Multiple Listing Service (ARMLS)

Tax History

We collect this data history from publicly available records. To have your information removed, we recommend requesting removal directly through your county’s website.

Year Tax Paid Tax Assessment Tax Assessment Total Assessment is a certain percentage of the fair market value that is determined by local assessors to be the total taxable value of land and additions on the property. Land Improvement
2025 $2,522 $28,665
2024 $2,587 $27,300
2023 $2,587 $39,520 $7,900 $31,620
2022 $2,505 $29,400 $5,880 $23,520
2021 $2,575 $28,460 $5,690 $22,770
2020 $2,561 $26,830 $5,360 $21,470
2019 $2,471 $26,620 $5,320 $21,300
2018 $2,401 $24,450 $4,890 $19,560
2017 $2,255 $23,750 $4,750 $19,000
2016 $2,178 $22,880 $4,570 $18,310
2015 $1,759 $20,750 $4,150 $16,600
Source: Public Records

Agents Affiliated with this Home

  • Section Image
  • Section Image
  • Section Image
See All Agents

Map

Source: Arizona Regional Multiple Listing Service (ARMLS)

MLS Number: 5530161

Arizona Regional Multiple Listing Service (ARMLS)

APN: 303-26-261

Your Personal Tour Guide

Ask me questions while you tour the home.