
Clonise Stewart
Responds Quickly
Keller Williams Realty Red Stick Partners
(225) 659-9446
241 Total Sales
8 in Park Forest/LA North
$138K - $239K Price Range

Estimated Value: $170,326
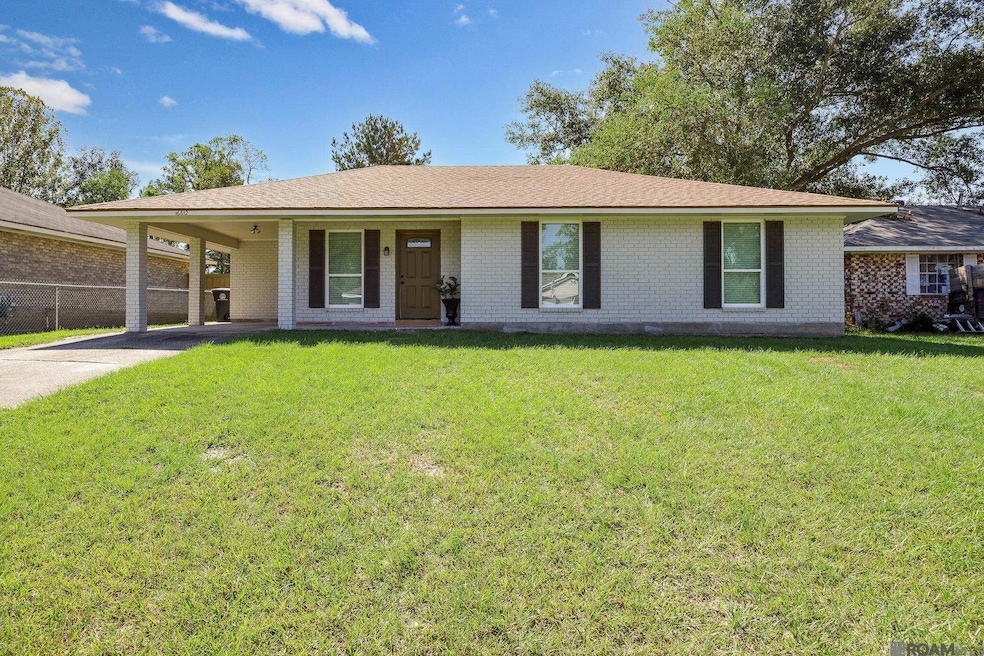
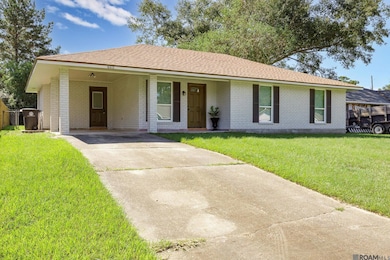
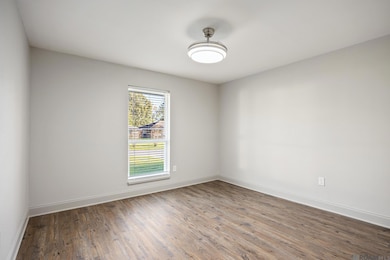
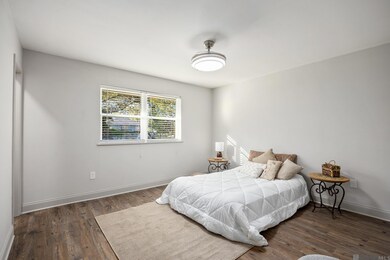
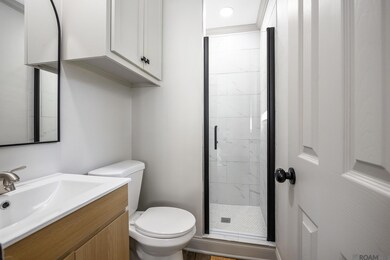
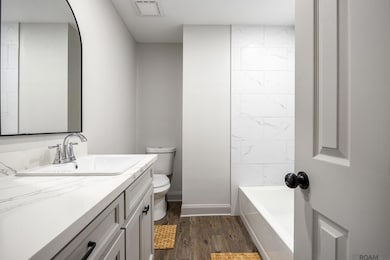
?Totally Updated & Move-In Ready! This beautifully renovated home has it all — starting with great curb appeal and finishing with a backyard built for relaxing or entertaining! NEW ROOF Quartz Countertops & Stainless Steel Sink Brand-New Range All New A/C System & Hot Water Heater Updated Throughout – Modern Finishes Everywhere Spacious Rooms & Open Layout Sliding Glass Door to Covered Patio Large Backyard – Perfect for Gatherings or Gardening Whether you're a first-time buyer or looking to upgrade, this home combines comfort, style, and value in a prime Baton Rouge location. Schedule your private tour today before it’s gone!
Last Agent to Sell the Property
Keller Williams Realty-First Choice License #0099564352 Listed on: 10/15/2025
We collect this data history from publicly available records. To have your information removed, we recommend requesting removal directly through your county’s website.
Clonise Stewart
Keller Williams Realty Red Stick Partners
(225) 659-9446
241 Total Sales
8 in Park Forest/LA North
$138K - $239K Price Range
Shaelisa Bradley-Hunt
Bradley-Hunt & Associates Real Estate, LLC
(225) 529-1837
189 Total Sales
9 in Park Forest/LA North
$125K - $277K Price Range
Laura Buck Smith
The Market Real Estate Co
(225) 577-5281
995 Total Sales
17 in Park Forest/LA North
$120K - $270K Price Range
Sherri Caro
Caro Realty Group
(225) 529-1024
30 Total Sales
2 in Park Forest/LA North
$151,000 Price Range
Kimberly Lejeune
eXp Realty
(225) 457-3963
34 Total Sales
6 in Park Forest/LA North
$138K - $140K Price Range
Lisa Carline
Keller Williams Realty Red Stick Partners
(225) 401-6621
95 Total Sales
6 in Park Forest/LA North
$78K - $151K Price Range
We collect this data history from publicly available records. To have your information removed, we recommend requesting removal directly through your county’s website.
| Date | Buyer | Sale Price | Title Company |
|---|---|---|---|
| $175,000 | None Listed On Document | ||
| $45,000 | Legacy Title | ||
| $91,900 | -- |
We collect this data history from publicly available records. To have your information removed, we recommend requesting removal directly through your county’s website.
| Date | Status | Borrower | Loan Amount |
|---|---|---|---|
| Open | $6,125 | ||
| Previous Owner | $94,000 | ||
| Previous Owner | $91,900 |
We collect this data history from publicly available records. To have your information removed, we recommend requesting removal directly through your county’s website.
| Date | Event | Price | List to Sale | Price per Sq Ft | Prior Sale |
|---|---|---|---|---|---|
| 01/16/2026 01/16/26 | Sold | -- | -- | -- | |
| 01/07/2026 01/07/26 | For Sale | $170,000 | 0.0% | $126 / Sq Ft | |
| 11/29/2025 11/29/25 | Pending | -- | -- | -- | |
| 11/05/2025 11/05/25 | For Sale | $170,000 | 0.0% | $126 / Sq Ft | |
| 10/17/2025 10/17/25 | Pending | -- | -- | -- | |
| 10/15/2025 10/15/25 | For Sale | $170,000 | +277.8% | $126 / Sq Ft | |
| 07/08/2024 07/08/24 | Sold | -- | -- | -- | View Prior Sale |
| 06/05/2024 06/05/24 | Pending | -- | -- | -- | |
| 06/05/2024 06/05/24 | For Sale | $45,000 | -- | $33 / Sq Ft |
We collect this data history from publicly available records. To have your information removed, we recommend requesting removal directly through your county’s website.
| Year | Tax Paid | Tax Assessment Tax Assessment Total Assessment is a certain percentage of the fair market value that is determined by local assessors to be the total taxable value of land and additions on the property. | Land | Improvement |
|---|---|---|---|---|
| 2025 | $2,141 | $17,464 | $1,200 | $16,264 |
| 2024 | $2,141 | $17,464 | $1,200 | $16,264 |
| 2023 | $2,045 | $14,900 | $1,200 | $13,700 |
| 2022 | $1,779 | $14,900 | $1,200 | $13,700 |
| 2021 | $1,738 | $14,900 | $1,200 | $13,700 |
| 2020 | $1,760 | $14,900 | $1,200 | $13,700 |
| 2019 | $1,346 | $10,900 | $1,200 | $9,700 |
| 2018 | $1,330 | $10,900 | $1,200 | $9,700 |
| 2017 | $1,330 | $10,900 | $1,200 | $9,700 |
| 2016 | $97 | $7,505 | $1,200 | $6,305 |
| 2015 | $301 | $9,200 | $1,200 | $8,000 |
| 2014 | $300 | $9,200 | $1,200 | $8,000 |
| 2013 | -- | $9,200 | $1,200 | $8,000 |
Seller's Agent in 2026
Ms Gwen Dorsey
Keller Williams Realty-First Choice
(225) 733-1034
4 in this area
60 Total Sales
Buyer's Agent in 2026
Terrica Matthews
Premier Property and Consulting Group, LLC
(225) 921-1511
3 in this area
101 Total Sales
Source: Greater Baton Rouge Association of REALTORS®
MLS Number: 2025019079
APN: 01931881
Disclaimer: Certain information contained herein is derived from information provided by parties other than Homes.com. All information provided is deemed reliable, but is not guaranteed to be accurate and should be independently verified.
IDX information is provided exclusively for personal, non-commercial use, and may not be used for any purpose other than to identify prospective properties consumers may be interested in purchasing. Information is deemed reliable but not guaranteed.
Ask me questions while you tour the home.