
Philip Pagon
HomeSmart Real Estate Momentum LLC
(216) 859-1426
38 Total Sales
1 in Wickliffe
$207,500 Price
Estimated Value: $205,506
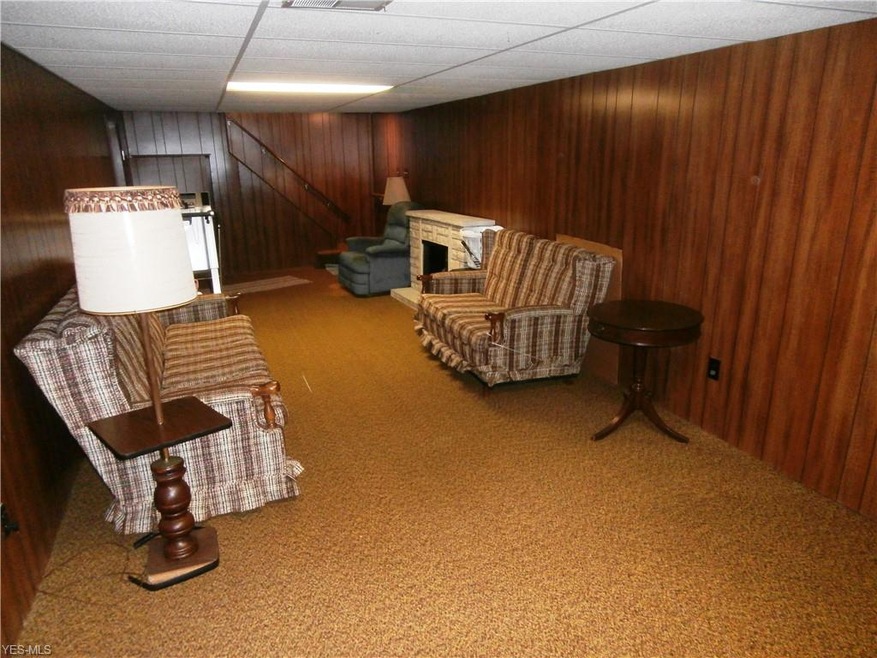
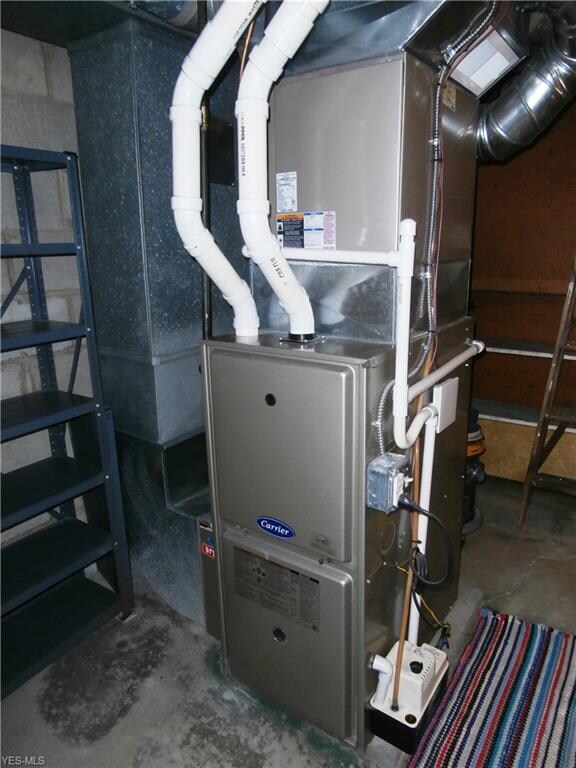
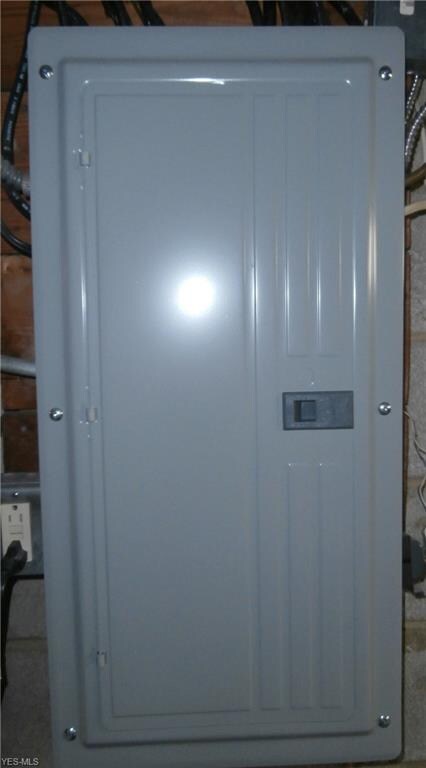
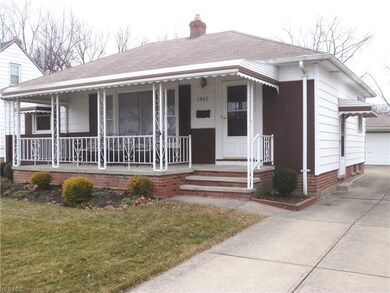
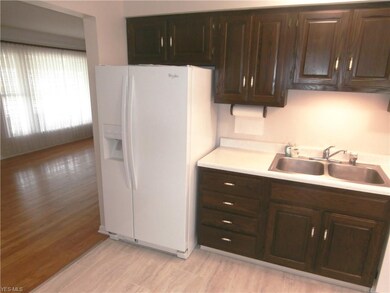
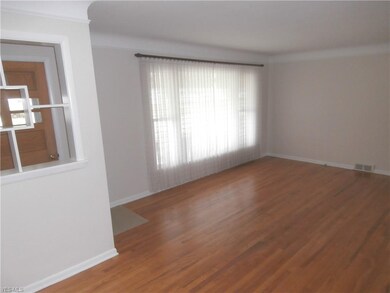
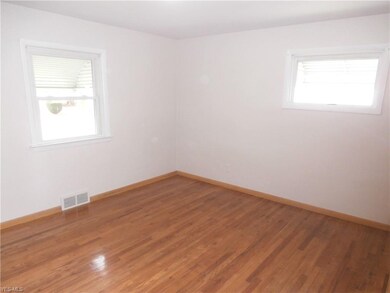
This awesome remodeled ranch in Wickliffe is a must see! The moment you step into this long time owner’s home, you will notice the pride of ownership. The charming front porch warmly welcomes you into this 3 bedroom South Wickliffe Ranch. The beautiful hardwood floors have been refinished to perfection. The large eat-in kitchen boasts of new flooring, hardware and includes stove, refrigerator and built-in dishwasher. Other updates include a completely remodeled bathroom. Everything is freshly painted including baseboards and new light fixtures, outlets and switches replaced. The basement has a finished rec room, glass block windows, washer and dryer and an extra room for an office or craft room. The furnace and central air are approximately 8 years young. Electric panel new in 2011. You’ll love the extra storage area behind the 2 car garage and the yard is great. This lovely home is close to schools, parks and shopping. Make your appointment today.
Last Agent to Sell the Property
McDowell Homes Real Estate Services License #357767 Listed on: 09/25/2019
We collect this data history from publicly available records. To have your information removed, we recommend requesting removal directly through your county’s website.
Philip Pagon
HomeSmart Real Estate Momentum LLC
(216) 859-1426
38 Total Sales
1 in Wickliffe
$207,500 Price
Mike Vara
Platinum Real Estate
(440) 530-9822
108 Total Sales
1 in Wickliffe
$152,500 Price
Kathryn Fawcett
Engel & Völkers Distinct
(216) 259-8813
136 Total Sales
4 in Wickliffe
$160K - $340K Price Range
Sal Jackson
Berkshire Hathaway HomeServices Professional Realty
(440) 536-8063
204 Total Sales
1 in Wickliffe
$155,000 Price
Stephanie Beeson
Berkshire Hathaway HomeServices Stouffer Realty
(234) 271-4156
207 Total Sales
1 in Wickliffe
$225,000 Price
Joseph Zingales
Berkshire Hathaway HomeServices Professional Realty
(440) 530-7856
533 Total Sales
5 in Wickliffe
$33K - $225K Price Range
We collect this data history from publicly available records. To have your information removed, we recommend requesting removal directly through your county’s website.
| Date | Buyer | Sale Price | Title Company |
|---|---|---|---|
| $126,000 | Barristers Of Ohio | ||
| Nagy Edward W | -- | None Available | |
| Nagy Edward W | -- | -- |
We collect this data history from publicly available records. To have your information removed, we recommend requesting removal directly through your county’s website.
| Date | Status | Borrower | Loan Amount |
|---|---|---|---|
| Open | $117,200 |
We collect this data history from publicly available records. To have your information removed, we recommend requesting removal directly through your county’s website.
| Date | Event | Price | List to Sale | Price per Sq Ft |
|---|---|---|---|---|
| 03/05/2020 03/05/20 | Sold | $126,000 | +0.9% | $64 / Sq Ft |
| 01/27/2020 01/27/20 | Pending | -- | -- | -- |
| 10/15/2019 10/15/19 | Price Changed | $124,900 | -6.4% | $63 / Sq Ft |
| 09/25/2019 09/25/19 | For Sale | $133,500 | -- | $68 / Sq Ft |
We collect this data history from publicly available records. To have your information removed, we recommend requesting removal directly through your county’s website.
| Year | Tax Paid | Tax Assessment Tax Assessment Total Assessment is a certain percentage of the fair market value that is determined by local assessors to be the total taxable value of land and additions on the property. | Land | Improvement |
|---|---|---|---|---|
| 2025 | -- | $53,230 | $18,590 | $34,640 |
| 2024 | -- | $53,230 | $18,590 | $34,640 |
| 2023 | $5,459 | $44,390 | $16,070 | $28,320 |
| 2022 | $3,185 | $44,390 | $16,070 | $28,320 |
| 2021 | $3,197 | $44,390 | $16,070 | $28,320 |
| 2020 | $3,010 | $35,510 | $12,860 | $22,650 |
| 2019 | $2,278 | $35,510 | $12,860 | $22,650 |
| 2018 | $1,853 | $33,300 | $14,240 | $19,060 |
| 2017 | $1,740 | $33,300 | $14,240 | $19,060 |
| 2016 | $1,731 | $33,300 | $14,240 | $19,060 |
| 2015 | $1,690 | $33,300 | $14,240 | $19,060 |
| 2014 | $1,489 | $33,300 | $14,240 | $19,060 |
| 2013 | $1,488 | $33,300 | $14,240 | $19,060 |
Seller's Agent in 2020
Rick Bocchieri
McDowell Homes Real Estate Services
(440) 227-1857
365 Total Sales
Buyer's Agent in 2020
Kim Kramer
Howard Hanna
(216) 570-7060
123 Total Sales
Source: MLS Now
MLS Number: 4137370
APN: 29-B-003-M-02-039-0
Disclaimer: Certain information contained herein is derived from information provided by parties other than Homes.com. All information provided is deemed reliable, but is not guaranteed to be accurate and should be independently verified.
IDX information is provided exclusively for personal, non-commercial use, and may not be used for any purpose other than to identify prospective properties consumers may be interested in purchasing. Information is deemed reliable but not guaranteed.
Ask me questions while you tour the home.