
Carla Freund
Keller Williams Legacy
(984) 459-7539
91 Total Sales
7 in West Cary
$435K - $1.1M Price Range

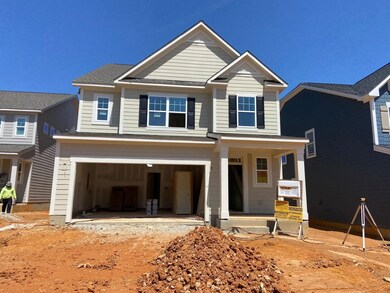

Estimated Value: $715,000
For Comp Purposes
Last Agent to Sell the Property
M/I Homes of Raleigh LLC License #316405 Listed on: 12/05/2021
Last Buyer's Agent
Madhukar Vanam
Primus Realty LLC License #291153
We collect this data history from publicly available records. To have your information removed, we recommend requesting removal directly through your county’s website.
Carla Freund
Keller Williams Legacy
(984) 459-7539
91 Total Sales
7 in West Cary
$435K - $1.1M Price Range
Lalit Farmah
Tru Realty LLC
(984) 459-7723
99 Total Sales
2 in West Cary
$623K - $1.1M Price Range
Melissa Bridgers
Coldwell Banker HPW
(844) 721-5474
49 Total Sales
1 in West Cary
$539,900 Price
Jennie Zdenek
Providence Realty Group LLC
(888) 364-7853
57 Total Sales
1 in West Cary
$594,500 Price
Juan Nunez
Howard Perry & Walston Realtor
(320) 595-0388
72 Total Sales
1 in West Cary
$955,000 Price
Allen Wyde
Pinnacle Realty
(844) 969-2798
102 Total Sales
6 in West Cary
$330K - $970K Price Range
We collect this data history from publicly available records. To have your information removed, we recommend requesting removal directly through your county’s website.
| Date | Buyer | Sale Price | Title Company |
|---|---|---|---|
| $611,500 | None Listed On Document |
We collect this data history from publicly available records. To have your information removed, we recommend requesting removal directly through your county’s website.
| Date | Status | Borrower | Loan Amount |
|---|---|---|---|
| Open | $580,600 |
We collect this data history from publicly available records. To have your information removed, we recommend requesting removal directly through your county’s website.
| Date | Event | Price | List to Sale | Price per Sq Ft |
|---|---|---|---|---|
| 12/15/2023 12/15/23 | Off Market | $611,177 | -- | -- |
| 05/31/2022 05/31/22 | Sold | $611,177 | 0.0% | $224 / Sq Ft |
| 04/22/2022 04/22/22 | Pending | -- | -- | -- |
| 12/04/2021 12/04/21 | For Sale | $611,177 | -- | $224 / Sq Ft |
We collect this data history from publicly available records. To have your information removed, we recommend requesting removal directly through your county’s website.
| Year | Tax Paid | Tax Assessment Tax Assessment Total Assessment is a certain percentage of the fair market value that is determined by local assessors to be the total taxable value of land and additions on the property. | Land | Improvement |
|---|---|---|---|---|
| 2025 | $6,010 | $686,021 | $190,000 | $496,021 |
| 2024 | $5,875 | $686,021 | $190,000 | $496,021 |
| 2023 | $4,690 | $425,715 | $90,000 | $335,715 |
| 2022 | $927 | $90,000 | $90,000 | $0 |
AH
Seller's Agent in 2022
Alison Hicks
M/I Homes of Raleigh LLC
(276) 608-2178
24 in this area
249 Total Sales
MV
Buyer's Agent in 2022
Madhukar Vanam
Primus Realty LLC
Source: Doorify MLS
MLS Number: 2444203
APN: 0733.04-83-7425-000
Disclaimer: Certain information contained herein is derived from information provided by parties other than Homes.com. All information provided is deemed reliable, but is not guaranteed to be accurate and should be independently verified.
Some IDX listings have been excluded from this IDX display. Brokers make an effort to deliver accurate information, but buyers should independently verify any information on which they will rely in a transaction. The listing broker shall not be responsible for any typographical errors, misinformation, or misprints, and they shall be held totally harmless from any damages arising from reliance upon this data. This data is provided exclusively for consumers’ personal, non-commercial use. Listings marked with an icon are provided courtesy of the Doorify MLS, Inc. of North Carolina, Internet Data Exchange Database. Closed (sold) listings may have been listed and/or sold by a real estate firm other than the firm(s) featured on this website. Closed data is not available until the sale of the property is recorded in the MLS. Home sale data is not an appraisal, CMA, competitive or comparative market analysis, or home valuation of any property. Copyright 2026 Doorify MLS, Inc. of North Carolina. All rights reserved.
Ask me questions while you tour the home.