
Mike Pavone
Windermere Real Estate/East
(206) 594-4100
160 Total Sales
1 in Mill Creek
$1,175,000 Price
Estimated Value: $914,225
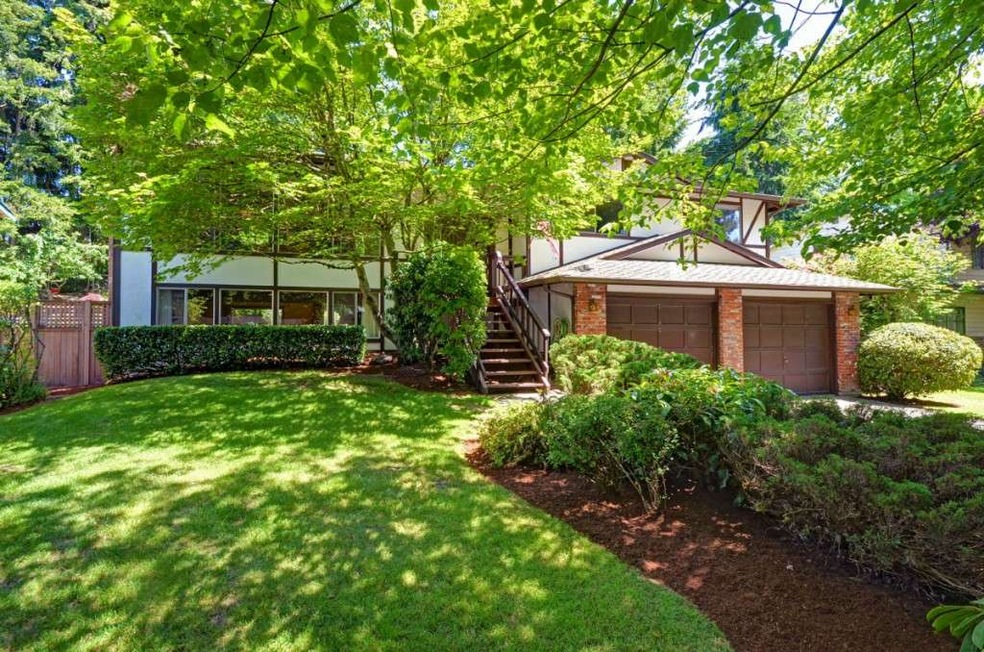
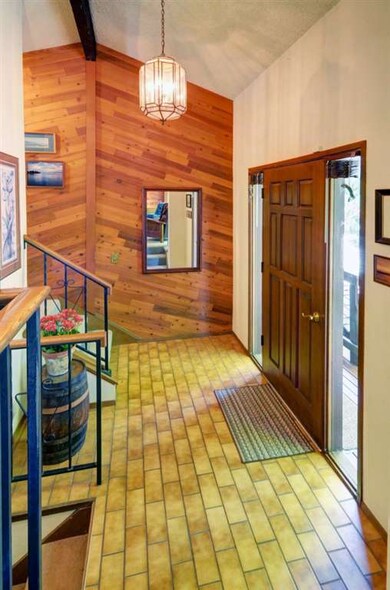
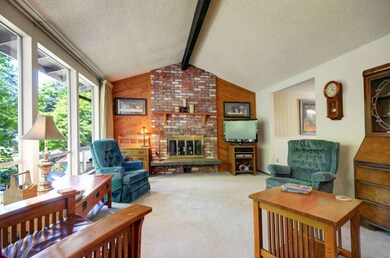
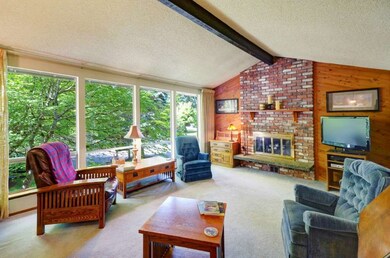
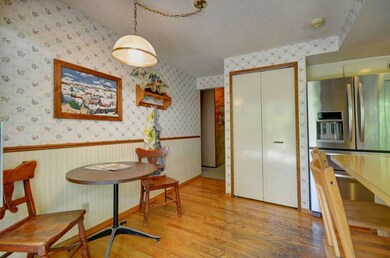
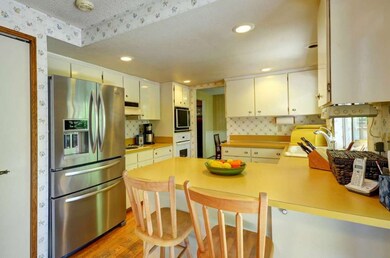
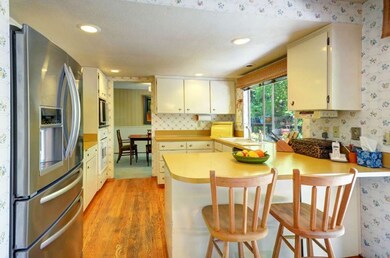
Fabulous home in the Mays Pond neighborhood on a park-like lot. Living room is warmed by wood burning fireplace, adjacent to dining room and eat-in kitchen w/ slider to lofted deck overlooking generous back yard. 3 beds & 1.75 baths upstairs. The lower level offers a 4th bed, office/den/studio space, three-quarter bath & utility room. All this, 2-car garage with addl storage, a fully fenced wooded backyard, in a prime location. **ALL OFFERS WILL BE REVIEWED MONDAY 6/9 9am**
Last Agent to Sell the Property
Becca Locke
COMPASS Listed on: 06/05/2014
Last Buyer's Agent
Kathy Brown
Windermere Real Estate/HLC
Source: Northwest Multiple Listing Service (NWMLS)
MLS#: NWM646663
Home Type
Other
Year Built
1979
Lot Details
9,148 Sq Ft Lot
We collect this data history from publicly available records. To have your information removed, we recommend requesting removal directly through your county’s website.
Mike Pavone
Windermere Real Estate/East
(206) 594-4100
160 Total Sales
1 in Mill Creek
$1,175,000 Price
Juana Cundari
Windermere Real Estate/East
(425) 230-3588
42 Total Sales
1 in Mill Creek
$1,140,000 Price
TC Wu
WPI Real Estate Services, Inc.
(425) 250-9283
105 Total Sales
1 in Mill Creek
$850,000 Price
Lilian Bergsma Lefever
COMPASS
(425) 523-9618
40 Total Sales
1 in Mill Creek
$1,642,500 Price
Erica Gretch
Bold Realty LLC
(425) 475-2744
29 Total Sales
6 in Mill Creek
$500K - $2M Price Range
Hao Sun
John L. Scott, Inc.
(425) 428-6837
154 Total Sales
1 in Mill Creek
$825,000 Price
We collect this data history from publicly available records. To have your information removed, we recommend requesting removal directly through your county’s website.
| Date | Buyer | Sale Price | Title Company |
|---|---|---|---|
| $371,500 | First American | ||
| Burnett Frederick F | $199,950 | -- |
We collect this data history from publicly available records. To have your information removed, we recommend requesting removal directly through your county’s website.
| Date | Status | Borrower | Loan Amount |
|---|---|---|---|
| Open | $334,350 |
We collect this data history from publicly available records. To have your information removed, we recommend requesting removal directly through your county’s website.
| Year | Tax Paid | Tax Assessment Tax Assessment Total Assessment is a certain percentage of the fair market value that is determined by local assessors to be the total taxable value of land and additions on the property. | Land | Improvement |
|---|---|---|---|---|
| 2026 | $8,406 | $891,400 | $556,200 | $335,200 |
| 2025 | $7,439 | $830,900 | $520,200 | $310,700 |
| 2024 | $7,439 | $774,000 | $473,800 | $300,200 |
| 2023 | $7,846 | $895,600 | $545,700 | $349,900 |
| 2022 | $6,738 | $665,400 | $369,200 | $296,200 |
| 2020 | $6,698 | $556,200 | $295,000 | $261,200 |
| 2019 | $6,313 | $525,800 | $275,000 | $250,800 |
| 2018 | $6,056 | $459,400 | $235,000 | $224,400 |
| 2017 | $5,313 | $405,400 | $195,000 | $210,400 |
| 2016 | $4,665 | $373,800 | $172,000 | $201,800 |
| 2015 | $4,650 | $353,300 | $169,000 | $184,300 |
| 2013 | $4,054 | $272,100 | $122,000 | $150,100 |
BL
Seller's Agent in 2014
Becca Locke
COMPASS
KP
Seller Co-Listing Agent in 2014
Katie Pulver
Hansen Group Real Estate Inc
(360) 399-9776
KB
Buyer's Agent in 2014
Kathy Brown
Windermere Real Estate/HLC
Source: Northwest Multiple Listing Service (NWMLS)
MLS Number: NWM646663
APN: 006671-000-005-00
Disclaimer: Certain information contained herein is derived from information provided by parties other than Homes.com. All information provided is deemed reliable, but is not guaranteed to be accurate and should be independently verified.
All data is obtained from various sources and may not have been verified by broker or MLS GRID. Supplied Open House Information is subject to change without notice. All information should be independently reviewed and verified for accuracy. Properties may or may not be listed by the office/agent presenting the information. Listing information is provided by the Northwest Multiple Listing Service (NWMLS). Property information is based on available data that may include MLS information, county records, and other sources. Listings marked with the 3 tree icon and provided by NWMLS. All properties are subject to prior sale or withdrawal. IDX information is provided exclusively for consumers’ personal noncommercial use, that it may not be used for any purpose other than to identify prospective properties consumers may be interested in purchasing, that the data is deemed reliable but is not guaranteed by MLS GRID. ©2026 NWMLS.
Based on information submitted to the MLS GRID
Listings courtesy of Northwest Multiple Listing Service (NWMLS) as distributed by MLS GRID
Ask me questions while you tour the home.