
Dana Amos
RE/MAX Realty Specialists
(540) 513-5906
87 Total Sales
50 in Orange
$40K - $825K Price Range


Estimated Value: $465,000 - $556,000
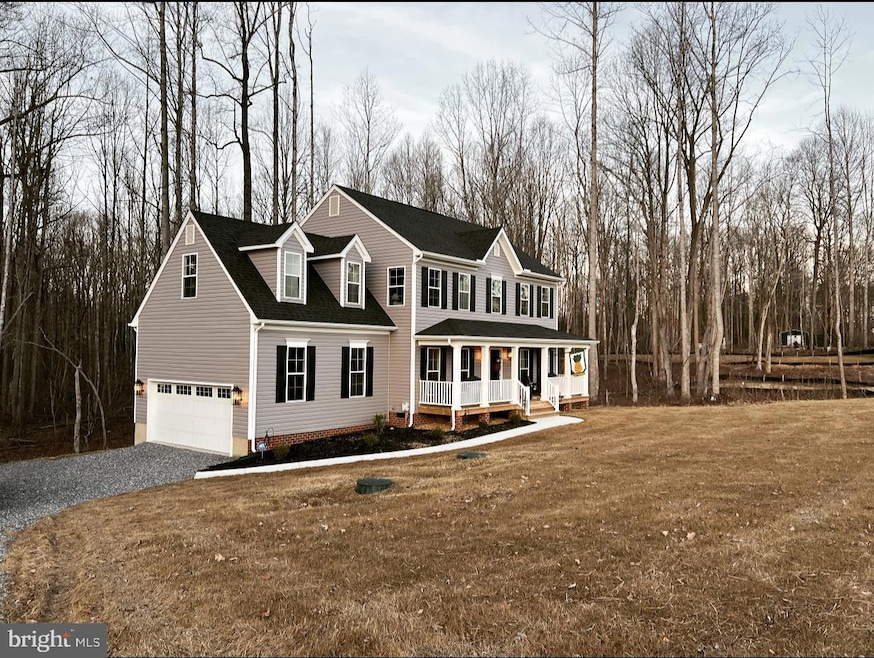
Welcome to this beautiful lake access home located on the northern public side of Lake Anna!
Situated on 1.23 acres, this home offers peace and serenity facing a farm with that country feel and privacy, then from the back of the wooded property, the neighborhood lake access with picnic area and boat ramp await you. Bring your boat!
This home provides just under 2,300 Sq ft with 4 bedrooms, 2.5 baths, and a 2-car garage. Enter the large country porch to a foyer with 9’ ceilings throughout main level with the center hall colonial floor plan. This open floor plan features family room and kitchen with breakfast area. Also, on the main level you have a Dining Room and Living Room. Upstairs the Master Suite offers a large sitting area / office space and is filled with sunlight from several windows! A large bathroom, walk in closet. 3 additional Bedrooms complete the second floor with one being a Bonus Room over garage to use as a 4th BR or another gathering / game room! Upgrades include LVP, granite countertops, ceramic tile and 9’ ceilings on the main level! Enjoy your peace and serenity outside of neighborhood, the backyard space is perfect for a fire pit and chairs, pool and patio or whatever your heart desires for gatherings with friends and family. Come live where you enjoy escaping! Minutes from restaurants such as Tim’s of Lake Anna & miniature golf, and The Cove! Located in Spotsylvania County, your about 22 miles from Rt 3 Germanna Highway! and about 25 miles to Rt 29! Enjoy the lake life in this serene area and still be close to Fredericksburg and Madison areas!
Last Agent to Sell the Property
Kim Conner
(540) 825-1613 kyle.crawford@c21nm.com CENTURY 21 New Millennium Listed on: 02/16/2023
Last Buyer's Agent
(855) 450-0442 dmvbroker@therealbrokerage.com Real Broker, LLC License #0225249277
We collect this data history from publicly available records. To have your information removed, we recommend requesting removal directly through your county’s website.
Dana Amos
RE/MAX Realty Specialists
(540) 513-5906
87 Total Sales
50 in Orange
$40K - $825K Price Range
Walther Vasquez Johnson
Samson Properties
(571) 500-3816
150 Total Sales
1 in Orange
$288,000 Price
Annette Roberts
RE/MAX Cornerstone Realty
(540) 701-5227
134 Total Sales
4 in Orange
$186K - $350K Price Range
Mary Crowe
Samson Properties
(571) 946-4614
44 Total Sales
2 in Orange
$80K - $320K Price Range
Cynthia Hash
FIND HOMES REALTY LLC
(434) 443-7402
100 Total Sales
2 in Orange
$150K - $280K Price Range
Errin Kardos-Searcy
STORY HOUSE REAL ESTATE
(434) 443-8846
171 Total Sales
1 in Orange
$299,000 Price
We collect this data history from publicly available records. To have your information removed, we recommend requesting removal directly through your county’s website.
| Date | Buyer | Sale Price | Title Company |
|---|---|---|---|
| $415,000 | Community Title Network | ||
| Conner Franklin | -- | Chicago Title | |
| Conner Franklin | $409,990 | -- | |
| Phillips Elaine T | $80,000 | -- |
We collect this data history from publicly available records. To have your information removed, we recommend requesting removal directly through your county’s website.
| Date | Status | Borrower | Loan Amount |
|---|---|---|---|
| Open | $320,919 | ||
| Previous Owner | Conner Franklin | $368,991 |
We collect this data history from publicly available records. To have your information removed, we recommend requesting removal directly through your county’s website.
| Date | Event | Price | List to Sale | Price per Sq Ft |
|---|---|---|---|---|
| 04/04/2023 04/04/23 | Sold | $415,000 | 0.0% | $181 / Sq Ft |
| 02/26/2023 02/26/23 | For Sale | $414,990 | -- | $181 / Sq Ft |
| 02/23/2023 02/23/23 | Pending | -- | -- | -- |
We collect this data history from publicly available records. To have your information removed, we recommend requesting removal directly through your county’s website.
| Year | Tax Paid | Tax Assessment Tax Assessment Total Assessment is a certain percentage of the fair market value that is determined by local assessors to be the total taxable value of land and additions on the property. | Land | Improvement |
|---|---|---|---|---|
| 2026 | $3,428 | $464,900 | $55,100 | $409,800 |
| 2025 | $3,268 | $445,000 | $38,000 | $407,000 |
| 2024 | $3,268 | $445,000 | $38,000 | $407,000 |
| 2023 | $2,831 | $366,800 | $33,300 | $333,500 |
| 2022 | $246 | $33,300 | $33,300 | $0 |
| 2021 | $270 | $33,300 | $33,300 | $0 |
| 2020 | $270 | $33,300 | $33,300 | $0 |
| 2019 | $282 | $33,300 | $33,300 | $0 |
| 2018 | $277 | $33,300 | $33,300 | $0 |
| 2017 | $283 | $33,300 | $33,300 | $0 |
| 2016 | $283 | $33,300 | $33,300 | $0 |
| 2015 | -- | $33,300 | $33,300 | $0 |
| 2014 | -- | $33,300 | $33,300 | $0 |
KC
Seller's Agent in 2023
Kim Conner
Century 21 New Millennium
Buyer's Agent in 2023
Carrie Elliott
Real Broker, LLC
(540) 376-4706
44 Total Sales
Source: Bright MLS
MLS Number: VASP2015568
APN: 54B-2-2
Disclaimer: Certain information contained herein is derived from information provided by parties other than Homes.com. All information provided is deemed reliable, but is not guaranteed to be accurate and should be independently verified.
The data relating to real estate for sale on this website appears in part through the BRIGHT Internet Data Exchange program, a voluntary cooperative exchange of property listing data between licensed real estate brokerage firms, and is provided by BRIGHT through a licensing agreement.
Listing information is from various brokers who participate in the Bright MLS IDX program and not all listings may be visible on the site.
The property information being provided on or through the website is for the personal, non-commercial use of consumers and such information may not be used for any purpose other than to identify prospective properties consumers may be interested in purchasing.
Some properties which appear for sale on the website may no longer be available because they are for instance, under contract, sold or are no longer being offered for sale.
Property information displayed is deemed reliable but is not guaranteed.
Copyright 2026 Bright MLS, Inc.
Ask me questions while you tour the home.