
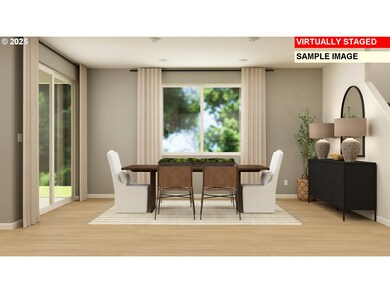
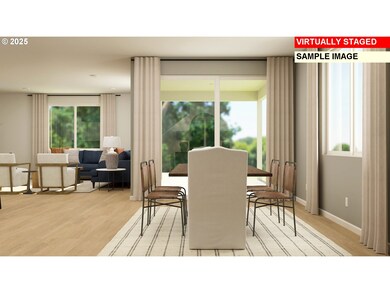
16632 SW Everton St Tigard, OR 97224
River Terrace NeighborhoodEstimated payment $5,148/month
Highlights
- Under Construction
- Main Floor Primary Bedroom
- Private Yard
- Art Rutkin Elementary School Rated 10
- Quartz Countertops
- Den
About This Home
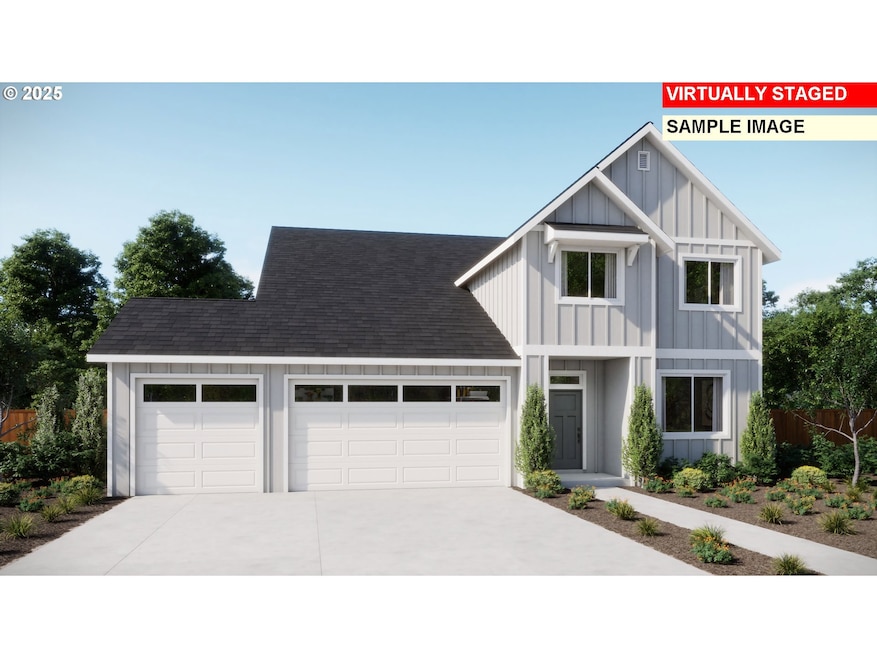
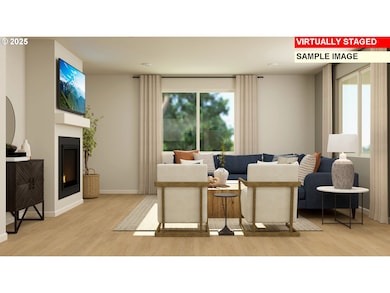
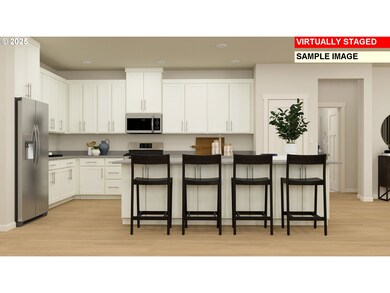
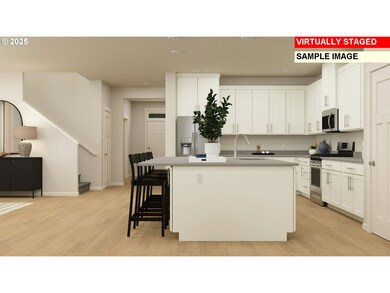
This new two-story home features a secluded den off the foyer, with a bedroom tucked away to the back of the home on the first level. A spacious and flexible open-concept layout boasts access to a covered patio for seamless outdoor entertainment. On the second floor, four additional bedrooms surround a versatile bonus room, including the luxe owner’s suite with a spa-inspired bathroom and comfortable retreat. Photos are renderings, model home, or from similar homes at builder's other communities. Price of home includes Central Air, Refrigerator, Washer & Dryer, and blinds installed. South River Terrace community offers access to fantastic onsite amenities, including a park and sport courts. Homesite # 70, estimated completion June 2025.
Home Details
Home Type
- Single Family
Est. Annual Taxes
- $2,469
Year Built
- Built in 2025 | Under Construction
Lot Details
- 6,098 Sq Ft Lot
- Fenced
- Private Yard
HOA Fees
- $120 Monthly HOA Fees
Parking
- 3 Car Attached Garage
- Garage Door Opener
- Driveway
Home Design
- Composition Roof
- Cement Siding
- Concrete Perimeter Foundation
Interior Spaces
- 3,442 Sq Ft Home
- 2-Story Property
- Gas Fireplace
- Double Pane Windows
- Family Room
- Living Room
- Dining Room
- Den
- Wall to Wall Carpet
- Crawl Space
Kitchen
- Free-Standing Gas Range
- Microwave
- Plumbed For Ice Maker
- Stainless Steel Appliances
- Kitchen Island
- Quartz Countertops
Bedrooms and Bathrooms
- 5 Bedrooms
- Primary Bedroom on Main
Laundry
- Laundry Room
- Washer and Dryer
Schools
- Art Rutkin Elementary School
- Twality Middle School
- Tualatin High School
Utilities
- 95% Forced Air Zoned Heating and Cooling System
- Heating System Uses Gas
- Tankless Water Heater
Additional Features
- Accessibility Features
- Patio
Listing and Financial Details
- Assessor Parcel Number R2227955
Map
Home Values in the Area
Average Home Value in this Area
Property History
We collect this data history from publicly available records. To have your information removed, we recommend requesting removal directly through your county’s website.
| Date | Event | Price | List to Sale | Price per Sq Ft |
|---|---|---|---|---|
| 03/08/2025 03/08/25 | Pending | -- | -- | -- |
| 03/04/2025 03/04/25 | For Sale | $884,900 | 0.0% | $257 / Sq Ft |
| 02/23/2025 02/23/25 | Pending | -- | -- | -- |
| 02/11/2025 02/11/25 | Price Changed | $884,900 | +0.4% | $257 / Sq Ft |
| 02/05/2025 02/05/25 | For Sale | $881,400 | -- | $256 / Sq Ft |
Source: Regional Multiple Listing Service (RMLS)
MLS Number: 229493454

Disclaimer: Certain information contained herein is derived from information provided by parties other than Homes.com. All information provided is deemed reliable, but is not guaranteed to be accurate and should be independently verified.
The content relating to real estate for sale on this web site comes in part from the IDX program of the RMLS™ of Portland, Oregon. Real estate listings held by brokerage firms other than Ten-X are marked with the RMLS™ logo, and detailed information about these properties includes the names of the listing brokers. Listing content is copyright © 2026 RMLS™, Portland, Oregon. Some properties which appear for sale on this web site may subsequently have sold or may no longer be available. All information provided is deemed reliable but is not guaranteed and should be independently verified.
- 16827 SW Yarra Ln Unit HS32
- 16827 SW Yarra Ln
- 16680 SW Darling Ln Unit HS27
- 16849 SW Yarra Ln
- 16844 SW Rubicon Ln
- 16847 SW Yarra Ln
- 16845 SW Yarra Ln
- 16672 SW Darling Ln
- 16837 SW Rubicon Ln
- 16704 SW Perth Rd
- 16858 SW Rubicon Ln
- 16849 SW Rubicon Ln
- 16716 SW Perth Rd
- 16817 SW Everton St Unit H190
- 16852 SW Everton St
- 16840 SW Yarra Ln
- 16728 SW Perth Rd
- 16871 SW Rubicon Ln Unit H197
- 16829 SW Everton St
- 16829 SW Everton St Unit H189
Ask me questions while you tour the home.