
Angela Worth
Bellabay Realty (North)
(616) 219-2655
191 Total Sales
2 in Jenison
$398,000 Price Range

Estimated Value: $371,000 - $393,000
Multiple offers highest and best due Monday, February 24th by 7pm.
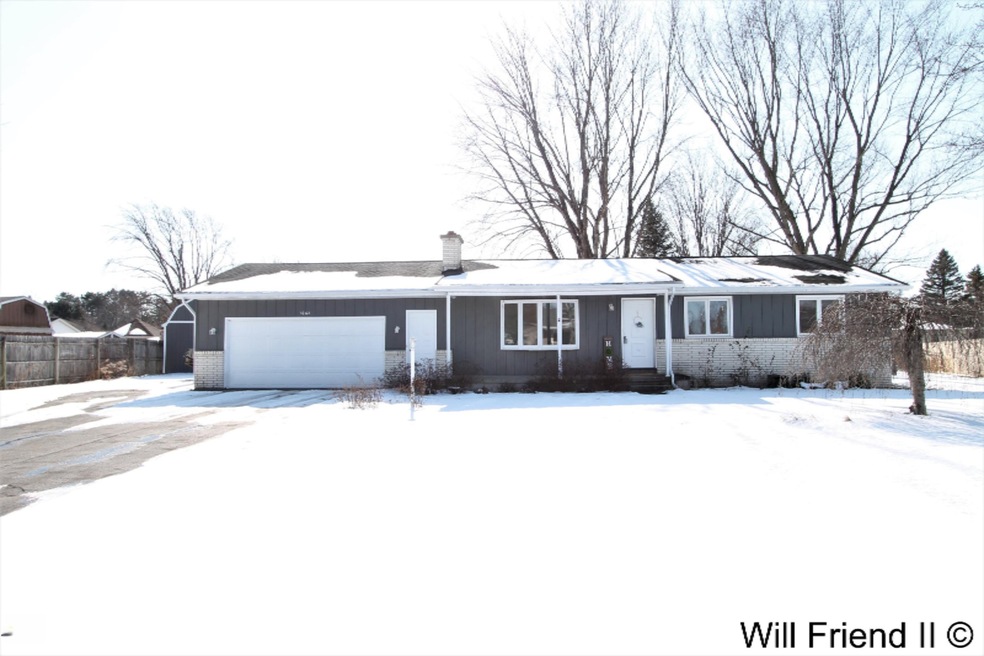

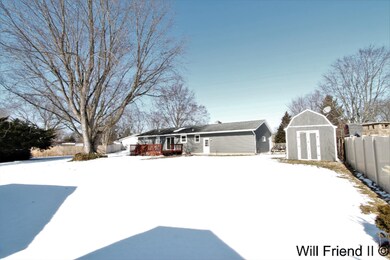
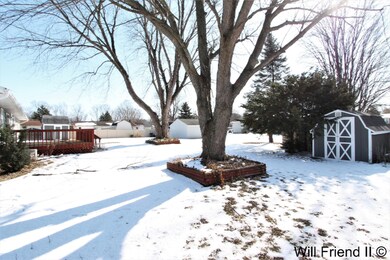
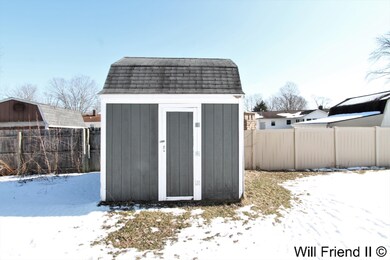
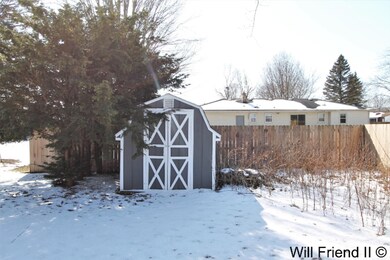
Don't miss this beautiful move in ready 4 bed 2.5 bath home located on a quiet cul-de-sac in Jenison with attached 2.5 stall garage with Wifi connection! The main floor of this home boasts main floor laundry, guest bath, kitchen, large family room with fire place, updated bathroom with double vanity and three bedrooms. The basement provides more finished living space with another fire place, 4th bedroom with an en suite and ample space for storage. The exterior of the home features new seamless gutters, a new septic tank and drain field as well as a massive shed for storage! Welcome home!
Last Agent to Sell the Property
Five Star Real Estate (Grandv) License #6502401893 Listed on: 02/21/2020
We collect this data history from publicly available records. To have your information removed, we recommend requesting removal directly through your county’s website.
Angela Worth
Bellabay Realty (North)
(616) 219-2655
191 Total Sales
2 in Jenison
$398,000 Price Range
Jamie Rodriguez
Five Star Real Estate (Main)
(616) 980-4985
355 Total Sales
12 in Jenison
$225K - $351K Price Range
Helena Rosenberger
Real Broker LLC
(616) 947-3320
96 Total Sales
1 in Jenison
$320,000 Price
Brian Clinger
Coldwell Banker Schmidt Realtors
(269) 397-3809
122 Total Sales
3 in Jenison
$267K - $305K Price Range
Kyle Geenen
Coldwell Banker Woodland Schmidt
(616) 300-2318
676 Total Sales
9 in Jenison
$249K - $350K Price Range
Gretchen Peters
Five Star Real Estate (Jenison)
(269) 397-4331
110 Total Sales
7 in Jenison
$165K - $401K Price Range
We collect this data history from publicly available records. To have your information removed, we recommend requesting removal directly through your county’s website.
| Date | Buyer | Sale Price | Title Company |
|---|---|---|---|
| $227,000 | Acker Title Agency | ||
| Hose Ii Patrick H | $145,000 | First American Title Ins Co |
We collect this data history from publicly available records. To have your information removed, we recommend requesting removal directly through your county’s website.
| Date | Status | Borrower | Loan Amount |
|---|---|---|---|
| Open | $50,000 | ||
| Open | Orman Bailee L | $192,950 | |
| Previous Owner | Hose Ii Patrick H | $116,000 | |
| Previous Owner | Vanravenswaay Joel | $120,972 | |
| Previous Owner | Joel | $124,000 | |
| Previous Owner | Joel | $15,000 |
We collect this data history from publicly available records. To have your information removed, we recommend requesting removal directly through your county’s website.
| Date | Event | Price | List to Sale | Price per Sq Ft | Prior Sale |
|---|---|---|---|---|---|
| 03/23/2020 03/23/20 | Sold | $227,000 | +3.2% | $116 / Sq Ft | |
| 02/24/2020 02/24/20 | Pending | -- | -- | -- | |
| 02/21/2020 02/21/20 | For Sale | $219,900 | +51.7% | $112 / Sq Ft | |
| 01/12/2015 01/12/15 | Sold | $145,000 | 0.0% | $74 / Sq Ft | View Prior Sale |
| 12/19/2014 12/19/14 | Pending | -- | -- | -- | |
| 12/09/2014 12/09/14 | For Sale | $145,000 | -- | $74 / Sq Ft |
We collect this data history from publicly available records. To have your information removed, we recommend requesting removal directly through your county’s website.
| Year | Tax Paid | Tax Assessment Tax Assessment Total Assessment is a certain percentage of the fair market value that is determined by local assessors to be the total taxable value of land and additions on the property. | Land | Improvement |
|---|---|---|---|---|
| 2026 | $3,402 | $155,200 | $0 | $0 |
| 2025 | $2,957 | $152,800 | $0 | $0 |
| 2024 | $28 | $145,800 | $0 | $0 |
| 2023 | $2,714 | $127,100 | $0 | $0 |
| 2022 | $2,979 | $112,600 | $0 | $0 |
| 2021 | $2,893 | $101,900 | $0 | $0 |
| 2020 | $2,308 | $88,700 | $0 | $0 |
| 2019 | $2,309 | $81,700 | $0 | $0 |
| 2018 | $2,154 | $83,000 | $0 | $0 |
| 2017 | $2,116 | $79,500 | $0 | $0 |
| 2016 | $2,103 | $75,400 | $0 | $0 |
| 2015 | $2,888 | $74,600 | $0 | $0 |
| 2014 | $2,888 | $67,300 | $0 | $0 |
Seller's Agent in 2020
Will Friend
Five Star Real Estate (Grandv)
(616) 734-5374
159 Total Sales
Buyer's Agent in 2020
Keli Bandoske
Yonkers Realty LLC
(313) 580-1690
58 Total Sales
Seller's Agent in 2015
Josh May
RE/MAX Michigan
(616) 318-0924
302 Total Sales
WF
Buyer's Agent in 2015
Willie Friend II
RE/MAX Michigan
Source: MichRIC
MLS Number: 20006536

APN: 70-14-10-297-006
Disclaimer: Certain information contained herein is derived from information provided by parties other than Homes.com. All information provided is deemed reliable, but is not guaranteed to be accurate and should be independently verified.
Information is deemed reliable but not guaranteed.
Copyright 2026 MichRIC, LLC. All rights reserved.
Ask me questions while you tour the home.