
Chuck Ciambriello
Coldwell Banker Realty
(475) 269-6877
65 Total Sales
2 in Brooklawn-Saint Vincent
$260K - $288K Price Range
Estimated Value: $425,000 - $499,540
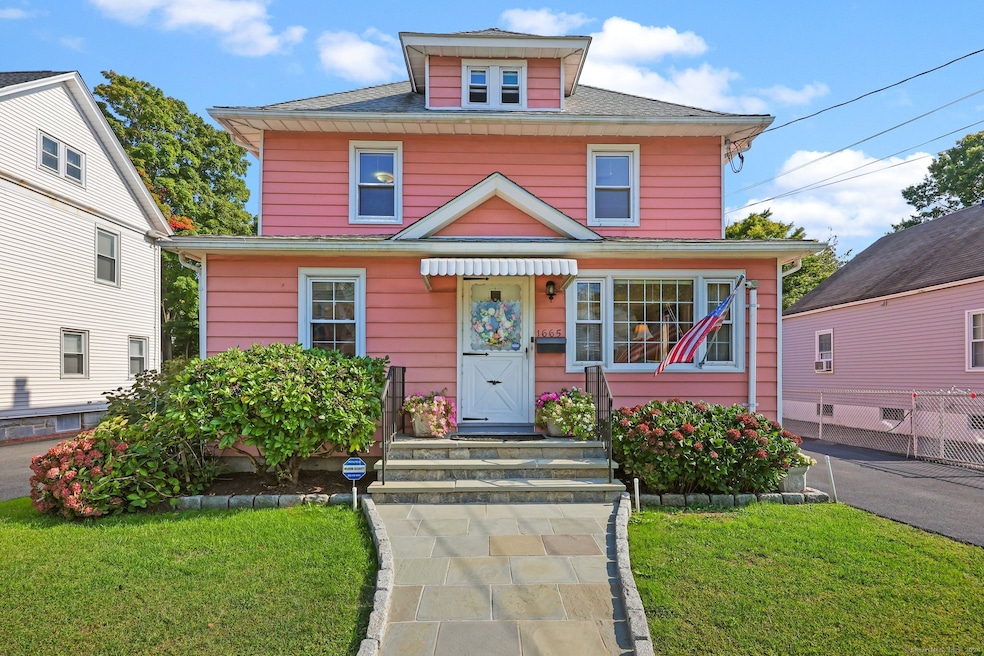
Welcome to 1665 Capitol Ave located in the desirable Brooklawn side of town, just on the Fairfield line. Pride of Ownership is obvious, as the owner has meticulously maintained and cared for this home since 1978! Property features just under 2000 sqft of living space with a walk-up attic offering more room for expansion and a walk-out partially finished basement w/ Heat/AC & additional storage. Interior features include, a large eat-in kitchen with walk-in pantry. Laundry room & half bath off kitchen for added convenience. Living room, formal dining room & office complete the main level. The upper level features, three spacious bedrooms and a full bath. There are hardwood floors under all carpeting throughout the entire house. Central air/oil heat with gas connection already in place for an easy conversion to natural gas if desired. Recent upgrades include, asphalt shingle roof, windows, soffits, gutters, sump pump, wash sink pump, & 200 AMP electrical service. The exterior has been professionally landscaped offering tons of curb appeal and a new bluestone front porch & walkway. Custom oversized two-car garage, newer paved driveway, patio w/ retractable awning, gas grill, and a built-in kennel for your pets. Fully fenced in yard & gated driveway. Located within close proximity to all major highways, shops, restaurants, Seaside Park & Beach & just walking distance to the Town of Fairfield. This home really speaks for itself, there is nothing left to do but move in!
Last Agent to Sell the Property
Coldwell Banker Realty License #RES.0781137 Listed on: 09/13/2024
Last Buyer's Agent
Zoe Lora
Full Service Realty LLC License #RES.0811277
Chuck Ciambriello
Coldwell Banker Realty
(475) 269-6877
65 Total Sales
2 in Brooklawn-Saint Vincent
$260K - $288K Price Range
Austin Reid
William Raveis Real Estate
(833) 278-0436
22 Total Sales
1 in Brooklawn-Saint Vincent
$360,000 Price
Rey Hollingsworth Falu
Hollingsworth Real Estate Grp.
(914) 814-6144
65 Total Sales
1 in Brooklawn-Saint Vincent
$449,900 Price
Mary Beth Grasso
Keller Williams Realty
(888) 291-7143
122 Total Sales
2 in Brooklawn-Saint Vincent
$490K - $520K Price Range
Fredda Takacs
Higgins Group Real Estate
(475) 269-6854
135 Total Sales
1 in Brooklawn-Saint Vincent
$220,000 Price
Richard Breglia
Coldwell Banker Realty
(475) 252-9021
82 Total Sales
1 in Brooklawn-Saint Vincent
$780,000 Price
We collect this data history from publicly available records. To have your information removed, we recommend requesting removal directly through your county’s website.
| Date | Event | Price | List to Sale | Price per Sq Ft |
|---|---|---|---|---|
| 11/08/2024 11/08/24 | Sold | $420,000 | +5.3% | $212 / Sq Ft |
| 09/25/2024 09/25/24 | Pending | -- | -- | -- |
| 09/13/2024 09/13/24 | For Sale | $399,000 | -- | $202 / Sq Ft |
We collect this data history from publicly available records. To have your information removed, we recommend requesting removal directly through your county’s website.
| Year | Tax Paid | Tax Assessment Tax Assessment Total Assessment is a certain percentage of the fair market value that is determined by local assessors to be the total taxable value of land and additions on the property. | Land | Improvement |
|---|---|---|---|---|
| 2025 | $7,231 | $166,430 | $70,140 | $96,290 |
| 2024 | $7,231 | $166,430 | $70,140 | $96,290 |
| 2023 | $7,231 | $166,430 | $70,140 | $96,290 |
| 2022 | $7,231 | $166,430 | $70,140 | $96,290 |
| 2021 | $7,231 | $166,430 | $70,140 | $96,290 |
| 2020 | $7,182 | $133,030 | $42,500 | $90,530 |
| 2019 | $7,182 | $133,030 | $42,500 | $90,530 |
| 2018 | $7,233 | $133,030 | $42,500 | $90,530 |
| 2017 | $7,233 | $133,030 | $42,500 | $90,530 |
| 2016 | $7,233 | $133,030 | $42,500 | $90,530 |
| 2015 | $6,775 | $160,550 | $44,980 | $115,570 |
| 2014 | $6,775 | $160,550 | $44,980 | $115,570 |
Seller's Agent in 2024
Jennifer Capozziello
Coldwell Banker Realty
(203) 673-9272
22 in this area
164 Total Sales
Z
Buyer's Agent in 2024
Zoe Lora
Full Service Realty LLC
Source: SmartMLS
MLS Number: 24046570
APN: BRID-001329-000018
Disclaimer: Certain information contained herein is derived from information provided by parties other than Homes.com. All information provided is deemed reliable, but is not guaranteed to be accurate and should be independently verified.
IDX information is provided exclusively for personal, non-commercial use, and may not be used for any purpose other than to identify prospective properties consumers may be interested in purchasing. Information is deemed reliable but not guaranteed.
Ask me questions while you tour the home.