NOT LISTED FOR SALE

Estimated Value: $269,000 - $279,000

2 Beds
2 Baths
900 Sq Ft
16.13 Acre Lot

Highlights

  • First Floor Utility Room
  • Formal Dining Room
  • Intercom
  • Robert Frost Junior High School Rated A-
  • 1 Car Attached Garage
  • Patio

About This Home

As of September 2023

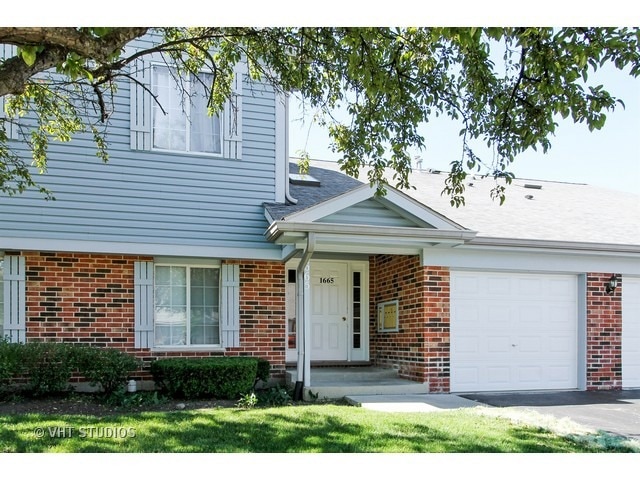
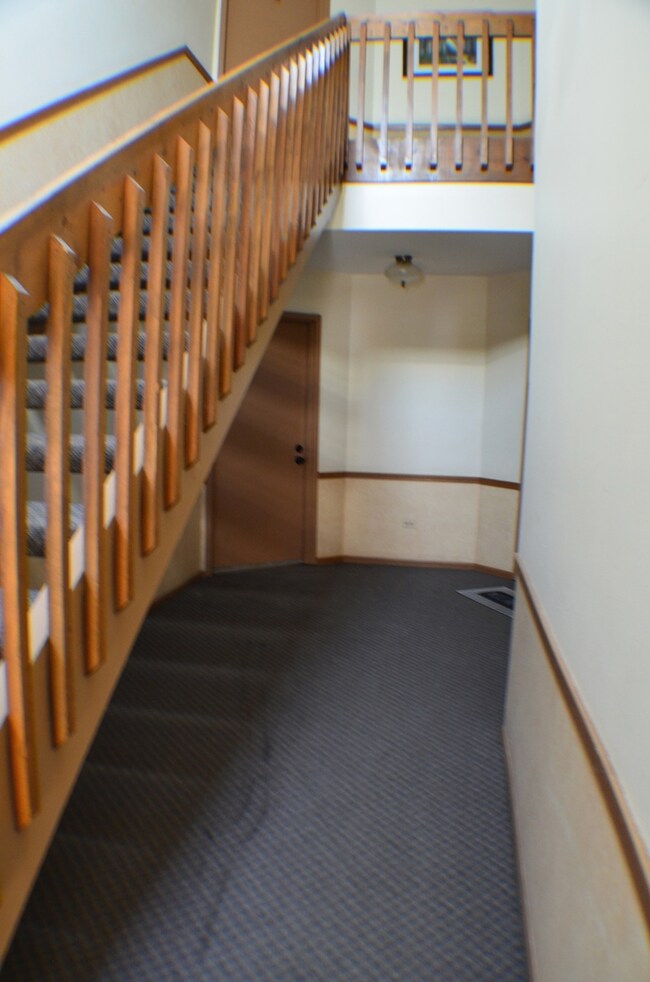
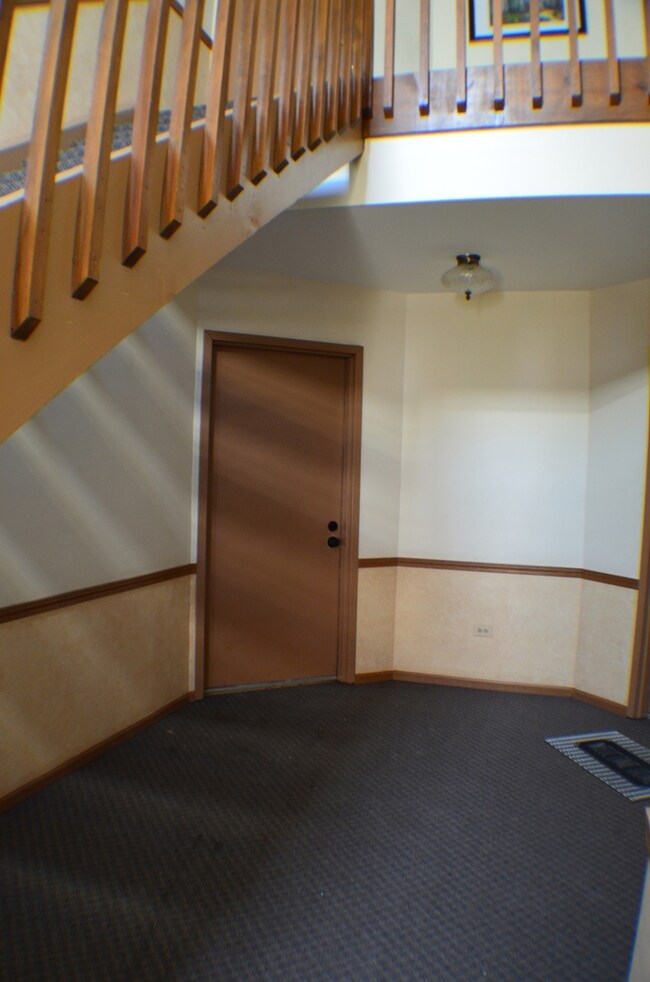

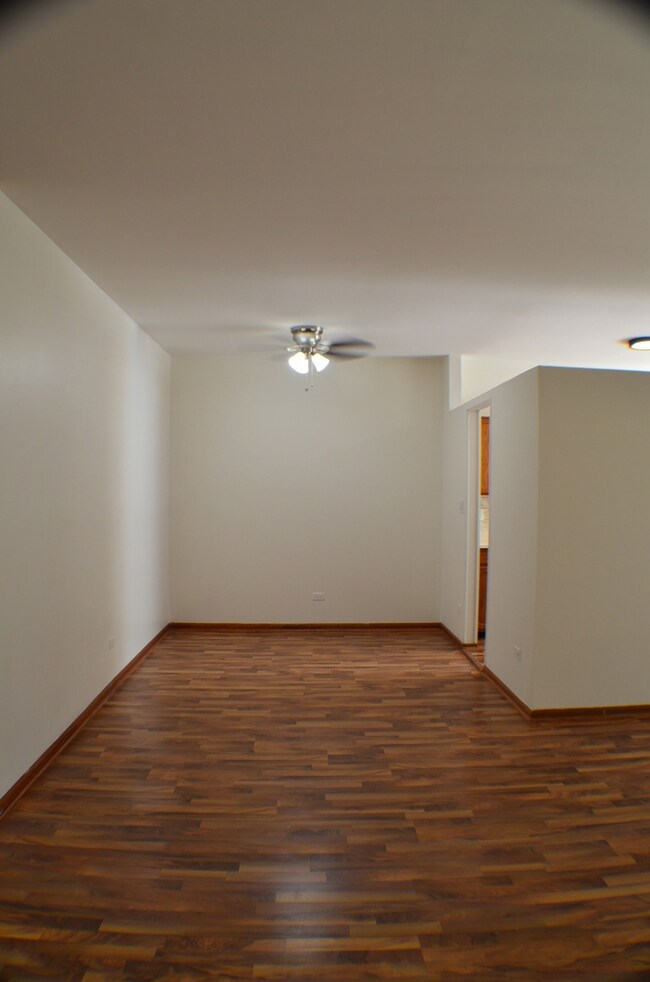
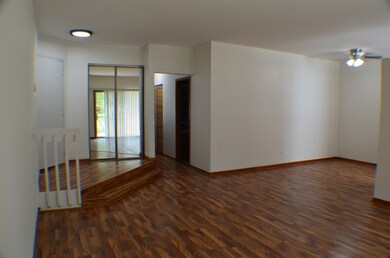
FABULOUS LOCATION!! PERFECT 1st FLOOR!! Completely Repainted and more!! Here's your NEW HOME!! This Somerset 2 Bedroom Model has an Open floor plan, with lots of natural light, 9ft ceilings, sunken Lv Rm. LOTS of recent updates: stove, w/d, patio, disposal, water heater, & 1 car private garage with EDO door. Garage also enters into the building leading to the units! Large Mstr Brm. Includes HUGE luxury bath and walk-in closet-bright and open eat-in kitchen, which also overlooks the backyard and has a sliding glass door to the patio. Relax on the large patio with w/peaceful landscaped views. Neutral decor. Close to Metra, shopping, schools & churches!

Last Agent to Rent the Property

Shannon Long

Baird & Warner Fox Valley - Geneva License #471006164 Listed on: 08/26/2023

Baird & Warner Fox Valley -  Geneva

Co-Listed By

John Long

Baird & Warner Fox Valley - Geneva

Last Renter's Agent

Iwona Karon

Hometown Real Estate Group LLC License #475126717

Hometown Real Estate Group LLC

Condo Details

Home Type

  • Condominium

Year Built

  • Built in 1991

Lot Details

  • 16.13

Parking

  • 1 Car Attached Garage
  • Garage Door Opener
  • Parking Included in Price

Home Design

  • Brick Exterior Construction
  • Asphalt Roof
  • Concrete Perimeter Foundation
  • Flexicore

Interior Spaces

  • 900 Sq Ft Home
  • 1-Story Property
  • Ceiling Fan
  • Insulated Windows
  • Blinds
  • Window Screens
  • Family Room
  • Living Room
  • Formal Dining Room
  • First Floor Utility Room
  • Storage

Kitchen

  • Range
  • Dishwasher

Flooring

  • Carpet
  • Laminate
  • Vinyl

Bedrooms and Bathrooms

  • 2 Bedrooms
  • 2 Potential Bedrooms
  • Bathroom on Main Level
  • 2 Full Bathrooms
  • Garden Bath
  • Separate Shower

Laundry

  • Laundry Room
  • Laundry on main level
  • Dryer
  • Washer

Home Security

  • Home Security System
  • Intercom

Outdoor Features

  • Patio

Schools

  • Hanover Highlands Elementary Sch
  • Robert Frost Junior High School
  • Schaumburg High School

Utilities

  • Forced Air Heating and Cooling System
  • Heating System Uses Natural Gas
  • 100 Amp Service
  • Cable TV Available

Listing and Financial Details

  • Security Deposit $2,150
  • Property Available on 8/26/23
  • Rent includes parking, scavenger, exterior maintenance, lawn care, snow removal

Community Details

Overview

  • 5 Units
  • Lori Or Kelly Association, Phone Number (630) 787-0305
  • Glens Of Schaumburg Subdivision
  • Property managed by Williamson Management

Amenities

  • Common Area

Pet Policy

  • Pets up to 30 lbs
  • Limit on the number of pets
  • Pet Size Limit
  • Pet Deposit Required
  • Dogs and Cats Allowed

Security

  • Storm Screens
  • Carbon Monoxide Detectors
  • Fire Sprinkler System

Condo Details

Home Type

Condominium

Year Built

Built in 1991

Lot Details

16.13 Acres

Parking

1

Rental Info

  • Available Date: 2023-08-26
  • Board Approval: Yes
  • Board Number: 5
  • Pets Allowed (Y/N): Yes
  • Type of Rental Property: Attached
  • Rental Price: 2150
  • Security Deposit: 2150
  • Is Parking Included in Price: Yes
  • Fees/Approvals: Credit Report
  • Max Pet Weight: 30

Listing Details

  • Property Type: Residential Lease
  • Property Type: Residential Lease
  • Type Attached: Condo
  • Property Sub-Type: Attached
  • Subdivision Name: Glens of Schaumburg
  • Year Built: 1991
  • Age: 31-40 Years
  • Built Before 1978 (Y/N): No
  • Disability Access and/or Equipped: No
  • General Information: School Bus Service,Commuter Bus,Commuter Train,None
  • Rebuilt (Y/N): No
  • Rehab (Y/N): No
  • Unit Floor Level: 1
  • Actual Status: Rented
  • ResoPropertyType: ResidentialLease
  • SomePhotosVirtuallyStaged: No
  • Special Features: None
  • Property Sub Type: Condos
  • Stories: 1

Interior Features

  • Appliances: Range, Dishwasher, Refrigerator, Washer, Dryer
  • Basement: None
  • Full Bathrooms: 2
  • Total Bathrooms: 2
  • Total Bedrooms: 2
  • Furnished: No
  • Interior Amenities: Wood Laminate Floors, First Floor Bedroom, First Floor Laundry, First Floor Full Bath, Laundry Hook-Up in Unit, Storage, Flexicore, Separate Dining Room
  • LivingArea: 900
  • Other Equipment: TV-Cable, Security System, Intercom, Fire Sprinklers, CO Detectors, Ceiling Fan(s)
  • Room Type: Utility Room-1st Floor
  • Stories Total: 1
  • Estimated Total Finished Sq Ft: 900
  • Basement Description: None
  • Bathroom Amenities: Separate Shower,Garden Tub
  • Below Grade Bedrooms: 0
  • Dining Room: Combined w/ LivRm,L-shaped
  • Total Sq Ft: 900
  • Door Features: Mirrored Closet Door(s),Sliding Doors,Sliding Glass Door(s)
  • Window Features: Blinds,Insulated Windows,Screens
  • Flooring: Carpet
  • ResoLivingAreaSource: Assessor

Exterior Features

  • ExteriorFeatures: Patio, Storms/Screens
  • Foundation Details: Concrete Perimeter
  • Lot Features: Common Grounds
  • Roof: Asphalt
  • Waterfront: No
  • Exterior Building Type: Brick

Garage/Parking

  • Garage Spaces: 1
  • Number of Cars: 1
  • Driveway: Asphalt,Shared
  • Garage Details: Garage Door Opener(s)
  • Garage On-Site: Yes
  • Garage Ownership: Owned
  • Garage Type: Attached
  • Parking: Garage

Utilities

  • Sewer: Public Sewer
  • Cooling: Central Air
  • Electric: Circuit Breakers, 100 Amp Service
  • Heating: Natural Gas, Forced Air
  • Laundry Features: In Unit
  • Water Source: Public

Condo/Co-op/Association

  • Pets Allowed: Additional Pet Rent, Cats OK, Deposit Required, Dogs OK, Number Limit, Size Limit
  • Association Amenities: None
  • Rent Includes: Parking, Scavenger, Exterior Maintenance, Lawn Care, Snow Removal
  • Management: Manager Off-site,Monday through Friday
  • Management Company: Williamson Management
  • Management Contact Name: Lori or Kelly
  • Management Phone: 630-787-0305

Schools

  • Elementary School: Hanover Highlands Elementary Sch
  • High School: Schaumburg High School
  • Middle/Junior School: Robert Frost Junior High School

Lot Info

  • Lot Dimensions: COMMON
  • Rural (Y/N): N

Multi Family

  • Units in Building: 5

Ownership History

We collect this data history from publicly available records. To have your information removed, we recommend requesting removal directly through your county’s website.

Date Name Owned For Owner Type

Purchase Details

Closed on
Apr 3, 2009
Sold by
Bought by
Current Estimated Value
$274,645

Purchase Details

Closed on
Oct 31, 2003
Sold by
Bought by

Home Financials for this Owner

Home Financials are based on the most recent Mortgage that was taken out on this home.
Original Mortgage
$153,000
Interest Rate
6.1%
Mortgage Type
Unknown

Purchase Details

Closed on
Mar 12, 1998
Sold by
Bought by

Home Financials for this Owner

Home Financials are based on the most recent Mortgage that was taken out on this home.
Original Mortgage
$109,000
Interest Rate
7.14%
Mortgage Type
FHA

Purchase Details

Closed on
Jun 1, 1995
Sold by
Bought by
Source: Public Records
Create a Home Valuation Report for This Property
The Home Valuation Report is an in-depth analysis detailing your home's value as well as a comparison with similar homes in the area

Home Values in the Area

Source: Public Records

Average Home Value in this Area


Source: Public Records

Purchase History

We collect this data history from publicly available records. To have your information removed, we recommend requesting removal directly through your county’s website.

Date Buyer Sale Price Title Company
-- Prairie Title Inc
-- None Available
-- None Available
$170,000 Atgf Inc
$112,000 --
-- --
Source: Public Records

Mortgage History

We collect this data history from publicly available records. To have your information removed, we recommend requesting removal directly through your county’s website.

Date Status Borrower Loan Amount
Previous Owner $153,000
Previous Owner $109,000
Source: Public Records

Property History

We collect this data history from publicly available records. To have your information removed, we recommend requesting removal directly through your county’s website.

Date Event Price List to Sale Price per Sq Ft
09/20/2023 09/20/23 Rented $2,150 0.0% --
08/26/2023 08/26/23 For Rent $2,150 +30.3% --
07/24/2017 07/24/17 Rented $1,650 0.0% --
07/01/2017 07/01/17 For Rent $1,650 +22.2% --
08/01/2016 08/01/16 Rented $1,350 0.0% --
06/28/2016 06/28/16 Under Contract -- -- --
06/07/2016 06/07/16 For Rent $1,350 -- --
Source: Midwest Real Estate Data (MRED)

Tax History

We collect this data history from publicly available records. To have your information removed, we recommend requesting removal directly through your county’s website.

Year Tax Paid Tax Assessment Tax Assessment Total Assessment is a certain percentage of the fair market value that is determined by local assessors to be the total taxable value of land and additions on the property. Land Improvement
2025 $5,003 $24,896 $2,663 $22,233
2024 $5,003 $17,860 $2,308 $15,552
2023 $4,851 $17,860 $2,308 $15,552
2022 $4,851 $17,860 $2,308 $15,552
2021 $4,204 $13,872 $1,509 $12,363
2020 $4,132 $13,872 $1,509 $12,363
2019 $4,163 $15,533 $1,509 $14,024
2018 $3,185 $10,612 $1,242 $9,370
2017 $3,135 $10,612 $1,242 $9,370
2016 $2,931 $10,612 $1,242 $9,370
2015 $2,032 $9,416 $1,153 $8,263
2014 $2,026 $9,416 $1,153 $8,263
2013 $1,957 $9,416 $1,153 $8,263
Source: Public Records

Agents Affiliated with this Home

  • Section Image
  • Section Image
  • Section Image
  • Section Image
  • Section Image
See All Agents

Map

Source: Midwest Real Estate Data (MRED)

MLS Number: 11870219

Midwest Real Estate Data (MRED)

APN: 07-32-100-041-1125

Your Personal Tour Guide

Ask me questions while you tour the home.