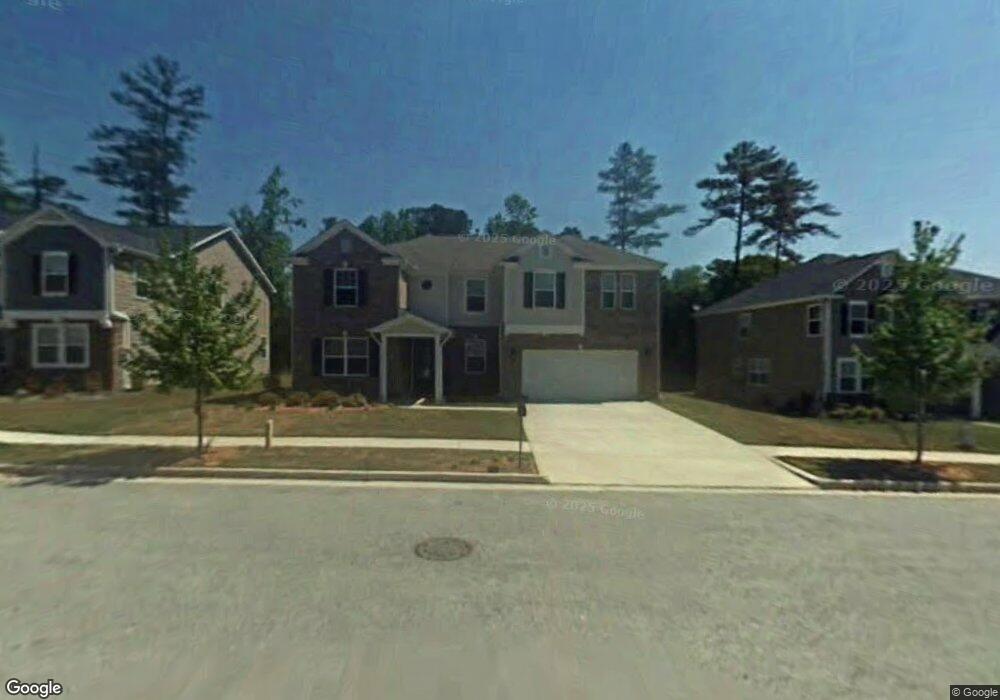
NOT LISTED FOR SALE

1665 Cutleaf Creek Rd Grayson, GA 30017

Loganville Area

Estimated Value: $451,859

4 Beds
3.5 Baths
3,590 Sq Ft
$126/Sq Ft Est. Value

Sale Details

Date Sold: June 10, 2013

Last sale price $131,000 $36 Per Sq Ft

Est. 245% increase in value since last sale

Current estimated payment $2,940 / mo

8 Days on Market

Highlights

  • Sitting Area In Primary Bedroom
  • Dining Room Seats More Than Twelve
  • Bonus Room
  • Craftsman Architecture
  • Deck
  • Great Room

About This Home

As of June 2013

DYNAMIC FLOOR PLAN.HUGE HOME!MASSIVE OPEN KITCHEN W/STAINLESS APPLIANCES,GAS STOVE.THREE LIVING ROOMS,ONE FORMAL,OPEN GREAT ROOM W/FIREPLACE AND ADDITIONAL LIVING AREA UPSTAIRS.HOME IN GREAT SHAPE-MOVE IN READY.

Last Agent to Sell the Property

Carolyn Carnes

Keller Williams Realty Atl Partners License #141955 Listed on: 03/26/2012

Keller Williams Realty Atl Partners

Last Buyer's Agent

NON-MLS NMLS

Non FMLS Member

Create a Home Valuation Report for This Property
The Home Valuation Report is an in-depth analysis detailing your home's value as well as a comparison with similar homes in the area

Home Details

Home Type

  • Single Family

Est. Annual Taxes

  • $2,546

Year Built

  • Built in 2005

Lot Details

  • Level Lot

Parking

  • 2 Car Attached Garage
  • Parking Accessed On Kitchen Level
  • Garage Door Opener
  • Driveway Level

Home Design

  • Craftsman Architecture
  • Composition Roof
  • Brick Front

Interior Spaces

  • 2-Story Property
  • Tray Ceiling
  • Ceiling Fan
  • Fireplace With Glass Doors
  • Gas Log Fireplace
  • Entrance Foyer
  • Family Room with Fireplace
  • Great Room
  • Living Room
  • Dining Room Seats More Than Twelve
  • Breakfast Room
  • Formal Dining Room
  • Home Office
  • Computer Room
  • Bonus Room
  • Game Room
  • Home Gym
  • Carpet

Kitchen

  • Open to Family Room
  • Eat-In Kitchen
  • Breakfast Bar
  • Walk-In Pantry
  • Double Self-Cleaning Oven
  • Gas Range
  • Microwave
  • Dishwasher
  • Kitchen Island
  • Laminate Countertops
  • Wood Stained Kitchen Cabinets
  • Disposal

Bedrooms and Bathrooms

  • 4 Bedrooms
  • Sitting Area In Primary Bedroom
  • Walk-In Closet
  • Separate Shower in Primary Bathroom
  • Soaking Tub

Laundry

  • Laundry Room
  • Laundry in Kitchen

Outdoor Features

  • Deck
  • Patio
  • Outdoor Gas Grill

Schools

  • Cooper Elementary School
  • Mcconnell Middle School
  • Grayson High School

Utilities

  • Forced Air Heating and Cooling System
  • Heating System Uses Natural Gas
  • Gas Water Heater
  • High Speed Internet
  • Cable TV Available

Community Details

  • Estates At Chandler Woods Subdivision

Listing and Financial Details

  • Legal Lot and Block 42 / C
  • Assessor Parcel Number 1665CutleafCreekRD

Home Details

Home Type

Single Family

Est. Annual Taxes

$2,546

Year Built

Built in 2005

Lot Details

6,970 Sq Ft Lot

Parking

2

Listing Details

  • Standard Status: Closed
  • Property Type: Residential
  • MLS Status: Closed
  • Property Sub Type: Single Family Residence
  • Architectural Style: Craftsman
  • Property Condition: Resale
  • Year Built: 2005
  • Levels Stories: Two
  • Special Features: 12
  • Stories: 2

Property Details

  • Property: Residential Detached

Interior Features

  • Flooring: Carpet
  • Fireplace Features: Family Room, Gas Log, Gas Starter, Glass Doors
  • Number Of Fireplaces: 1
  • Appliances: Dishwasher, Disposal, Double Oven, Gas Range, Gas Water Heater, Microwave, Self Cleaning Oven
  • Interior Amenities: Entrance Foyer, High Speed Internet, Tray Ceiling(s), Walk-In Closet(s)
  • Kitchen Features: Breakfast Bar, Breakfast Room, Cabinets Stain, Laminate Counters, Eat-in Kitchen, Kitchen Island, Pantry, Pantry Walk-In, View to Family Room
  • Common Walls: No Common Walls
  • Additional Rooms: Bonus Room, Computer Room, Exercise Room, Game Room, Great Room - 1 Story, Living Room, Office
  • Dining Room Features: Seats 12+, Separate Dining Room

Beds/Baths

  • Total Bedrooms: 4
  • Bedroom Features: Sitting Room
  • Total Full Baths: 3
  • Total Half Baths: 1
  • Main Half Bathrooms: 1
  • Master Bathroom Features: Soaking Tub, Separate Tub/Shower

Exterior Features

  • Construction Materials: Brick Front
  • Roof Type: Composition
  • Patio And Porch Features: Deck, Patio
  • Exterior Features: Gas Grill

Garage/Parking

  • Number of Garage Spaces: 2
  • Parking Features: Attached, Garage, Garage Door Opener, Kitchen Level, Level Driveway

Utilities

  • Sewer: Public Sewer
  • Water Source: Public
  • Cooling: Ceiling Fan(s), Central Air
  • Heating: Forced Air, Natural Gas
  • Laundry Features: In Kitchen, Laundry Room
  • Utilities: Cable Available

Condo/Co-op/Association

  • Association Fee Frequency: Annually
  • Master Association Fee Frequency: Annually
  • Subdivision Complex: Estates At Chandler Woods

Lot Info

  • Lot: 42
  • Lot Features: Level
  • Lot Dimensions: .16
  • Parcel Number: 1665CutleafCreekRD
  • Property Attached Yn: No

Tax Info

  • Taxes: 2546.00
  • Tax Year: 2002

MLS Schools

  • School Bus Route Elem: Yes
  • School Bus Route High: Yes
  • School Bus Route Middle: Yes
  • Elementary School: Cooper
  • High School: Grayson
  • Middle School: McConnell

Home Values in the Area

Source: Public Records

Average Home Value in this Area


Source: Public Records

Agents Specializing in Grayson, GA

See All Agents

Property History

We collect this data history from publicly available records. To have your information removed, we recommend requesting removal directly through your county’s website.

Date Event Price List to Sale Price per Sq Ft
06/10/2013 06/10/13 Sold $131,000 0.0% $36 / Sq Ft
04/03/2012 04/03/12 Pending -- -- --
03/26/2012 03/26/12 For Sale $131,000 -- $36 / Sq Ft
Source: First Multiple Listing Service (FMLS)

Agents Affiliated with this Home

  • Section Image
See All Agents

Map

Source: First Multiple Listing Service (FMLS)

MLS Number: 5001141

First Multiple Listing Service (FMLS)

APN: 5-185-292

Your Personal Tour Guide

Ask me questions while you tour the home.