
Danielle Arvallo
Limitless Real Estate
(877) 640-8633
47 Total Sales
1 in East Chandler
$410,000 Price
Estimated Value: $369,000 - $411,000
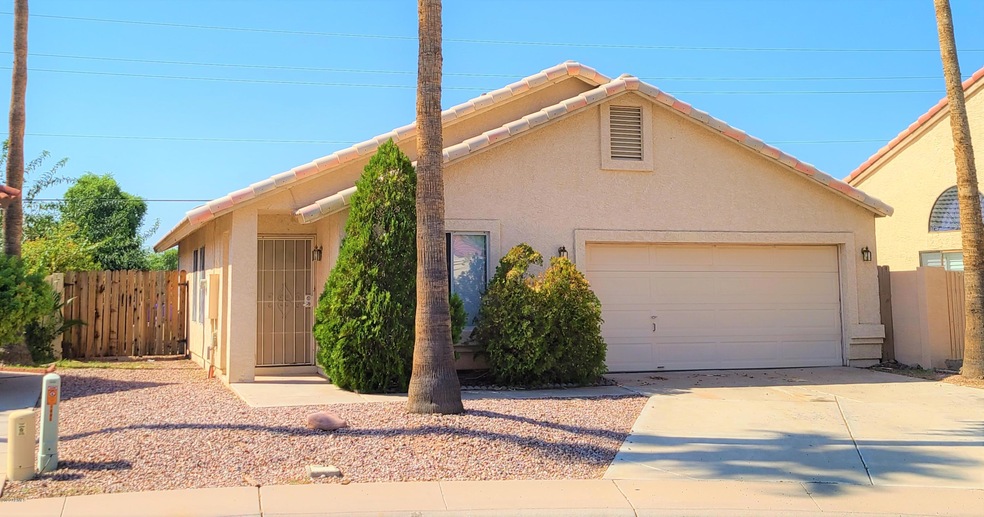
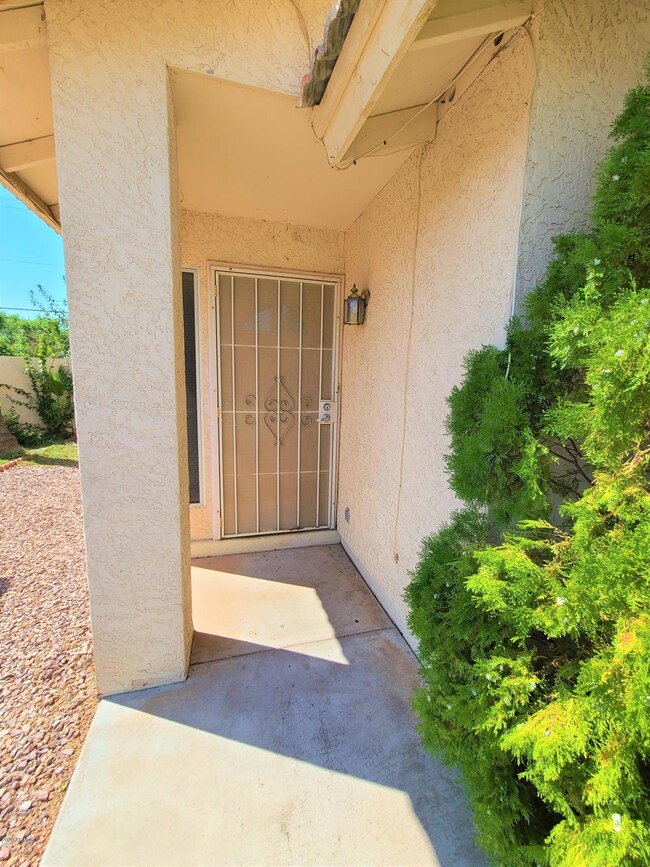
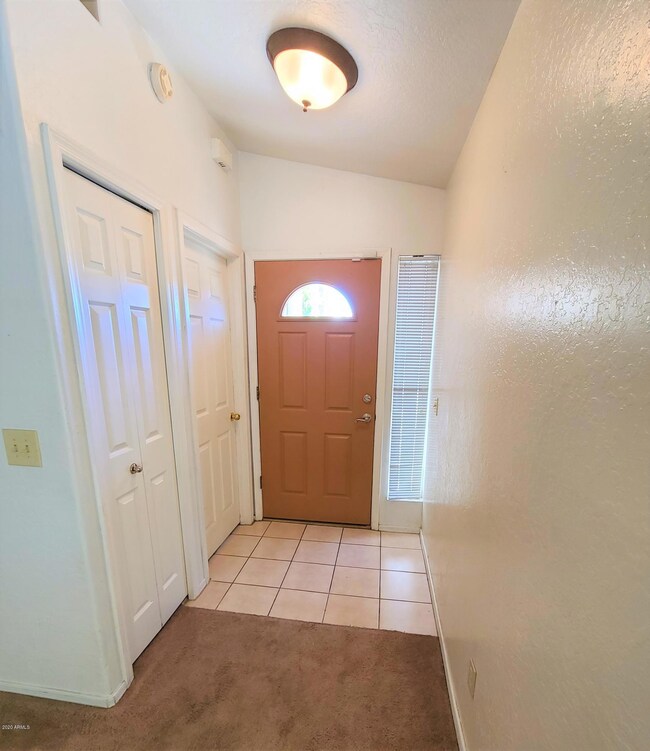
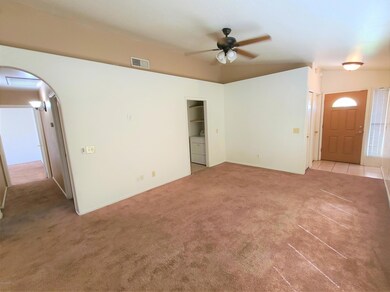
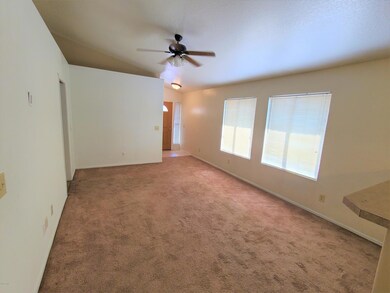
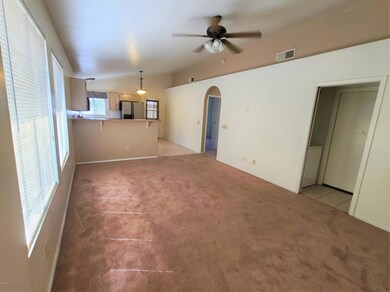
Great price! Great location! Great neighborhood! A nice home now available in one of Chandler's popular neighborhoods. This lake community The Springs offers a variety of amenities, including fishing, tennis, basketball, community pool and spa. Conveniently located close to schools, shopping, freeways & downtown Chandler. This 3 bedroom 2 bath home with open floor plan will make a nice starter home or rental. Don't let this one get away!
Last Buyer's Agent
Cale Bauch
The Offer Company
Danielle Arvallo
Limitless Real Estate
(877) 640-8633
47 Total Sales
1 in East Chandler
$410,000 Price
James Greenwalt
Compass
(503) 444-8948
50 Total Sales
3 in East Chandler
$530K - $537K Price Range
Debbie Berry
Real Broker
(844) 714-4690
84 Total Sales
1 in East Chandler
$449,999 Price
Christopher Hall
Berkshire Hathaway HomeServices Arizona Properties
(866) 527-9165
83 Total Sales
1 in East Chandler
$799,000 Price
Jeffrey Miller
Fathom Realty Elite
(623) 745-8172
43 Total Sales
1 in East Chandler
$445,900 Price
Amy Haight
Arizona Best Real Estate
(480) 651-8140
54 Total Sales
1 in East Chandler
$455,000 Price
We collect this data history from publicly available records. To have your information removed, we recommend requesting removal directly through your county’s website.
| Date | Event | Price | List to Sale | Price per Sq Ft |
|---|---|---|---|---|
| 10/07/2020 10/07/20 | Sold | $258,000 | -4.4% | $242 / Sq Ft |
| 09/04/2020 09/04/20 | Pending | -- | -- | -- |
| 08/29/2020 08/29/20 | Price Changed | $269,900 | +3.8% | $253 / Sq Ft |
| 08/29/2020 08/29/20 | For Sale | $259,900 | 0.0% | $243 / Sq Ft |
| 08/06/2020 08/06/20 | Price Changed | $259,900 | 0.0% | $243 / Sq Ft |
| 05/29/2020 05/29/20 | Pending | -- | -- | -- |
| 05/05/2020 05/05/20 | For Sale | $259,900 | 0.0% | $243 / Sq Ft |
| 04/29/2020 04/29/20 | Pending | -- | -- | -- |
| 04/23/2020 04/23/20 | For Sale | $259,900 | 0.0% | $243 / Sq Ft |
| 10/07/2017 10/07/17 | Rented | $1,295 | 0.0% | -- |
| 10/02/2017 10/02/17 | Under Contract | -- | -- | -- |
| 09/20/2017 09/20/17 | For Rent | $1,295 | 0.0% | -- |
| 08/01/2016 08/01/16 | Rented | $1,295 | 0.0% | -- |
| 07/23/2016 07/23/16 | Price Changed | $1,295 | +3.6% | $1 / Sq Ft |
| 07/08/2016 07/08/16 | Price Changed | $1,250 | -3.5% | $1 / Sq Ft |
| 06/21/2016 06/21/16 | For Rent | $1,295 | -- | -- |
We collect this data history from publicly available records. To have your information removed, we recommend requesting removal directly through your county’s website.
| Year | Tax Paid | Tax Assessment Tax Assessment Total Assessment is a certain percentage of the fair market value that is determined by local assessors to be the total taxable value of land and additions on the property. | Land | Improvement |
|---|---|---|---|---|
| 2025 | $1,304 | $13,941 | ||
| 2024 | $1,258 | $13,277 | ||
| 2023 | $1,258 | $25,630 | $5,120 | $20,510 |
| 2022 | $1,218 | $19,370 | $3,870 | $15,500 |
| 2021 | $1,252 | $18,200 | $3,640 | $14,560 |
| 2020 | $1,245 | $16,460 | $3,290 | $13,170 |
| 2019 | $1,202 | $14,670 | $2,930 | $11,740 |
| 2018 | $1,168 | $13,480 | $2,690 | $10,790 |
| 2017 | $1,097 | $12,100 | $2,420 | $9,680 |
| 2016 | $1,060 | $11,420 | $2,280 | $9,140 |
| 2015 | $1,016 | $10,770 | $2,150 | $8,620 |
Seller's Agent in 2020
Tony Verlander
HomeSmart
(480) 495-4625
18 Total Sales
CB
Buyer's Agent in 2020
Cale Bauch
The Offer Company
Seller's Agent in 2017
Chad Chadderton
Ahwatukee Realty & Property Management Inc
(602) 369-4134
39 Total Sales
Buyer's Agent in 2017
Donna Allman
RE/MAX
(480) 340-2808
2 in this area
148 Total Sales
DG
Buyer's Agent in 2016
Dawn Green
The Real Estate Firm
SS
Buyer's Agent in 2012
Sharon Salazar
Realty One Group
(480) 238-0072
3 Total Sales
Source: Arizona Regional Multiple Listing Service (ARMLS)
MLS Number: 6069802
APN: 303-69-128
Disclaimer: Certain information contained herein is derived from information provided by parties other than Homes.com. All information provided is deemed reliable, but is not guaranteed to be accurate and should be independently verified.
All information should be verified by the recipient and none is guaranteed as accurate by ARMLS
Listing Information presented by local MLS brokerage: Ten-X, local REALTOR®- Arlene Richardson - (888)-952-6393
Ask me questions while you tour the home.